
506 3rd Street Se, Hayfield, MN 55940
Local realty services provided by:ERA Viking Realty
506 3rd Street Se,Hayfield, MN 55940
$425,000
- 4 Beds
- 3 Baths
- 2,466 sq. ft.
- Single family
- Active
Listed by: brady stevens
Office: realty plus llc.
MLS#:7108385
Source:NSMLS
Price summary
- Price:$425,000
- Price per sq. ft.:$165.89
About this home
Well-maintained 4-bedroom, 3-bath split-level home in a great location with close proximity to the school and park! This home offers a functional layout and plenty of room for family and guests. Enjoy the fully vinyl-fenced backyard featuring a deck, perfect for relaxing or entertaining. The attached 3-car garage provides ample storage and includes a 220V hookup. With its desirable location and generous living space, this home is ready for you to move in and enjoy!
Contact an agent
Home facts
- Year built:2017
- Subdivision & Development:Klocke 2nd Sub
- Listing ID #:7108385
- Added:54 day(s) ago
- Updated:September 06, 2026 at 12:09 PM
Rooms and interior
- Bedrooms:4
- Total bathrooms:3
- Full bathrooms:2
- Bathrooms Description:Full Basement, Main Floor 3/4 Bath, Main Floor Full Bath
- Kitchen Description:Dishwasher, Microwave, Range, Refrigerator
- Basement:Yes
- Basement Description:Block, Finished
- Living area:2,466 sq. ft.
Heating and cooling
- Cooling:Central Air
- Heating:Forced Air
- Central air:Yes
Structure and exterior
- Roof:Asphalt
- Year built:2017
- Building area:2,466 sq. ft.
- Lot area:0.32 Acres
- Levels:Bi/Split Level
Utilities
- Water:City Water - Connected
- Sewer:City Sewer - Connected
Finances and disclosures
- Price:$425,000
- Price per sq. ft.:$165.89
- Tax amount:$5,824 (2026)
Features and amenities
- Appliances:Microwave, Range, Refrigerator, Washer
- Laundry features:Dryer, Washer
Parking
- Parking description:Attached Garage, Concrete, Insulated Garage
- Garage:Yes
- Garage spaces:3
New listings near 506 3rd Street Se
- Coming Soon
 $275,000Coming Soon3 beds 1 baths1,652 sq. ft.
507 5th Street Ne, Hayfield, MN 55940
MLS# 7138643Listed by: REALTY PLUS LLC - New
 $190,000Active3 beds 1 baths1,026 sq. ft.
500 Center Avenue S, Hayfield, MN 55940
MLS# 7137373Listed by: PROPERTY BROKERS OF MINNESOTA  $478,000Pending4 beds 2 baths2,364 sq. ft.
71598 State Highway 56, Hayfield, MN 55940
MLS# 7133463Listed by: MIDWEST HOME AND FARM REALTY $475,000Pending4 beds 2 baths1,392 sq. ft.
9321 105th Avenue Sw, Hayfield, MN 55940
MLS# 7124927Listed by: RE/MAX ADVANTAGE PLUS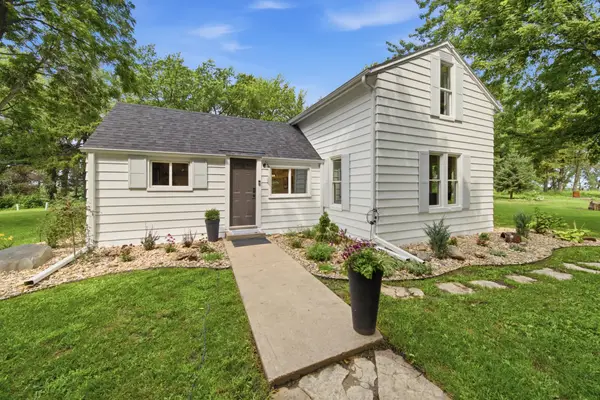 $399,000Pending3 beds 2 baths1,312 sq. ft.
10337 30 Highway Sw, Hayfield, MN 55940
MLS# 7122609Listed by: EXP REALTY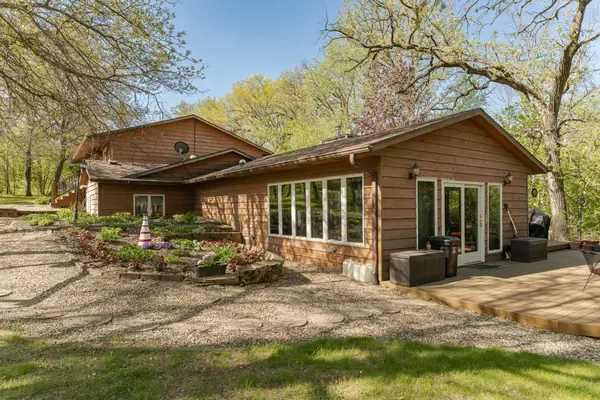 $510,000Active3 beds 1 baths1,515 sq. ft.
25226 720th Street, Hayfield, MN 55940
MLS# 7117951Listed by: RE/MAX RESULTS $259,900Pending3 beds 3 baths2,275 sq. ft.
508 E Main Street, Hayfield, MN 55940
MLS# 7117634Listed by: TRUE NEIGHBOR REALTY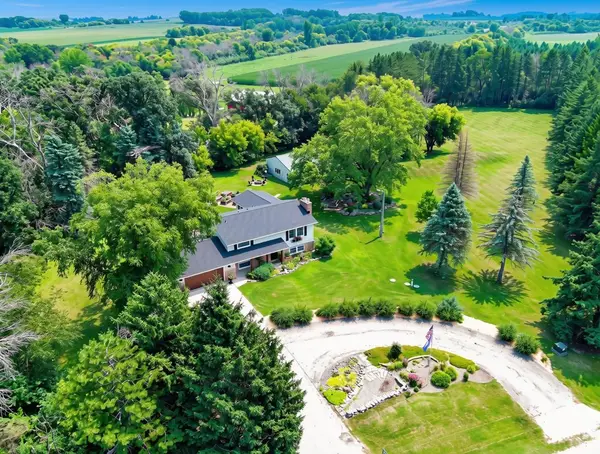 $539,900Active5 beds 2 baths2,240 sq. ft.
25215 720th Street, Hayfield, MN 55940
MLS# 7116953Listed by: MIDWEST HOME AND FARM REALTY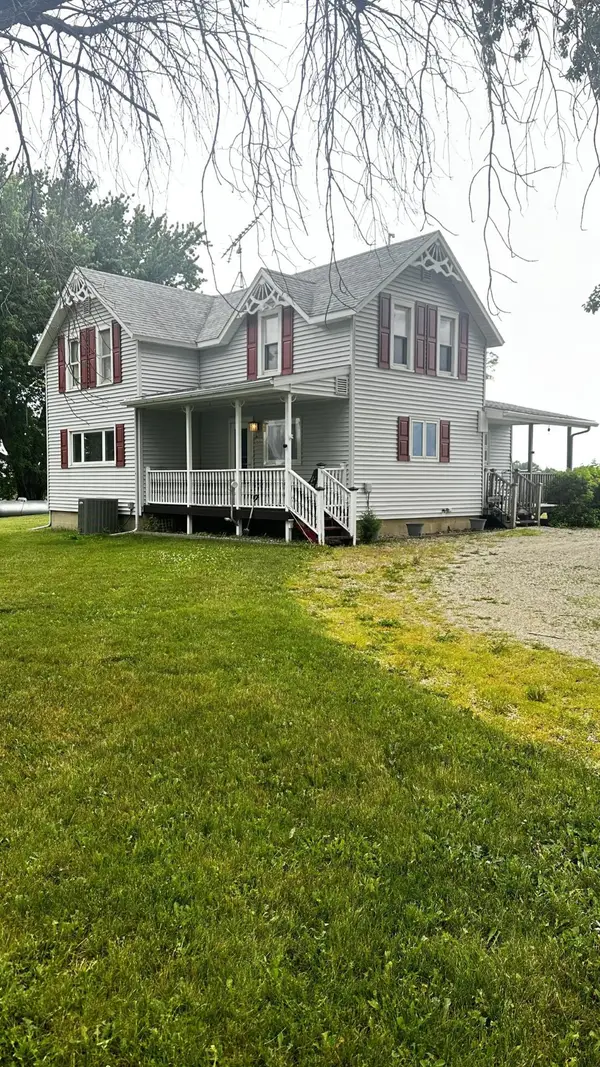 $395,000Pending3 beds 1 baths1,879 sq. ft.
73584 260th Avenue, Hayfield, MN 55940
MLS# 7098983Listed by: EDINA REALTY, INC.


Protect your home and budget from life's surprises with an Assurant Home Warranty, backed by a partner that supports you through every step of homeownership. Explore Plans.
© 2023 - 2026 ERA Franchise Systems LLC. All rights reserved. ERA Franchise Systems LLC fully supports the principles of the Fair Housing Act and the Equal Opportunity Act. ERA, ERA Real Estate powered, and their respective logos are registered service marks of ERA Franchise Systems LLC. Each office is independently owned and operated.