
309 N 6th Street, Henderson, MN 56044
Local realty services provided by:ERA Gillespie Real Estate
309 N 6th Street,Henderson, MN 56044
$259,900
- 4 Beds
- 3 Baths
- - sq. ft.
- Single family
- Sold
Listed by: brooke wentzlaff
Office: true real estate
MLS#:7109664
Source:NSMLS
Sorry, we are unable to map this address
Price summary
- Price:$259,900
About this home
Don't miss this charming Cape Cod-style home in Henderson! Full of character and thoughtful updates, this 4-bedroom, 3-bath home welcomes you with beautiful hardwood floors, a spacious living room, main-level primary bedroom, and a full bathroom. The bright and airy kitchen features white cabinetry, a gas stove, new refrigerator, and a spacious dining area. Upstairs you'll find three additional bedrooms and a bathroom, while the lower level offers extra living space, laundry, and a generous storage area. The oversized insulated 2-stall garage is perfect for hobbies, projects, or Minnesota winters. Enjoy the outdoors from the deck overlooking the private backyard or stroll through the certified sustainable garden. Additional updates include a new roof and gutters with leaf guard (2025), furnace and AC (2022), newer siding and windows, and many other thoughtful improvements. Conveniently located near parks, downtown amenities, and everything Henderson has to offer!
Contact an agent
Home facts
- Year built:1940
- Listing ID #:7109664
- Added:53 day(s) ago
- Updated:September 07, 2026 at 07:27 AM
Rooms and interior
- Bedrooms:4
- Total bathrooms:3
- Full bathrooms:1
- Dining Description:Kitchen/Dining Room
- Kitchen Description:Dishwasher, Freezer, Microwave, Range, Refrigerator
- Basement:Yes
- Basement Description:Block, Partially Finished
Heating and cooling
- Cooling:Central Air
- Heating:Forced Air
- Central air:Yes
Structure and exterior
- Year built:1940
- Lot Features:Tree Coverage - Light
- Construction Materials:Block
- Levels:1 1/2 Story
Utilities
- Water:City Water - Connected
- Sewer:City Sewer - Connected
Finances and disclosures
- Price:$259,900
- Tax amount:$2,674 (2026)
Features and amenities
- Appliances:Microwave, Range, Refrigerator, Washer, Water Softener Owned
- Laundry features:Dryer, Washer
- Amenities:Gas Water Heater, Water Softener Owned
Parking
- Parking description:Detached Garage
- Garage:Yes
- Garage spaces:2
New listings near 309 N 6th Street
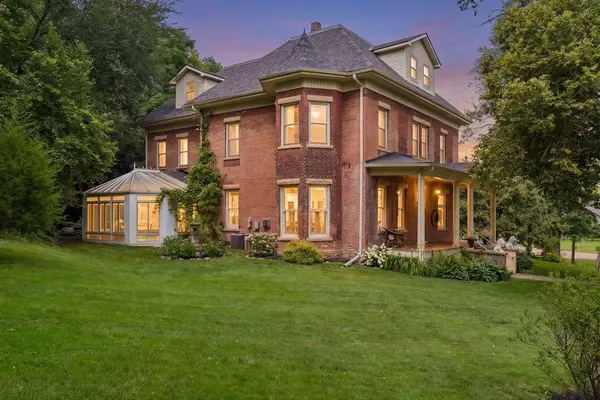 $925,000Active6 beds 4 baths4,587 sq. ft.
212 N 6th Street, Henderson, MN 56044
MLS# 7116482Listed by: KELLER WILLIAMS PREFERRED RLTY $319,900Active3 beds 2 baths1,944 sq. ft.
508 Ridge Road, Henderson, MN 56044
MLS# 7110133Listed by: TRUE REAL ESTATE $319,900Pending4 beds 2 baths2,274 sq. ft.
408 N 6th Street, Henderson, MN 56044
MLS# 7109151Listed by: RE/MAX RESULTS $424,900Active3 beds 3 baths2,503 sq. ft.
700 Ridge Road, Henderson, MN 56044
MLS# 7104055Listed by: SOUTH METRO REALTY $99,900Active1.44 Acres
180 Woodland Drive, Henderson, MN 56044
MLS# 7079113Listed by: TRUE REAL ESTATE $40,000Active0.39 Acres
TBD S 6th Street, Henderson, MN 56044
MLS# 7072400Listed by: TRUE REAL ESTATE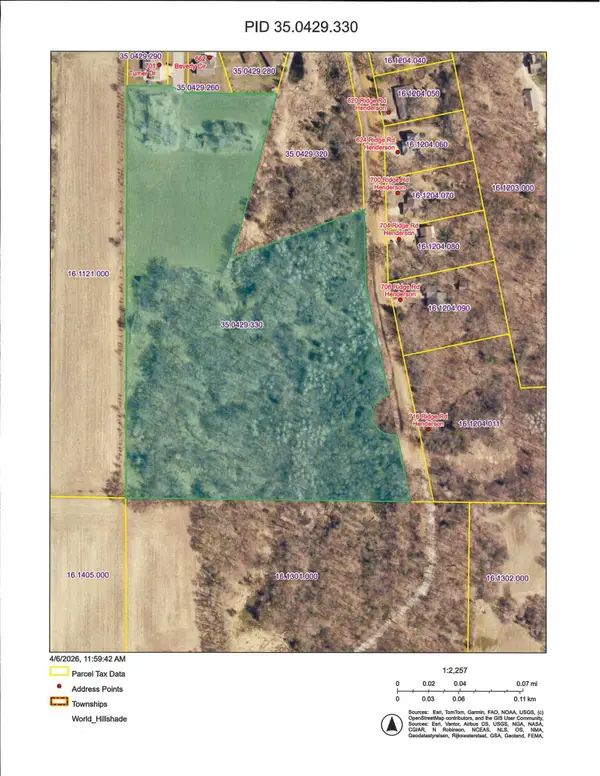 $399,900Active17.26 Acres
XXX Ridge Rd & Turner Drive, Henderson, MN 56044
MLS# 7049741Listed by: KUBES REALTY INC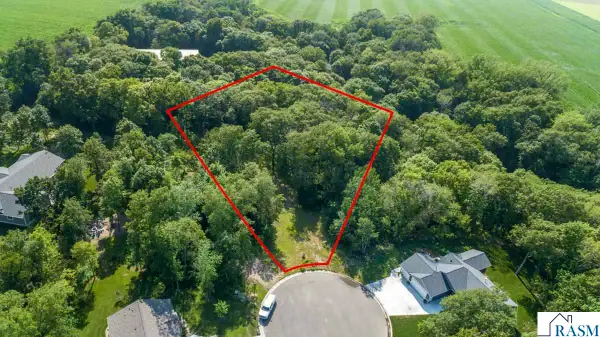 $99,900Active1.44 Acres
180 Woodland Drive, Henderson, MN 56044
MLS# 7039275Listed by: TRUE REAL ESTATE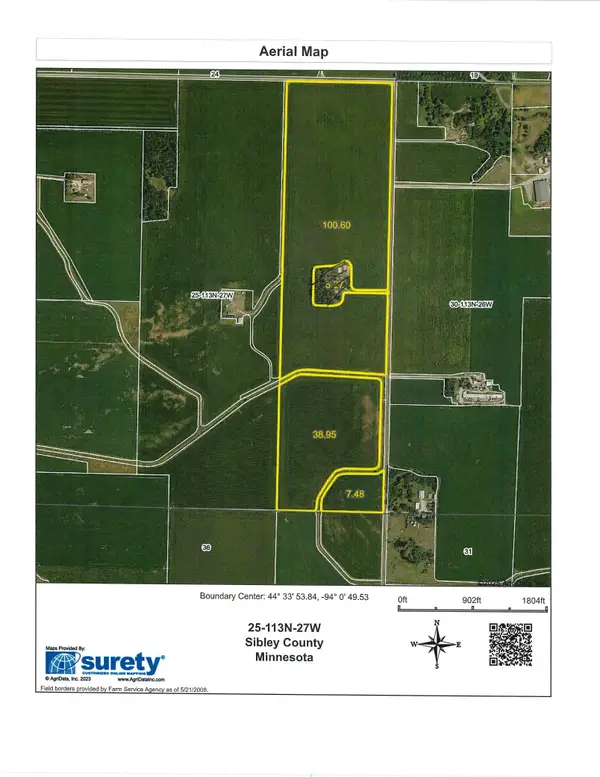 $1,837,500Pending154 Acres
XXX 371st Avenue, Henderson, MN 56044
MLS# 7036793Listed by: KUBES REALTY INC $325,000Active20 Acres
TBD 306th Street, Henderson, MN 56044
MLS# 6756046Listed by: COLDWELL BANKER REALTY


Protect your home and budget from life's surprises with an Assurant Home Warranty, backed by a partner that supports you through every step of homeownership. Explore Plans.
© 2023 - 2026 ERA Franchise Systems LLC. All rights reserved. ERA Franchise Systems LLC fully supports the principles of the Fair Housing Act and the Equal Opportunity Act. ERA, ERA Real Estate powered, and their respective logos are registered service marks of ERA Franchise Systems LLC. Each office is independently owned and operated.