
3817 Getchell Road, Hermantown, MN 55811
Local realty services provided by:ERA Prospera Real Estate
3817 Getchell Road,Hermantown, MN 55811
$775,000
- 4 Beds
- 3 Baths
- 2,390 sq. ft.
- Single family
- Active
Upcoming open houses
- Sat, Oct 1001:00 pm - 03:00 pm
- Sun, Oct 1101:00 pm - 03:00 pm
- Thu, Oct 1512:00 pm - 02:00 pm
Listed by: marina peterson
Office: northland sotheby's international realty
MLS#:7154742
Source:NSMLS
Price summary
- Price:$775,000
- Price per sq. ft.:$324.27
About this home
NEW CONSTRUCTION UNDERWAY by J&B Homes! An exceptional opportunity to secure this thoughtfully designed, approximately 2,390 sq. ft. one-level home before completion, anticipated late December 2026/early January 2027. Offering 4 bedrooms and 2½ baths, this home was designed with an emphasis on beautiful open spaces, comfortable everyday living and exceptional functionality. At the heart of the home is an expansive Great Room, kitchen and dining area, all united beneath a dramatic vaulted ceiling reaching a 14-foot peak. The kitchen is designed around a generous center island with seating, quartz countertops, stainless steel appliances, abundant cabinetry and pantry storage. The adjoining Great Room is anchored by a gas fireplace, creating a warm and inviting gathering space for everyday living and entertaining. The thoughtfully designed split-bedroom layout provides wonderful privacy. The primary suite features a spacious bedroom, walk-in closet and spa-inspired bath with dual vanity, soaking tub and separate shower. On the opposite side of the home, three additional bedrooms surround a generous family/bonus room, providing a fantastic second living space for guests, hobbies, a home office or simply room to spread out. Additional highlights include a welcoming foyer, convenient mudroom/laundry area with bench and hooks, covered outdoor living spaces and an impressive 34’ x 28’ three-car garage with 8-foot-high garage doors. Nestled among mature hardwoods on a quiet road, the setting offers a peaceful, rural feel while keeping everyday conveniences close at hand. Shopping and dining are just minutes away, with downtown Duluth approximately 15 minutes from home and convenient access to Lake Superior, the North Shore and the endless recreation and amenities of the area. Offered at $775,000 with a $15,000 builder incentive with an acceptable offer, providing an opportunity to apply the incentive toward allowable closing costs, an interest-rate buy-down or other builder-approved options. Construction is underway—secure this beautiful J&B Homes property now and watch your new home come to life!...
Contact an agent
Home facts
- Year built:2026
- Listing ID #:7154742
- Added:3 day(s) ago
- Updated:October 07, 2026 at 05:59 PM
Rooms and interior
- Bedrooms:4
- Total bathrooms:3
- Full bathrooms:2
- Half bathrooms:1
- Dining Description:Kitchen/Dining Room, Living/Dining Room
- Bathrooms Description:Main Floor 1/2 Bath, Main Floor Full Bath, Separate Shower and Tub
- Kitchen Description:Dishwasher, Exhaust Fan, Microwave, Range, Refrigerator, Stainless Steel Appliances
- Living area:2,390 sq. ft.
Heating and cooling
- Cooling:Ductless Mini-Split
- Heating:Boiler, Ductless Mini-Split, Fireplace(s), In-Floor Heating
Structure and exterior
- Roof:Age 8 Years or Less
- Year built:2026
- Building area:2,390 sq. ft.
- Lot area:1.6 Acres
- Lot Features:Sod Included in Price, Tree Coverage - Medium
- Levels:1 Story
Utilities
- Water:City Water - Connected
- Sewer:City Sewer - Connected
Finances and disclosures
- Price:$775,000
- Price per sq. ft.:$324.27
- Tax amount:$180 (2026)
Features and amenities
- Appliances:Exhaust Fan, Microwave, Range, Refrigerator, Stainless Steel Appliances, Washer
- Laundry features:Dryer, Washer
- Amenities:Air-To-Air Exchanger, ENERGY STAR Qualified Appliances, Fuel Tank - Rented
Parking
- Parking description:Asphalt, Attached Garage, Electric, Floor Drain, Garage Door Opener, Heated Garage, Insulated Garage
- Garage:Yes
- Garage spaces:3
New listings near 3817 Getchell Road
- New
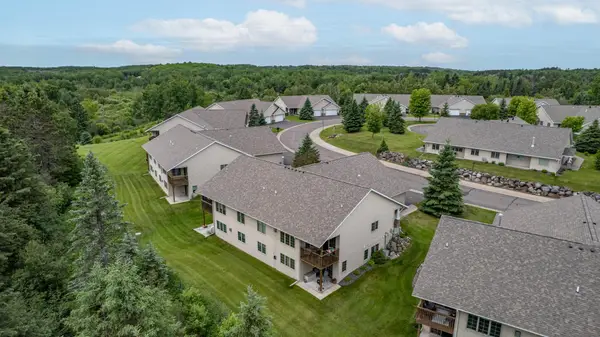 $459,900Active3 beds 3 baths2,640 sq. ft.
3753 Keene Creek Lane, Hermantown, MN 55811
MLS# 7155241Listed by: RE/MAX RESULTS - New
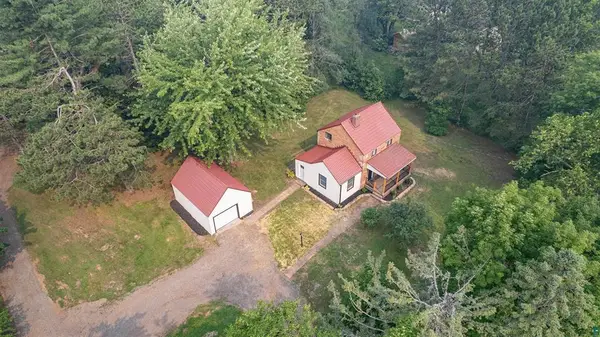 $359,900Active3 beds 1 baths1,459 sq. ft.
4201 Lavaque Road, Hermantown, MN 55811
MLS# 7153488Listed by: RE/MAX RESULTS - New
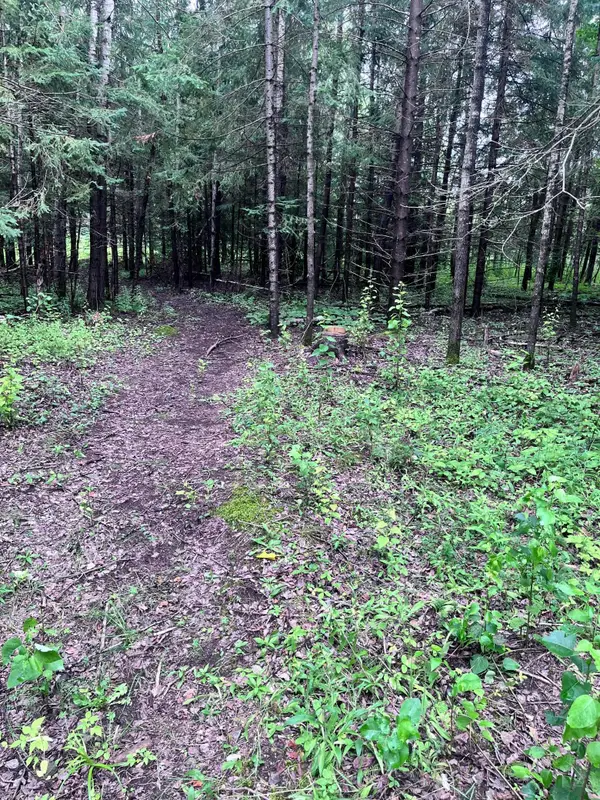 $375,000Active3.4 Acres
5524 Miller Trunk Highway, Hermantown, MN 55811
MLS# 7151950Listed by: RE/MAX RESULTS - New
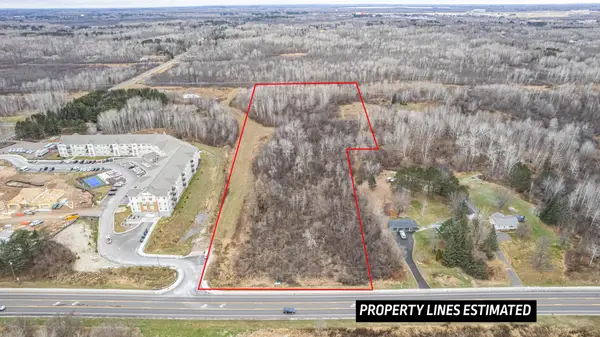 $895,000Active12.87 Acres
507X Maple Grove Road, Hermantown, MN 55811
MLS# 7151538Listed by: PEMBERTON RE - Open Sat, 1 to 3pmNew
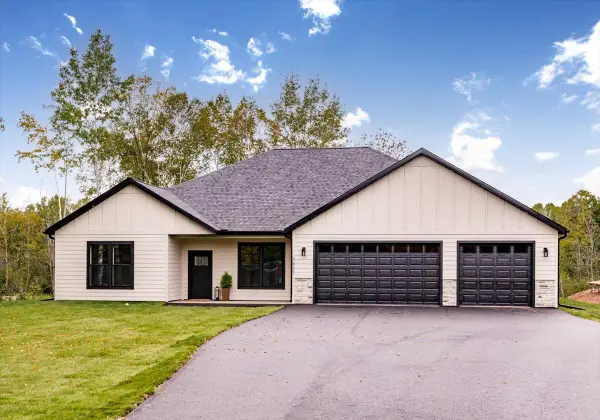 $740,000Active4 beds 2 baths2,327 sq. ft.
3837 Getchell Road, Hermantown, MN 55811
MLS# 7150966Listed by: NORTHLAND SOTHEBY'S INTERNATIONAL REALTY 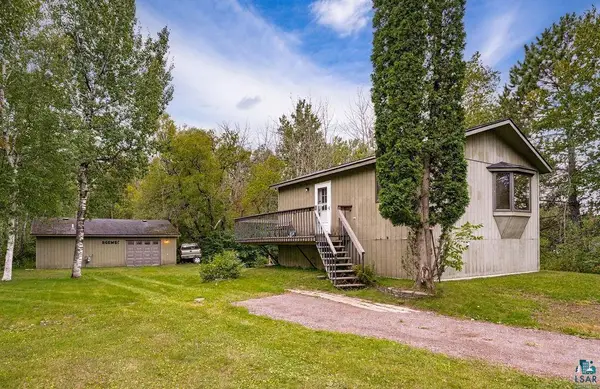 $209,900Pending2 beds 2 baths1,001 sq. ft.
4738 Morris Thomas Road, Hermantown, MN 55811
MLS# 7148643Listed by: RE/MAX RESULTS DULUTH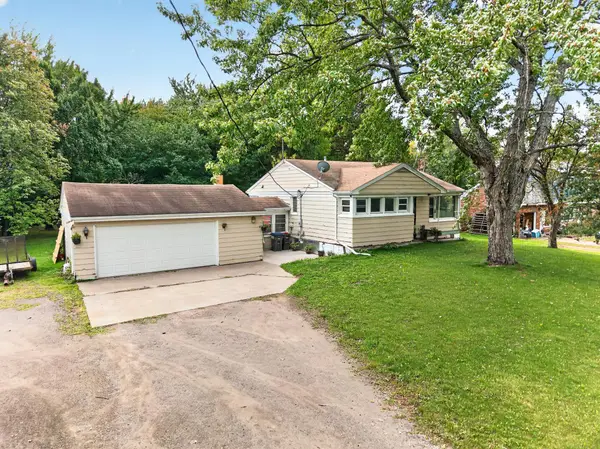 $325,000Active2 beds 2 baths1,720 sq. ft.
4724 Anderson Road, Hermantown, MN 55811
MLS# 7145761Listed by: EDINA REALTY, INC. - DULUTH $645,000Active5 beds 4 baths2,874 sq. ft.
4859 Terrace Circle, Hermantown, MN 55811
MLS# 7136141Listed by: RE/MAX RESULTS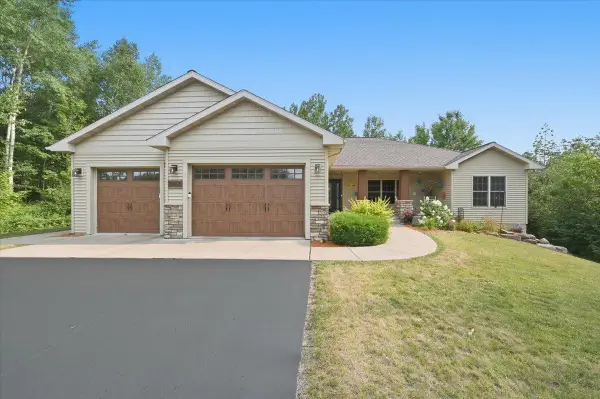 $830,000Active5 beds 3 baths3,801 sq. ft.
4210 Creekwood Place, Hermantown, MN 55811
MLS# 7132358Listed by: ADOLPHSON REAL ESTATE, INC


Protect your home and budget from life's surprises with an Assurant Home Warranty, backed by a partner that supports you through every step of homeownership. Explore Plans.
© 2023 - 2026 ERA Franchise Systems LLC. All rights reserved. ERA Franchise Systems LLC fully supports the principles of the Fair Housing Act and the Equal Opportunity Act. ERA, ERA Real Estate powered, and their respective logos are registered service marks of ERA Franchise Systems LLC. Each office is independently owned and operated.