
3837 Getchell Road, Hermantown, MN 55811
Local realty services provided by:ERA Viking Realty
3837 Getchell Road,Hermantown, MN 55811
$740,000
- 4 Beds
- 2 Baths
- 2,327 sq. ft.
- Single family
- Active
Upcoming open houses
- Sat, Oct 1001:00 pm - 03:00 pm
- Sun, Oct 1101:00 pm - 03:00 pm
- Thu, Oct 1512:00 pm - 01:30 pm
Listed by: marina peterson
Office: northland sotheby's international realty
MLS#:7150966
Source:NSMLS
Price summary
- Price:$740,000
- Price per sq. ft.:$318.01
About this home
Welcome to exceptional one-level living in this beautifully crafted new construction home by J&B Homes LLC, offering approximately 2,327 sq. ft. of thoughtfully designed living space in a desirable Hermantown setting. Modern architecture, soaring ceilings and expansive energy-efficient windows create a bright, open feel throughout the home. At the heart of the home, the open-concept kitchen, dining and great room were designed for both everyday living and entertaining. The kitchen features timeless white cabinetry, quartz countertops, a generous center island, stainless steel appliances with gas range, pantry and dedicated coffee bar. The adjoining great room is anchored by a beautiful gas fireplace, with large windows and direct access to a private patio. The spacious primary suite offers a true retreat with room for a sitting area, a spa-inspired private bath, oversized walk-in closet and its own private patio. Three additional bedrooms plus a den/flex space provide plenty of room for guests, a home office or hobbies. Luxury vinyl plank flooring flows throughout, while an energy-efficient boiler with in-floor heat, on-demand hot water and a mini-split system for additional heating and cooling provide year-round comfort. An impressive heated and insulated three-car garage with utility room offers exceptional additional space. Outside, enjoy two private patios overlooking your large backyard and mature trees, an asphalt driveway and the peaceful feel of a rural setting without giving up convenience. Located in the Hermantown School District and just minutes from shopping, dining and everyday amenities, with downtown Duluth 13 minutes away and the North Shore within easy reach! Offered at $740,000 — plus a $15,000 seller incentive with an acceptable offer! Buyers may apply the incentive toward an interest-rate buy-down and/or allowable closing costs, subject to lender approval. An exceptional opportunity to make this beautifully designed new construction home even more affordable from day one. Thoughtful design, energy efficiency and modern comfort come together in a home that offers the space and serenity of country living—just minutes from all the conveniences Northland living offers making it a perfect place to put your roots down in your new forever home!...
Contact an agent
Home facts
- Year built:2026
- Subdivision & Development:Hermantown City Of
- Listing ID #:7150966
- Added:1 day(s) ago
- Updated:September 28, 2026 at 05:32 PM
Rooms and interior
- Bedrooms:4
- Total bathrooms:2
- Full bathrooms:2
- Dining Description:Breakfast Bar, Informal Dining Room, Living/Dining Room
- Bathrooms Description:Bathroom Ensuite, Main Floor Full Bath, Separate Shower and Tub
- Kitchen Description:Dishwasher, Microwave, Range, Stainless Steel Appliances
- Living area:2,327 sq. ft.
Heating and cooling
- Cooling:Ductless Mini-Split
- Heating:Boiler, Ductless Mini-Split, Fireplace(s), In-Floor Heating
Structure and exterior
- Roof:Age 8 Years or Less
- Year built:2026
- Building area:2,327 sq. ft.
- Lot area:1.2 Acres
- Lot Features:Tree Coverage - Medium, Underground Utilities
- Levels:1 Story
Utilities
- Water:City Water - Connected
- Sewer:City Sewer - Connected
Finances and disclosures
- Price:$740,000
- Price per sq. ft.:$318.01
- Tax amount:$144 (2026)
Features and amenities
- Appliances:Microwave, Range, Stainless Steel Appliances, Washer
- Laundry features:Dryer, Washer
- Amenities:Air-To-Air Exchanger, ENERGY STAR Qualified Appliances, Fuel Tank - Rented
Parking
- Parking description:Asphalt, Attached Garage, Heated Garage, Insulated Garage
- Garage:Yes
- Garage spaces:3
New listings near 3837 Getchell Road
- New
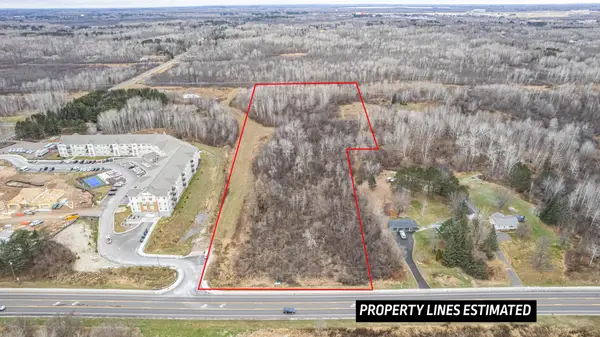 $895,000Active12.87 Acres
507X Maple Grove Road, Hermantown, MN 55811
MLS# 7151538Listed by: PEMBERTON RE 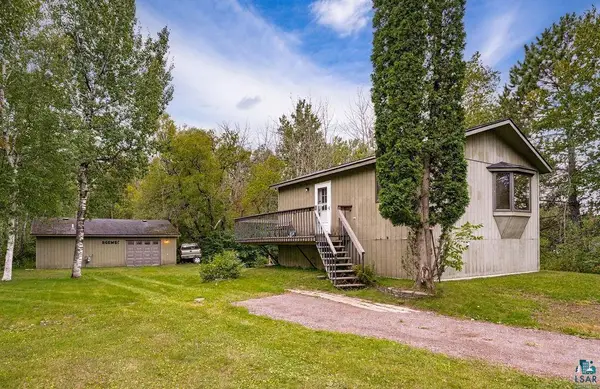 $209,900Pending2 beds 2 baths1,001 sq. ft.
4738 Morris Thomas Road, Hermantown, MN 55811
MLS# 7148643Listed by: RE/MAX RESULTS DULUTH- New
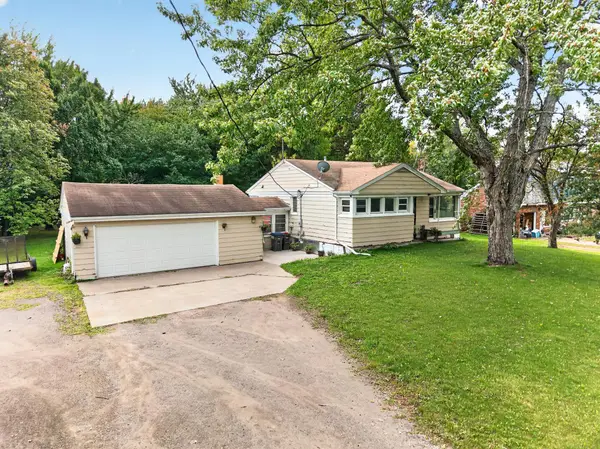 $325,000Active2 beds 2 baths1,720 sq. ft.
4724 Anderson Road, Hermantown, MN 55811
MLS# 7145761Listed by: EDINA REALTY, INC. - DULUTH  $645,000Active5 beds 4 baths2,874 sq. ft.
4859 Terrace Circle, Hermantown, MN 55811
MLS# 7136141Listed by: RE/MAX RESULTS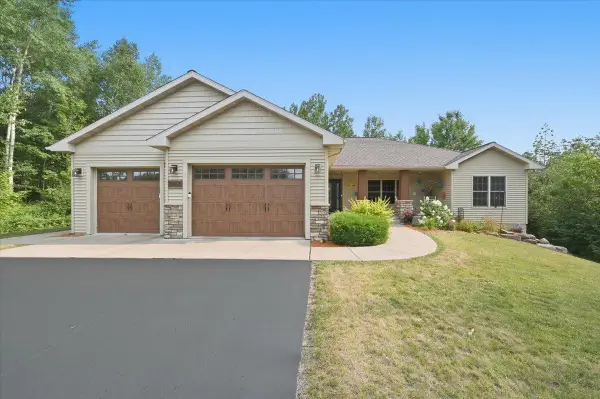 $830,000Active5 beds 3 baths3,801 sq. ft.
4210 Creekwood Place, Hermantown, MN 55811
MLS# 7132358Listed by: ADOLPHSON REAL ESTATE, INC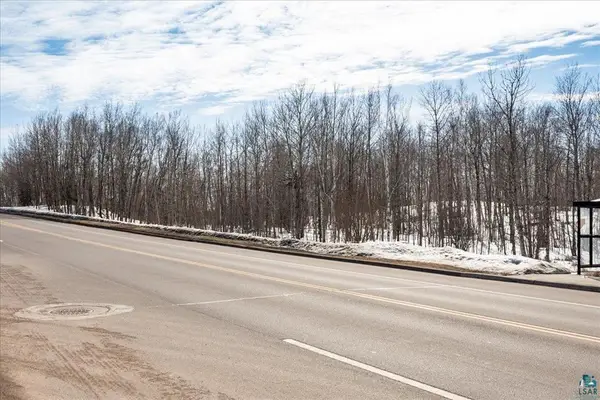 $1,700,000Active25.85 Acres
4331 Haines Road, Hermantown, MN 55811
MLS# 7130755Listed by: RE/MAX RESULTS DULUTH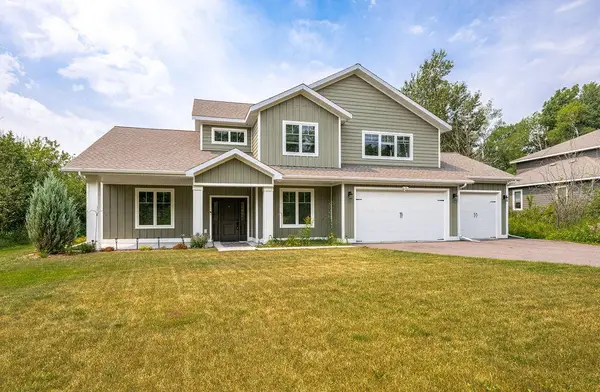 $680,000Active5 beds 3 baths2,885 sq. ft.
3879 Okerstrom Road, Hermantown, MN 55811
MLS# 7121194Listed by: RE/MAX RESULTS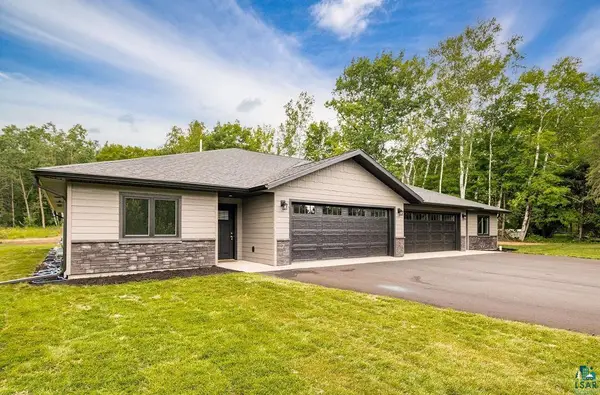 $579,000Active3 beds 2 baths1,780 sq. ft.
3971 Haines Road, Hermantown, MN 55811
MLS# 7117238Listed by: RE/MAX RESULTS DULUTH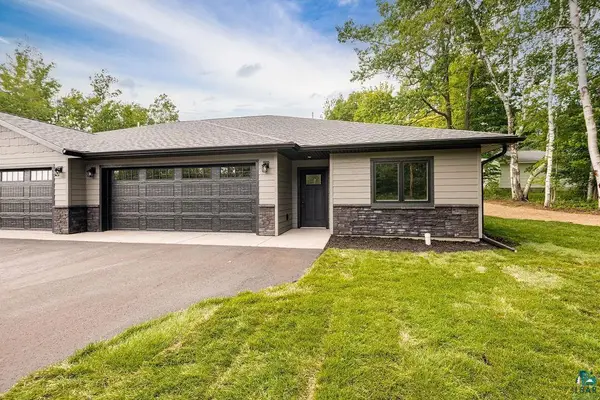 $579,000Active3 beds 2 baths1,780 sq. ft.
3973 Haines Road, Hermantown, MN 55811
MLS# 7117321Listed by: RE/MAX RESULTS DULUTH


Protect your home and budget from life's surprises with an Assurant Home Warranty, backed by a partner that supports you through every step of homeownership. Explore Plans.
© 2023 - 2026 ERA Franchise Systems LLC. All rights reserved. ERA Franchise Systems LLC fully supports the principles of the Fair Housing Act and the Equal Opportunity Act. ERA, ERA Real Estate powered, and their respective logos are registered service marks of ERA Franchise Systems LLC. Each office is independently owned and operated.