
5038 Morris Thomas Rd, Hermantown, MN 55811
Local realty services provided by:ERA Prospera Real Estate
5038 Morris Thomas Rd,Hermantown, MN 55811
$499,000
- 3 Beds
- 2 Baths
- 2,292 sq. ft.
- Single family
- Active
Listed by: darcie novak
Office: my place realty, inc.
MLS#:7101683
Source:NSMLS
Price summary
- Price:$499,000
- Price per sq. ft.:$196.61
About this home
Adorable 2-story home nestled in the woods in Hermantown, MN. Adorned in tongue and groove, this charming home is secluded and private. A paved driveway to bring you into this oasis with towering pines & birch, with trails throughout & a creek on the edge of the property. A detached 2-stall & incredible insulated & heated 45x36 pole building for all of your toys! A half bath on the main, lots of natural light, wood-burning fireplace in living area & incredible 4-season sun porch. Upstairs find a massive master bedroom with Romeo and Juliet balcony, huge walk-in closet, full bath, and 2 more bedrooms. You have found your PLACE! Call today for your personal tour
Contact an agent
Home facts
- Year built:1985
- Listing ID #:7101683
- Added:6 day(s) ago
- Updated:July 08, 2026 at 03:43 PM
Rooms and interior
- Bedrooms:3
- Total bathrooms:2
- Full bathrooms:2
- Dining Description:Informal Dining Room
- Bathrooms Description:Main Floor Full Bath, Upper Level Full Bath
- Kitchen Description:Range, Refrigerator
- Basement:Yes
- Basement Description:Block, Walkout
- Living area:2,292 sq. ft.
Heating and cooling
- Cooling:Window Unit(s)
- Heating:Baseboard, Fireplace(s)
Structure and exterior
- Roof:Asphalt
- Year built:1985
- Building area:2,292 sq. ft.
- Lot area:4 Acres
- Lot Features:Tree Coverage - Medium
- Levels:2 Story
Utilities
- Water:City Water - Connected
- Sewer:Private Sewer
Finances and disclosures
- Price:$499,000
- Price per sq. ft.:$196.61
- Tax amount:$5,694 (2026)
Features and amenities
- Appliances:Range, Refrigerator
Parking
- Parking description:Detached Garage
- Garage:Yes
- Garage spaces:8
New listings near 5038 Morris Thomas Rd
- Coming Soon
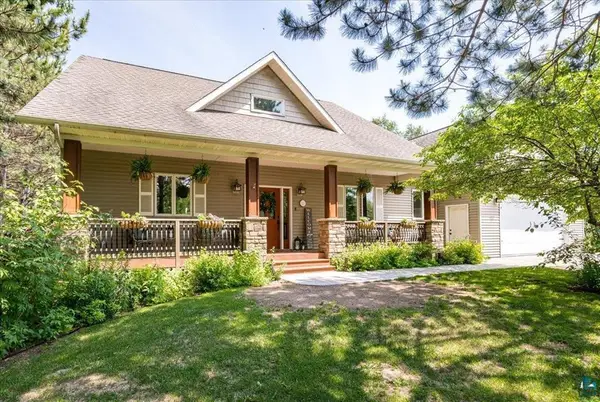 $850,000Coming Soon4 beds 3 baths
3984 Willow Place, Duluth, MN 55811
MLS# 7104508Listed by: RE/MAX RESULTS - New
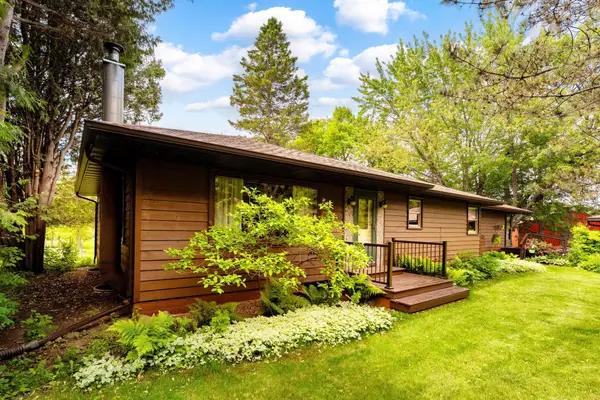 $529,900Active4 beds 2 baths2,780 sq. ft.
5506 W Arrowhead Road, Hermantown, MN 55811
MLS# 7102348Listed by: EDINA REALTY, INC. - DULUTH 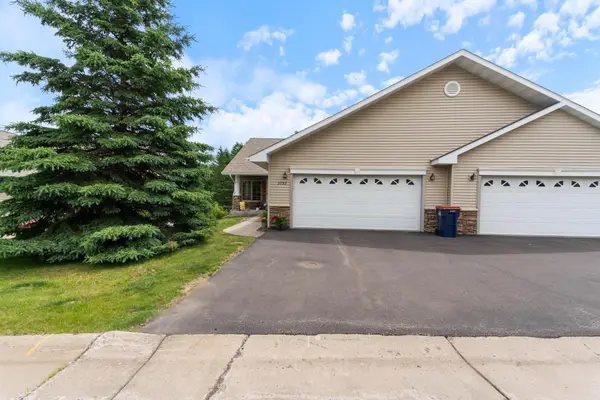 $459,900Active3 beds 3 baths2,640 sq. ft.
3753 Keene Creek Lane, Hermantown, MN 55811
MLS# 7099218Listed by: RE/MAX RESULTS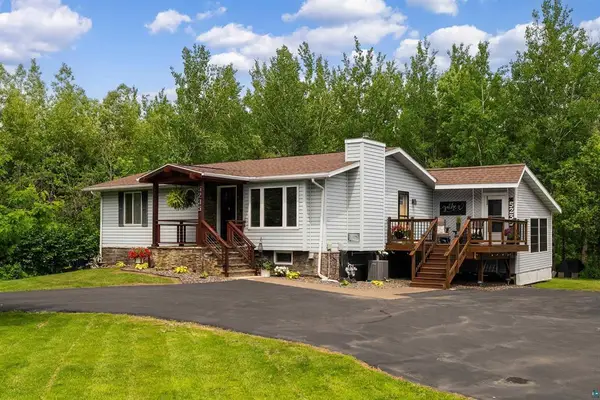 $575,000Active4 beds 3 baths2,496 sq. ft.
5235 Kingswood Lane, Hermantown, MN 55811
MLS# 7098957Listed by: RE/MAX RESULTS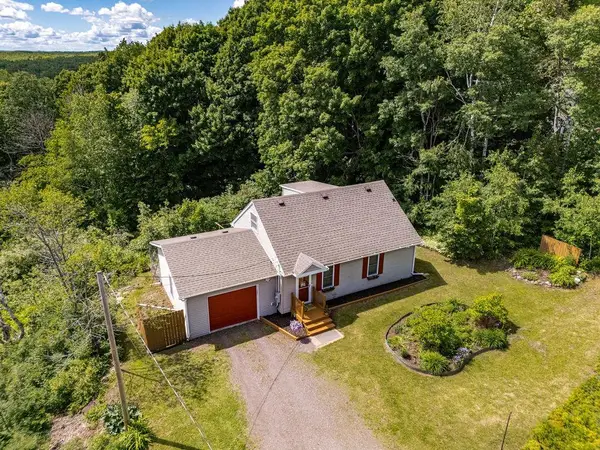 $289,900Active3 beds 1 baths956 sq. ft.
3605 Copley Road, Hermantown, MN 55811
MLS# 7097059Listed by: RE/MAX RESULTS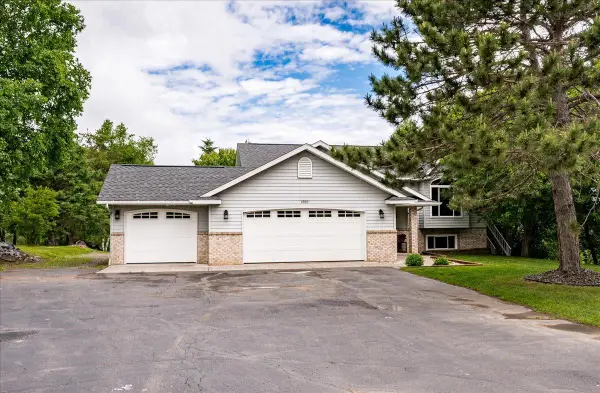 $585,000Active4 beds 2 baths2,453 sq. ft.
4909 Whitetail Drive, Hermantown, MN 55811
MLS# 7096647Listed by: KUSCHEL REALTY GROUP LLC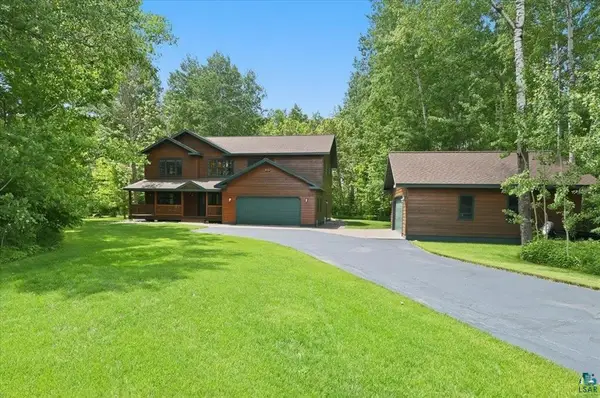 $695,000Active3 beds 3 baths2,862 sq. ft.
4210 Jackson Drive, Duluth, MN 55811
MLS# 7094672Listed by: RE/MAX RESULTS DULUTH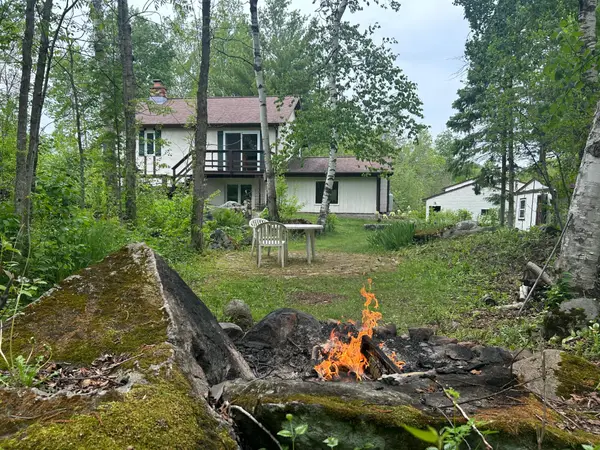 $340,000Pending2 beds 1 baths1,200 sq. ft.
3616 Lavaque Road, Hermantown, MN 55811
MLS# 7091874Listed by: CENTURY 21 ATWOOD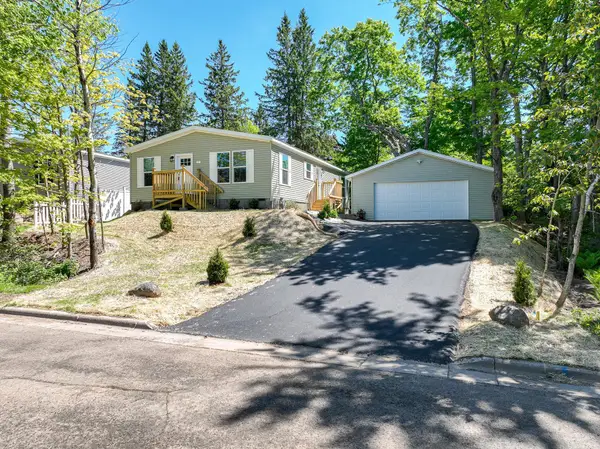 $330,000Active3 beds 2 baths1,218 sq. ft.
306 W Palm Street, Duluth, MN 55811
MLS# 7089293Listed by: EDINA REALTY, INC. - DULUTH


Protect your home and budget from life's surprises with an Assurant Home Warranty, backed by a partner that supports you through every step of homeownership. Explore Plans.
© 2023 - 2026 ERA Franchise Systems LLC. All rights reserved. ERA Franchise Systems LLC fully supports the principles of the Fair Housing Act and the Equal Opportunity Act. ERA, ERA Real Estate powered, and their respective logos are registered service marks of ERA Franchise Systems LLC. Each office is independently owned and operated.