
5506 W Arrowhead Road, Hermantown, MN 55811
Local realty services provided by:ERA Prospera Real Estate
5506 W Arrowhead Road,Hermantown, MN 55811
$529,900
- 4 Beds
- 2 Baths
- 2,780 sq. ft.
- Single family
- Pending
Listed by: madeline dusek-team dusek, chad watczak
Office: edina realty, inc. - duluth
MLS#:7102348
Source:NSMLS
Price summary
- Price:$529,900
- Price per sq. ft.:$190.61
About this home
Enjoy the ease of main floor living in this beautifully maintained 4 bedroom, 2 bathroom home nestled on 1.84 picturesque acres. Set on the former Roberts Acre Golf Course, the property features the original pond, mature apple trees, fresh blueberry bushes, and beautifully landscaped grounds, creating a peaceful setting with plenty of room to enjoy the outdoors. Inside, the beautifully updated kitchen offers abundant cabinetry, modern finishes, and a spacious eat in dining area perfect for everyday meals. A separate formal dining room provides additional flexibility and could easily serve as a second living area or family room. The main level also includes three comfortable bedrooms and a nicely sized full bathroom. The finished lower level expands your living space with a large rec room centered around a cozy wood burning fireplace, a fourth bedroom, a 3/4 bathroom, and a spacious utility room complete with a workshop. This home has been thoughtfully updated with all new windows, a new roof on both the house and detached two car garage (2025), a newer high efficiency boiler (2015), split unit air conditioning, and 200 amp electrical service. Outside, you’ll find everything you need for hobbies, storage, and recreation, including a large pole barn, detached two car garage just steps from the front door, a garden shed with a metal roof and garage door opener for easy access while mowing, and an additional wood shed. Combining modern updates, exceptional outbuildings, and a truly one of a kind setting, this property offers the perfect blend of comfort, functionality, and country charm, all while being located just minutes to schools, shopping and the new YMCA....
Contact an agent
Home facts
- Year built:1967
- Subdivision & Development:Hermantown City Of
- Listing ID #:7102348
- Added:92 day(s) ago
- Updated:October 07, 2026 at 11:43 AM
Rooms and interior
- Bedrooms:4
- Total bathrooms:2
- Full bathrooms:1
- Dining Description:Eat In Kitchen, Informal Dining Room, Kitchen/Dining Room, Separate/Formal Dining Room
- Bathrooms Description:3/4 Basement, Main Floor Full Bath
- Basement:Yes
- Basement Description:Block, Egress Window(s), Finished, Storage Space
- Living area:2,780 sq. ft.
Heating and cooling
- Cooling:Ductless Mini-Split
- Heating:Boiler, Ductless Mini-Split, Fireplace(s)
Structure and exterior
- Roof:Age 8 Years or Less, Asphalt
- Year built:1967
- Building area:2,780 sq. ft.
- Lot area:1.84 Acres
- Levels:1 Story
Utilities
- Water:City Water - Connected
- Sewer:City Sewer - Connected
Finances and disclosures
- Price:$529,900
- Price per sq. ft.:$190.61
- Tax amount:$5,428 (2026)
Parking
- Parking description:Asphalt, Detached Garage, Insulated Garage, Multiple Garages, RV Access/Parking
- Garage:Yes
- Garage spaces:6
New listings near 5506 W Arrowhead Road
- New
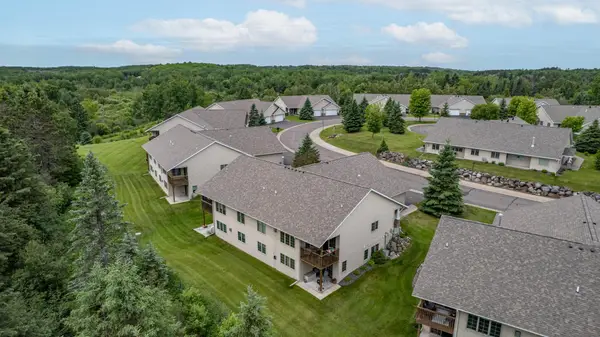 $459,900Active3 beds 3 baths2,640 sq. ft.
3753 Keene Creek Lane, Hermantown, MN 55811
MLS# 7155241Listed by: RE/MAX RESULTS - Open Sat, 12 to 2pmNew
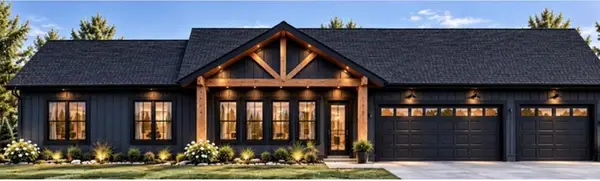 $775,000Active4 beds 3 baths2,390 sq. ft.
3817 Getchell Road, Hermantown, MN 55811
MLS# 7154742Listed by: NORTHLAND SOTHEBY'S INTERNATIONAL REALTY - New
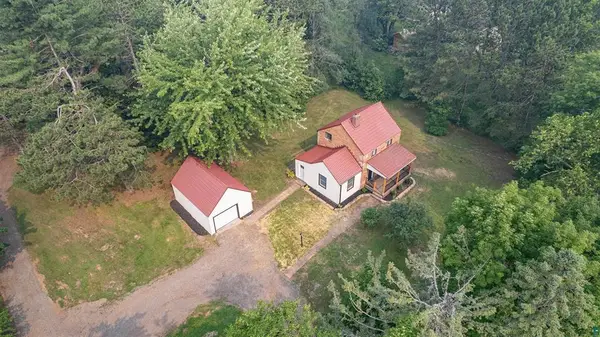 $359,900Active3 beds 1 baths1,459 sq. ft.
4201 Lavaque Road, Hermantown, MN 55811
MLS# 7153488Listed by: RE/MAX RESULTS - New
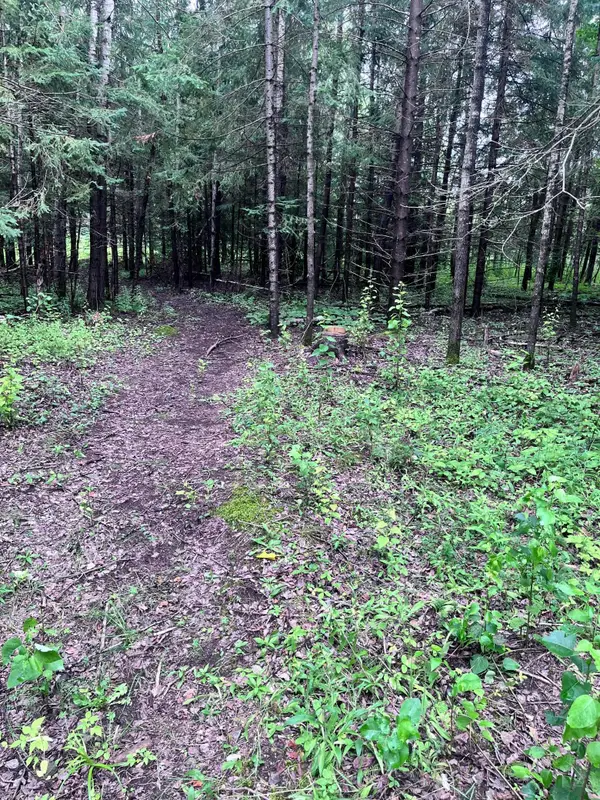 $375,000Active3.4 Acres
5524 Miller Trunk Highway, Hermantown, MN 55811
MLS# 7151950Listed by: RE/MAX RESULTS - New
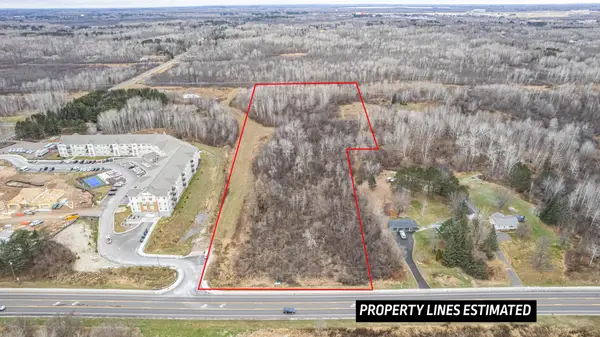 $895,000Active12.87 Acres
507X Maple Grove Road, Hermantown, MN 55811
MLS# 7151538Listed by: PEMBERTON RE - Open Sat, 1 to 3pmNew
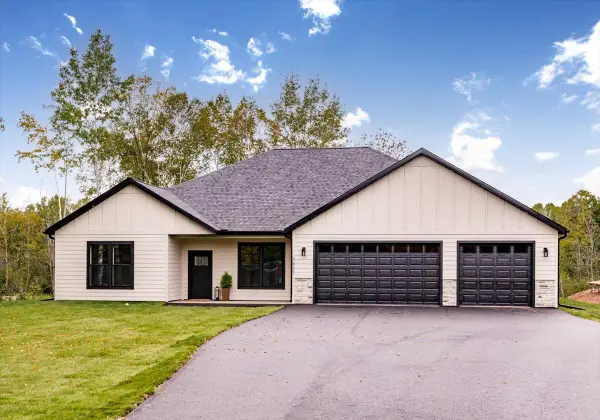 $740,000Active4 beds 2 baths2,327 sq. ft.
3837 Getchell Road, Hermantown, MN 55811
MLS# 7150966Listed by: NORTHLAND SOTHEBY'S INTERNATIONAL REALTY 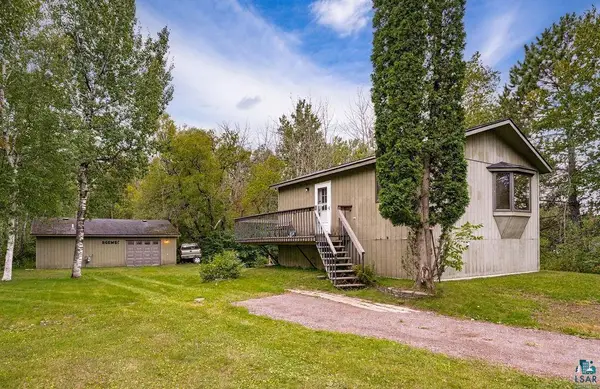 $209,900Pending2 beds 2 baths1,001 sq. ft.
4738 Morris Thomas Road, Hermantown, MN 55811
MLS# 7148643Listed by: RE/MAX RESULTS DULUTH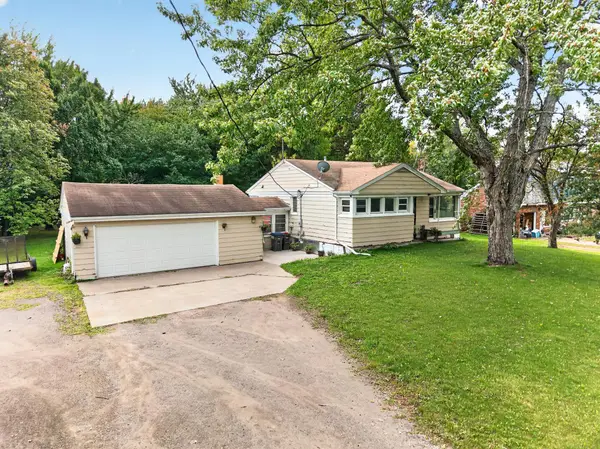 $325,000Active2 beds 2 baths1,720 sq. ft.
4724 Anderson Road, Hermantown, MN 55811
MLS# 7145761Listed by: EDINA REALTY, INC. - DULUTH $645,000Active5 beds 4 baths2,874 sq. ft.
4859 Terrace Circle, Hermantown, MN 55811
MLS# 7136141Listed by: RE/MAX RESULTS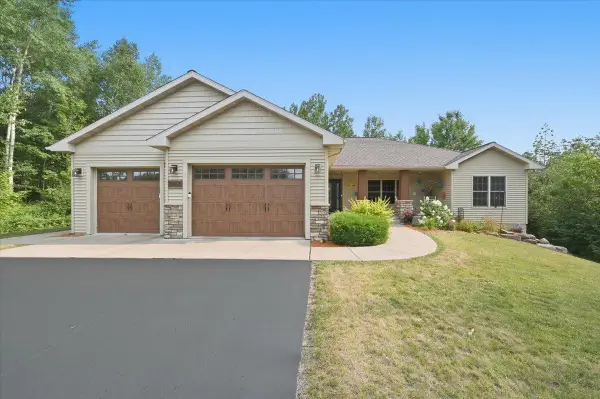 $830,000Active5 beds 3 baths3,801 sq. ft.
4210 Creekwood Place, Hermantown, MN 55811
MLS# 7132358Listed by: ADOLPHSON REAL ESTATE, INC


Protect your home and budget from life's surprises with an Assurant Home Warranty, backed by a partner that supports you through every step of homeownership. Explore Plans.
© 2023 - 2026 ERA Franchise Systems LLC. All rights reserved. ERA Franchise Systems LLC fully supports the principles of the Fair Housing Act and the Equal Opportunity Act. ERA, ERA Real Estate powered, and their respective logos are registered service marks of ERA Franchise Systems LLC. Each office is independently owned and operated.