
1920 7th Avenue E, Hibbing, MN 55746
Local realty services provided by:ERA Viking Realty
1920 7th Avenue E,Hibbing, MN 55746
$144,900
- 3 Beds
- 2 Baths
- 1,547 sq. ft.
- Single family
- Active
Listed by: sean mcdonald, amy mcdonald
Office: re/max results - longville
MLS#:7104477
Source:NSMLS
Price summary
- Price:$144,900
- Price per sq. ft.:$93.67
About this home
Prime opportunity to get a very nice 2 story home in Hibbing! Great floorplan with tall ceilings, wood flooring, built in book shelves, wood tread stair case leading upstairs to the 3 bedrooms and full bath. So much charm with a main floor bath!! Secluded rear fenced yard with an entertaining patio and deck! 2 Car detached garage all add to this awesome offering!
Contact an agent
Home facts
- Year built:1925
- Subdivision & Development:Sargent Add To Hibbing
- Listing ID #:7104477
- Added:90 day(s) ago
- Updated:October 07, 2026 at 02:43 PM
Rooms and interior
- Bedrooms:3
- Total bathrooms:2
- Full bathrooms:1
- Half bathrooms:1
- Dining Description:Separate/Formal Dining Room
- Bathrooms Description:Main Floor 1/2 Bath, Upper Level Full Bath
- Basement:Yes
- Basement Description:Daylight / Lookout Windows
- Living area:1,547 sq. ft.
Heating and cooling
- Cooling:Central Air
- Heating:Forced Air
- Central air:Yes
Structure and exterior
- Year built:1925
- Building area:1,547 sq. ft.
- Lot area:0.14 Acres
- Lot Features:Tree Coverage - Light
- Levels:2 Story
Utilities
- Water:City Water - In Street
- Sewer:City Sewer - In Street
Finances and disclosures
- Price:$144,900
- Price per sq. ft.:$93.67
- Tax amount:$2,868 (2026)
Parking
- Parking description:Detached Garage
- Garage:Yes
- Garage spaces:2
New listings near 1920 7th Avenue E
- New
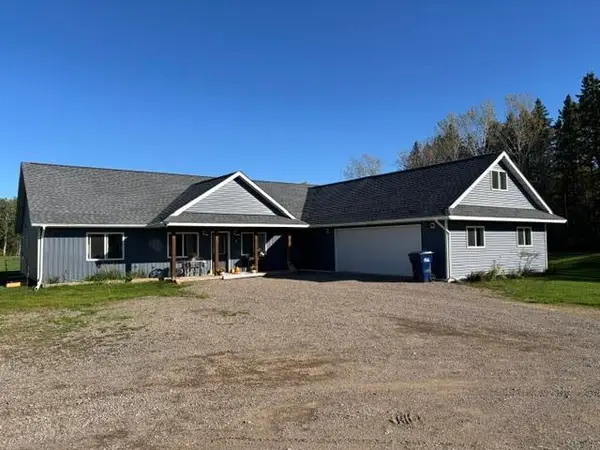 $595,000Active3 beds 3 baths2,736 sq. ft.
4006 Saari Road, Hibbing, MN 55746
MLS# 7153063Listed by: VILLAGE REALTY - New
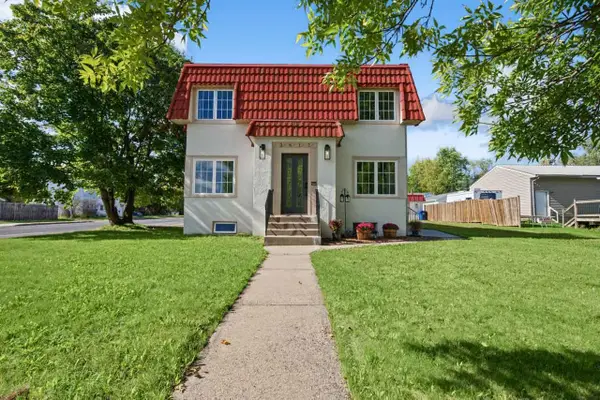 $299,900Active5 beds 3 baths3,123 sq. ft.
3617 2nd Avenue W, Hibbing, MN 55746
MLS# 7153081Listed by: MIRABELLA REALTY - New
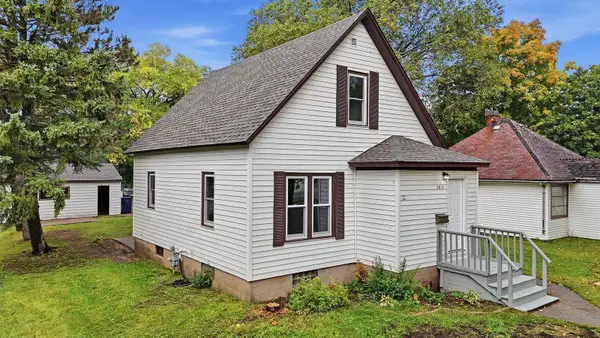 $139,000Active2 beds 1 baths1,151 sq. ft.
3813 3rd Avenue W, Hibbing, MN 55746
MLS# 7153380Listed by: GRAND PROPERTIES REAL ESTATE 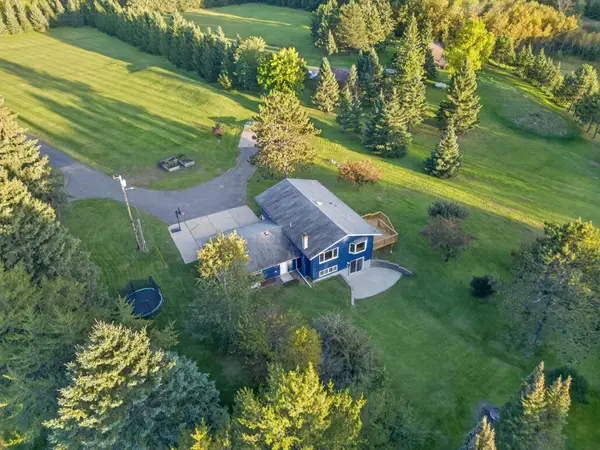 $450,000Active4 beds 2 baths2,528 sq. ft.
3875 Berg Road, Hibbing, MN 55746
MLS# 7146793Listed by: MN DIRECT PROPERTIES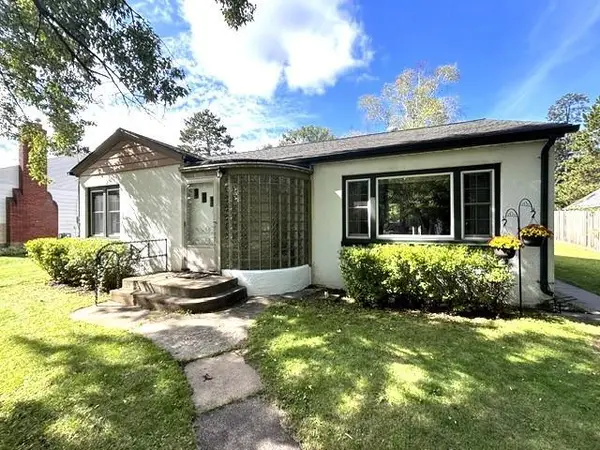 $164,900Active2 beds 2 baths1,575 sq. ft.
3809 2nd Avenue E, Hibbing, MN 55746
MLS# 7145560Listed by: VILLAGE REALTY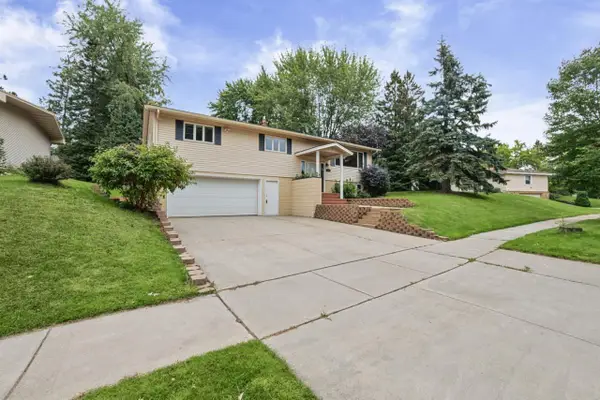 $337,900Active3 beds 3 baths1,970 sq. ft.
407 Mesabi Drive, Hibbing, MN 55746
MLS# 7147280Listed by: MIRABELLA REALTY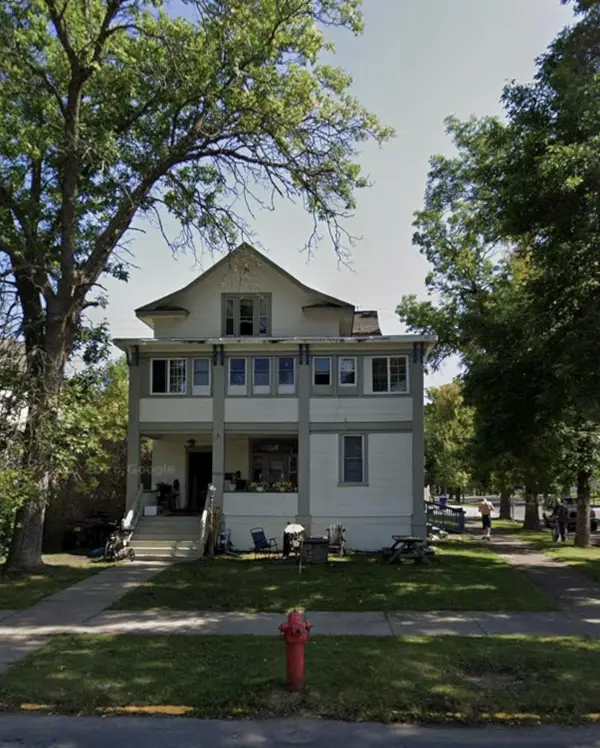 $365,000Active1 beds -- baths3,352 sq. ft.
2126 3rd Avenue E, Hibbing, MN 55746
MLS# 7141983Listed by: COLDWELL BANKER REALTY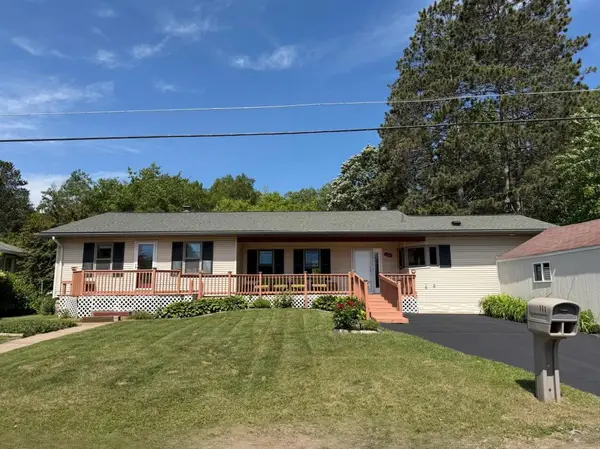 $219,900Active3 beds 1 baths1,788 sq. ft.
111 3rd Avenue N, Kelly Lake, MN 55746
MLS# 7141487Listed by: MN DIRECT PROPERTIES $59,900Active3 beds 1 baths1,260 sq. ft.
2604 5th Avenue W, Hibbing, MN 55746
MLS# 7138722Listed by: RE/MAX RESULTS - LONGVILLE $509,000Active3 beds 3 baths2,176 sq. ft.
11387 Spudville Road, Hibbing, MN 55746
MLS# 7129121Listed by: MN DIRECT PROPERTIES


Protect your home and budget from life's surprises with an Assurant Home Warranty, backed by a partner that supports you through every step of homeownership. Explore Plans.
© 2023 - 2026 ERA Franchise Systems LLC. All rights reserved. ERA Franchise Systems LLC fully supports the principles of the Fair Housing Act and the Equal Opportunity Act. ERA, ERA Real Estate powered, and their respective logos are registered service marks of ERA Franchise Systems LLC. Each office is independently owned and operated.