
103 Carriage Hill Drive, Hinckley, MN 55037
Local realty services provided by:ERA Gillespie Real Estate
103 Carriage Hill Drive,Hinckley, MN 55037
$234,900
- 3 Beds
- 1 Baths
- 1,008 sq. ft.
- Single family
- Active
Listed by: thomas g lymburner
Office: heartland realty, inc
MLS#:7110565
Source:NSMLS
Price summary
- Price:$234,900
- Price per sq. ft.:$116.52
About this home
Don't miss this great rambler on a full basement. Wonderful neighborhood close to town as City meets Country. Full unfinished basement plumbed for bathroom with lots of possibilities. Oversized one car garage and 12X16 shed with lean-to.
Contact an agent
Home facts
- Year built:1972
- Listing ID #:7110565
- Added:1 day(s) ago
- Updated:July 16, 2026 at 07:58 PM
Rooms and interior
- Bedrooms:3
- Total bathrooms:1
- Full bathrooms:1
- Dining Description:Informal Dining Room
- Bathrooms Description:Main Floor Full Bath
- Kitchen Description:Exhaust Fan, Microwave, Range, Refrigerator, Stainless Steel Appliances
- Basement:Yes
- Basement Description:Block, Drain Tiled, Full, Sump Pump, Unfinished
- Living area:1,008 sq. ft.
Heating and cooling
- Cooling:Central Air
- Heating:Forced Air
- Central air:Yes
Structure and exterior
- Roof:Age Over 8 Years, Asphalt, Pitched
- Year built:1972
- Building area:1,008 sq. ft.
- Lot area:0.67 Acres
- Lot Features:Tree Coverage - Medium
- Levels:1 Story
Utilities
- Water:Well
- Sewer:Private Sewer
Finances and disclosures
- Price:$234,900
- Price per sq. ft.:$116.52
- Tax amount:$2,096 (2026)
Features and amenities
- Appliances:Exhaust Fan, Microwave, Range, Refrigerator, Stainless Steel Appliances, Washer, Water Softener Owned
- Laundry features:Dryer, Washer
- Amenities:Air-To-Air Exchanger, Electric Water Heater, Fuel Tank - Rented, Water Softener Owned
Parking
- Parking description:Asphalt, Concrete, Detached Garage
- Garage:Yes
- Garage spaces:1
New listings near 103 Carriage Hill Drive
- New
 $135,000Active10 Acres
3018/3014 Well Street, Hinckley, MN 55037
MLS# 7109595Listed by: RE/MAX RESULTS - New
 $795,000Active3 beds 4 baths2,816 sq. ft.
38252 Cloverdale Road, Hinckley, MN 55037
MLS# 7109695Listed by: TIMBER GHOST REALTY, LLC - New
 $110,000Active7.23 Acres
38539 Clover Circle, Hinckley, MN 55037
MLS# 7108858Listed by: EMPIRE REALTY LLC  $132,000Pending3 beds 1 baths720 sq. ft.
110 Poplar Lane S, Hinckley, MN 55037
MLS# 7108568Listed by: UNITED COUNTRY REAL ESTATE MINNESOTA PROPERTIES- New
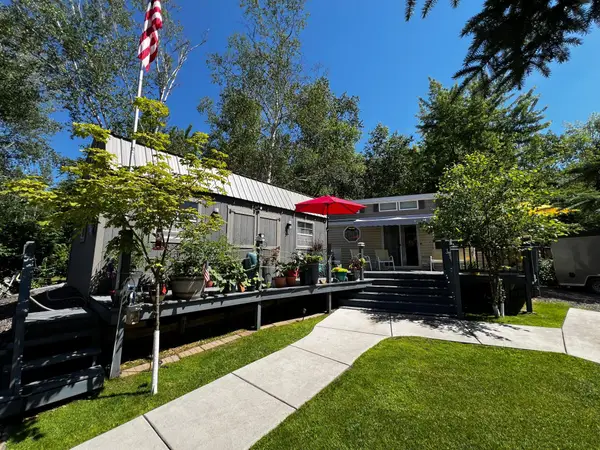 $158,000Active0.07 Acres
F4 Lot 32 Pathfinder Village, Hinckley, MN 55037
MLS# 7107100Listed by: RE/MAX RESULTS - New
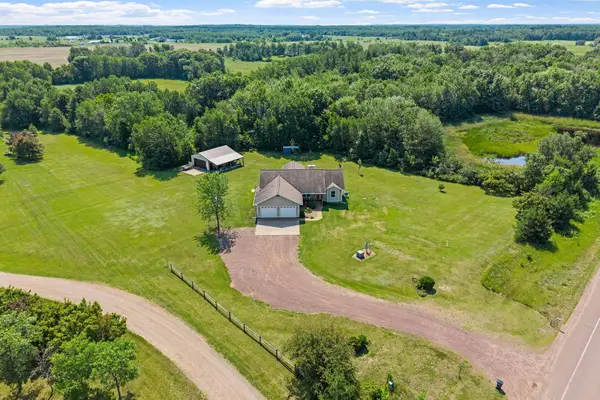 $534,900Active4 beds 3 baths3,324 sq. ft.
35084 Hinckley Road, Hinckley, MN 55037
MLS# 7087157Listed by: JPW REALTY - New
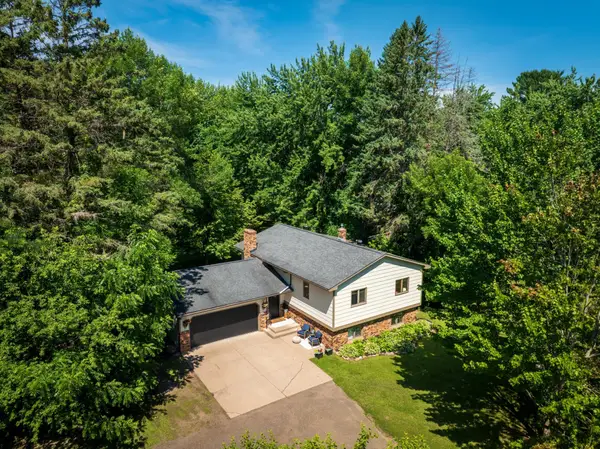 $339,900Active4 beds 3 baths2,380 sq. ft.
603 Old Highway 61 N, Hinckley, MN 55037
MLS# 7099395Listed by: UNITED COUNTRY REAL ESTATE MINNESOTA PROPERTIES 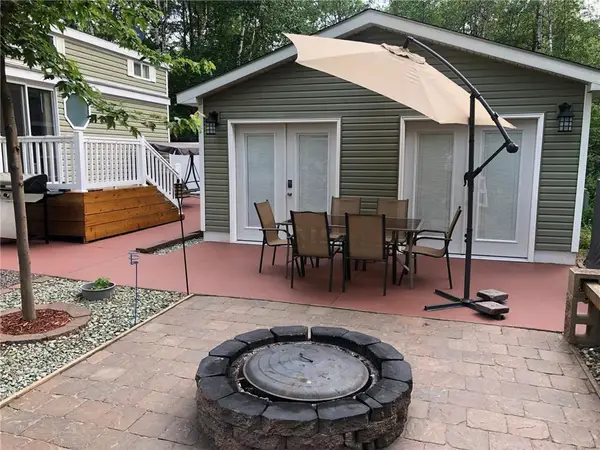 $159,900Active0.06 Acres
E2 Lot 7 Pathfinder Village, Hinckley, MN 55037
MLS# 7103444Listed by: TIMBER GHOST REALTY, LLC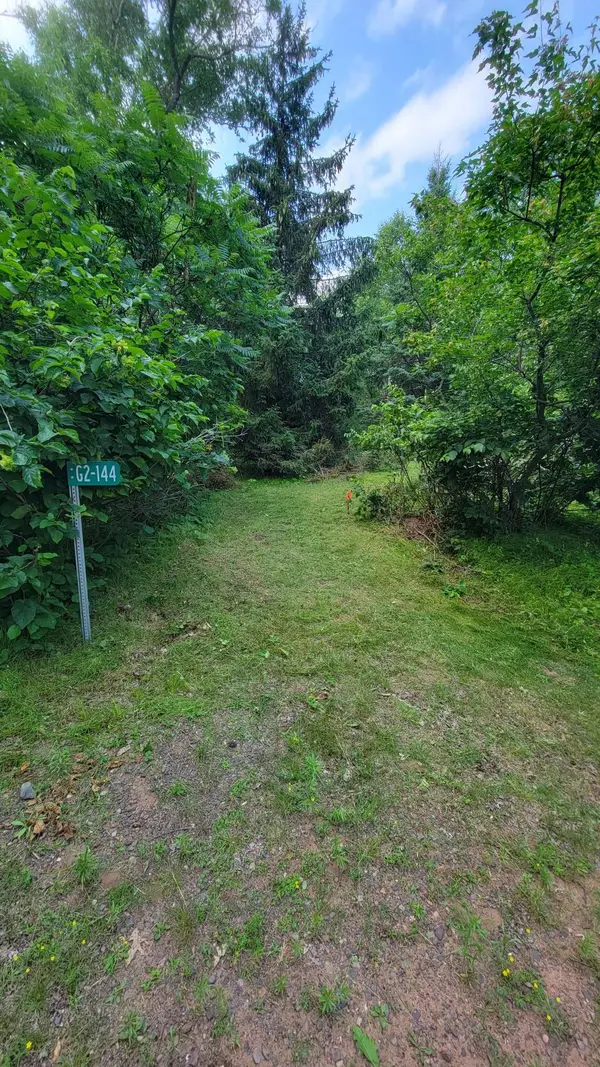 $32,000Active0.06 Acres
G2 Lot 144 Pathfinder Village, Hinckley, MN 55037
MLS# 7102797Listed by: TIMBER GHOST REALTY, LLC


Protect your home and budget from life's surprises with an Assurant Home Warranty, backed by a partner that supports you through every step of homeownership. Explore Plans.
© 2023 - 2026 ERA Franchise Systems LLC. All rights reserved. ERA Franchise Systems LLC fully supports the principles of the Fair Housing Act and the Equal Opportunity Act. ERA, ERA Real Estate powered, and their respective logos are registered service marks of ERA Franchise Systems LLC. Each office is independently owned and operated.