
35084 Hinckley Road, Hinckley, MN 55037
Local realty services provided by:ERA Viking Realty
35084 Hinckley Road,Hinckley, MN 55037
$534,900
- 4 Beds
- 3 Baths
- 3,324 sq. ft.
- Single family
- Active
Listed by: josh a pomerleau, melissa anderson gausman
Office: jpw realty
MLS#:7087157
Source:NSMLS
Price summary
- Price:$534,900
- Price per sq. ft.:$153.71
About this home
Country living meets modern comfort in this meticulously maintained walkout rambler offering over 3,200 finished square feet on 20 beautiful acres, just minutes from I-35W for an easy commute. Approximately 10 acres are currently hayed, providing hobby farm or income potential, while the remaining acreage offers a peaceful setting with abundant wildlife and room to explore. Designed for both everyday living and entertaining, this spacious home features 4 bedrooms, a dedicated office, convenient main-floor laundry, and a fully finished walkout lower level. The private owner's suite includes a walk-in closet and full ensuite bathroom. The inviting living room is anchored by a cozy wood-burning stove, creating a warm gathering space year-round. Enjoy peace of mind with a new HVAC system (2025), new microwave (2025), new refrigerator (2026), and a radon mitigation system already in place. Relax in the three-season porch, take in the picturesque views from the deck, or entertain family and friends on the concrete patio. Outside, you'll find a 23x32 pole building with a concrete floor and electricity throughout, ideal for a workshop, equipment, recreational vehicles, or additional storage, along with an attached 2-car garage. Whether you're looking for space to hobby farm, enjoy the outdoors, or simply escape to a quiet country setting without sacrificing convenience, this exceptional property offers the best of both worlds....
Contact an agent
Home facts
- Year built:2007
- Listing ID #:7087157
- Added:59 day(s) ago
- Updated:September 06, 2026 at 12:09 PM
Rooms and interior
- Bedrooms:4
- Total bathrooms:3
- Full bathrooms:1
- Dining Description:Eat In Kitchen, Separate/Formal Dining Room
- Bathrooms Description:3/4 Basement, Main Floor Full Bath
- Kitchen Description:Dishwasher, Microwave, Range, Refrigerator, Stainless Steel Appliances
- Basement:Yes
- Basement Description:Daylight / Lookout Windows, Finished, Walkout
- Living area:3,324 sq. ft.
Heating and cooling
- Cooling:Central Air
- Heating:Forced Air, Heat Pump
- Central air:Yes
Structure and exterior
- Year built:2007
- Building area:3,324 sq. ft.
- Lot area:20 Acres
- Lot Features:Tree Coverage - Light
- Levels:1 Story
Utilities
- Water:Well
- Sewer:Private Sewer
Finances and disclosures
- Price:$534,900
- Price per sq. ft.:$153.71
- Tax amount:$3,364 (2025)
Features and amenities
- Appliances:Microwave, Range, Refrigerator, Stainless Steel Appliances, Washer, Water Softener Owned
- Laundry features:Dryer, Washer
- Amenities:Air-To-Air Exchanger, Water Softener Owned
Parking
- Parking description:Attached Garage
- Garage:Yes
- Garage spaces:2
New listings near 35084 Hinckley Road
- New
 $184,000Active3 beds 1 baths1,216 sq. ft.
41257 Government Road, Hinckley, MN 55037
MLS# 7138045Listed by: JEFF HAGEL - New
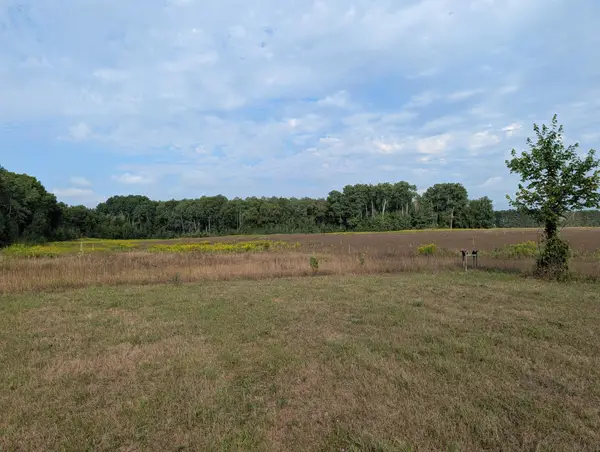 $199,000Active20.06 Acres
29039 Hawks Nest Lane, Hinckley, MN 55037
MLS# 7134192Listed by: FIVE STAR REALTY LLC 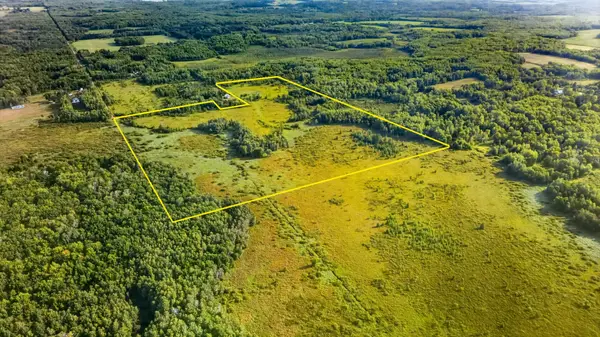 $155,000Active45.11 Acres
TBD Olson Road, Hinckley, MN 55037
MLS# 7132800Listed by: LPT REALTY, LLC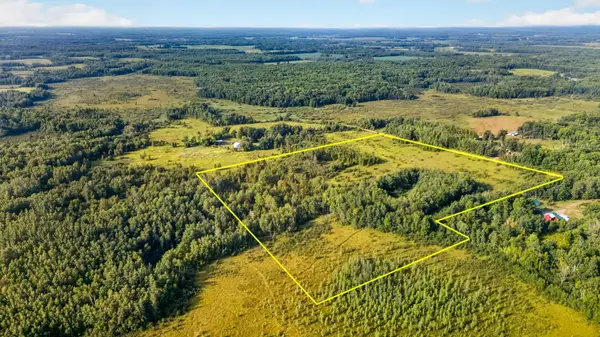 $125,000Active22.76 Acres
TBD (Parcel C) Olson Road, Hinckley, MN 55037
MLS# 7132475Listed by: LPT REALTY, LLC $450,000Active5 beds 2 baths1,856 sq. ft.
37981 Southfork Road, Hinckley, MN 55037
MLS# 7131904Listed by: RE/MAX RESULTS INC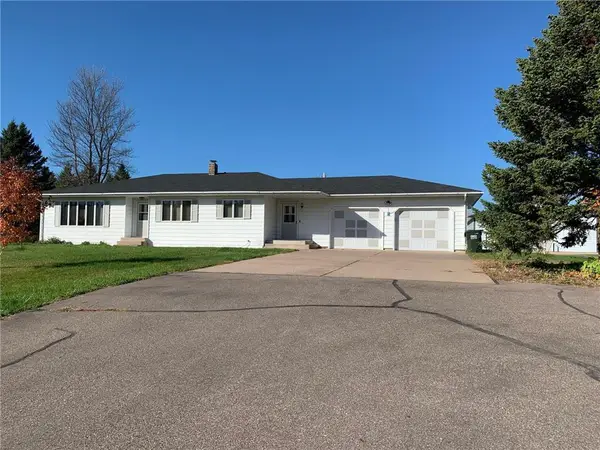 $605,000Active5 beds 3 baths3,400 sq. ft.
1433 Morris Avenue, Hinckley, MN 55037
MLS# 7131184Listed by: REAL BROKER, LLC- Open Sun, 1 to 3pm
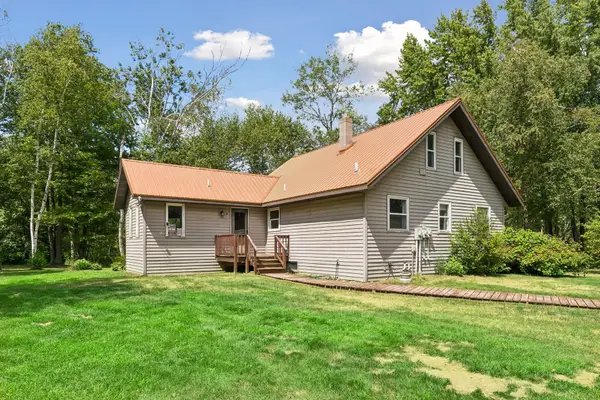 $300,000Active2 beds 1 baths1,749 sq. ft.
38653 Little Sand Road, Hinckley, MN 55037
MLS# 7130265Listed by: NATIONAL REALTY GUILD 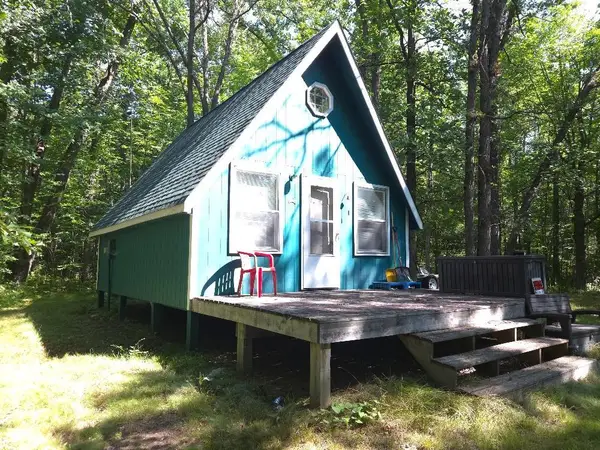 $79,900Pending1 beds -- baths472 sq. ft.
37683 Clover Circle, Hinckley, MN 55037
MLS# 7129516Listed by: EXP REALTY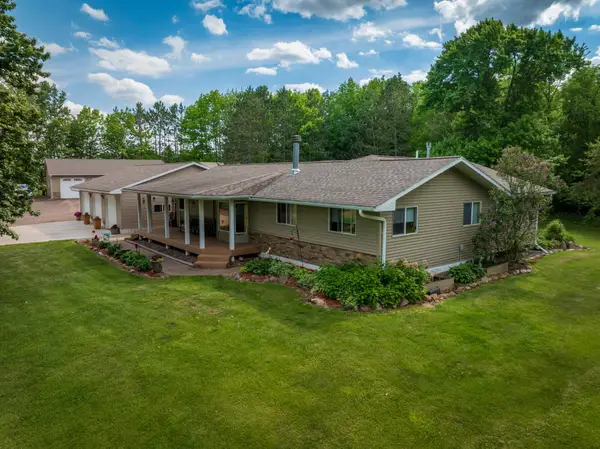 $539,900Active5 beds 3 baths2,608 sq. ft.
38813 Fox Road, Hinckley, MN 55037
MLS# 7125187Listed by: UNITED COUNTRY REAL ESTATE MINNESOTA PROPERTIES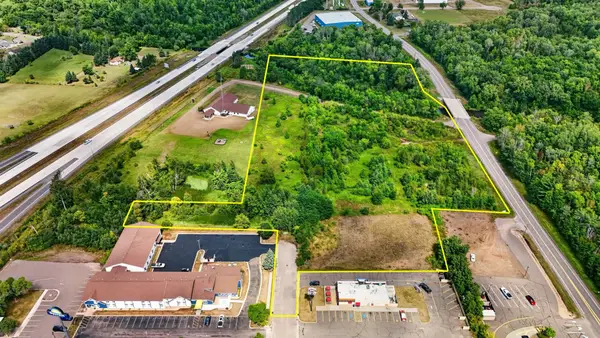 $500,000Active9.2 Acres
101 Morris Avenue, Hinckley, MN 55037
MLS# 7129614Listed by: LOCAL REALTY INC.


Protect your home and budget from life's surprises with an Assurant Home Warranty, backed by a partner that supports you through every step of homeownership. Explore Plans.
© 2023 - 2026 ERA Franchise Systems LLC. All rights reserved. ERA Franchise Systems LLC fully supports the principles of the Fair Housing Act and the Equal Opportunity Act. ERA, ERA Real Estate powered, and their respective logos are registered service marks of ERA Franchise Systems LLC. Each office is independently owned and operated.