
137 Main STREET, Hokah, MN 55941
Local realty services provided by:ERA MyPro Realty
Listed by: kelly meyer
Office: keller williams premier realty mn
MLS#:1969192
Source:Metro MLS
137 Main STREET,Hokah, MN 55941
$279,000
- 4 Beds
- 2 Baths
- 2,083 sq. ft.
- Single family
- Pending
Price summary
- Price:$279,000
- Price per sq. ft.:$133.94
About this home
Welcome home to this charming 4-bedroom, 2-bath home that perfectly blends warmth, character, and functionality! The inviting main level features beautiful hardwood floors, a spacious living room with a cozy gas fireplace, and a gorgeous kitchen with newer countertops and sink. A pass-through opening above the kitchen sink provides views into the living room, creating a welcoming connection between the spaces.You'll love the bright family room addition with vaulted ceilings, offering the perfect place to gather with family and friends. Step outside to the large deck overlooking the beautifully maintained backyard--ideal for entertaining, relaxing, or enjoying your morning coffee.
Contact an agent
Home facts
- Year built:1956
- Listing ID #:1969192
- Added:102 day(s) ago
- Updated:October 07, 2026 at 09:04 AM
Rooms and interior
- Bedrooms:4
- Total bathrooms:2
- Full bathrooms:1
- Flooring:Wood Floors
- Dining Description:On Main Level
- Kitchen Description:Microwave, On Main Level, Range, Refrigerator
- Bedroom Description:Master Bedroom On Main Level, Walk-In Closet(s)
- Basement Description:Full Size Windows, Partially Finished, Walk Out/Outer Door
- Living area:2,083 sq. ft.
Heating and cooling
- Cooling:Central Air, Forced Air
- Heating:Forced Air, LP Gas
Structure and exterior
- Year built:1956
- Building area:2,083 sq. ft.
- Lot area:0.31 Acres
- Architectural Style:Cape Cod
- Construction Materials:Vinyl
- Exterior Features:Deck
- Levels:1.5 Story
Utilities
- Water:Municipal Water
- Sewer:Municipal Sewer
Finances and disclosures
- Price:$279,000
- Price per sq. ft.:$133.94
- Tax amount:$3,032 (2026)
Features and amenities
- Appliances:Microwave, Range, Refrigerator
Parking
- Parking description:1 Space
New listings near 137 Main STREET
 $249,000Pending-- beds 2 baths1,655 sq. ft.
212 Main STREET, Hokah, MN 55941
MLS# 1979785Listed by: LA CROSSE BY OWNER, LLC $465,000Pending4 beds 3 baths2,923 sq. ft.
6124 Timber Oaks Road, Hokah, MN 55941
MLS# 7132707Listed by: KELLER WILLIAMS PREMIER REALTY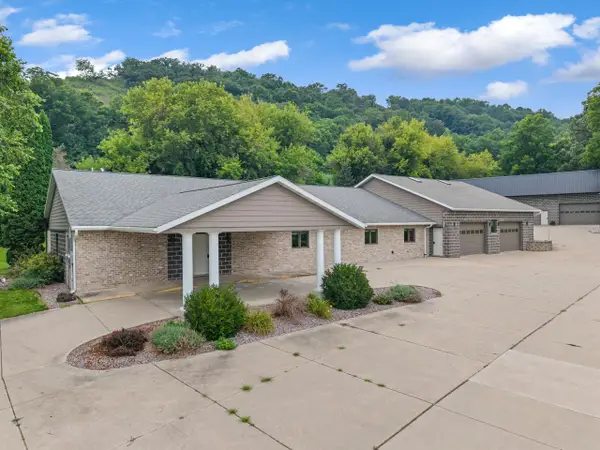 $629,900Active4 beds 3 baths3,375 sq. ft.
6752 State 44, Hokah, MN 55941
MLS# 1976033Listed by: KELLER WILLIAMS PREMIER REALTY MN $1,850,000Pending4 beds 2 baths3,360 sq. ft.
11719 Ridgeview Road, Hokah, MN 55941
MLS# 7042676Listed by: WHITETAIL PROPERTIES REAL ESTATE


Protect your home and budget from life's surprises with an Assurant Home Warranty, backed by a partner that supports you through every step of homeownership. Explore Plans.
© 2023 - 2026 ERA Franchise Systems LLC. All rights reserved. ERA Franchise Systems LLC fully supports the principles of the Fair Housing Act and the Equal Opportunity Act. ERA, ERA Real Estate powered, and their respective logos are registered service marks of ERA Franchise Systems LLC. Each office is independently owned and operated.