
6752 State 44, Hokah, MN 55941
Local realty services provided by:ERA MyPro Realty
Listed by: kelly meyer
Office: keller williams premier realty mn
MLS#:1976033
Source:Metro MLS
6752 State 44,Hokah, MN 55941
$629,900
- 4 Beds
- 3 Baths
- 3,375 sq. ft.
- Single family
- Active
Price summary
- Price:$629,900
- Price per sq. ft.:$186.64
About this home
Escape to space, privacy, and quality craftsmanship just 15 minutes from La Crosse! This sprawling ranch offers the room to breathe with a spacious primary suite, three additional bedrooms, a dedicated office/den, and a fitness room.The heart of the home is a stunning kitchen featuring a large center island and a walk-in pantry, flowing seamlessly into an open-concept layout. The family room is a showstopper, with tiered, theater-style steps creating the perfect spot to gather and unwind.Comfort is built in year-round with in-floor heat, central air, and a backup furnace, plus a generator plug/converter for true peace of mind.Car enthusiasts, hobbyists, and business owners will love the incredible garage space: an attached, heated garage with a loft and a detached heated garage.
Contact an agent
Home facts
- Year built:1997
- Listing ID #:1976033
- Added:54 day(s) ago
- Updated:October 07, 2026 at 04:41 PM
Rooms and interior
- Bedrooms:4
- Total bathrooms:3
- Full bathrooms:1
- Dining Description:On Main Level
- Kitchen Description:Dishwasher, Microwave, On Main Level, Oven, Refrigerator
- Living area:3,375 sq. ft.
Heating and cooling
- Cooling:Forced Air
- Heating:Forced Air, Gravity, IN-Floor Heat, LP Gas, Radiant, Radiant/Hot Water
Structure and exterior
- Year built:1997
- Building area:3,375 sq. ft.
- Lot area:1.82 Acres
- Architectural Style:Ranch
- Construction Materials:Brick, Brick/Stone, Stone
- Levels:1 Story
Utilities
- Water:Well
- Sewer:Mound System, Private Septic System
Finances and disclosures
- Price:$629,900
- Price per sq. ft.:$186.64
- Tax amount:$4,238 (2026)
Features and amenities
- Appliances:Dishwasher, Microwave, Oven, Refrigerator, Washer
- Laundry features:Dryer, Washer
Parking
- Parking description:4 Car Garage, Carport, Garage - Attached, Garage - Heated, Garage Opener Included
- Garage spaces:4
New listings near 6752 State 44
 $249,000Pending-- beds 2 baths1,655 sq. ft.
212 Main STREET, Hokah, MN 55941
MLS# 1979785Listed by: LA CROSSE BY OWNER, LLC $465,000Pending4 beds 3 baths2,923 sq. ft.
6124 Timber Oaks Road, Hokah, MN 55941
MLS# 7132707Listed by: KELLER WILLIAMS PREMIER REALTY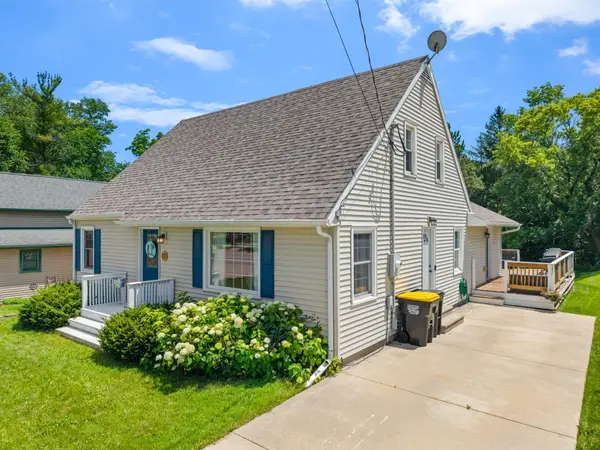 $279,000Pending4 beds 2 baths3,070 sq. ft.
137 Main Street, Hokah, MN 55941
MLS# 7099642Listed by: KELLER WILLIAMS PREMIER REALTY $1,850,000Pending4 beds 2 baths3,360 sq. ft.
11719 Ridgeview Road, Hokah, MN 55941
MLS# 7042676Listed by: WHITETAIL PROPERTIES REAL ESTATE


Protect your home and budget from life's surprises with an Assurant Home Warranty, backed by a partner that supports you through every step of homeownership. Explore Plans.
© 2023 - 2026 ERA Franchise Systems LLC. All rights reserved. ERA Franchise Systems LLC fully supports the principles of the Fair Housing Act and the Equal Opportunity Act. ERA, ERA Real Estate powered, and their respective logos are registered service marks of ERA Franchise Systems LLC. Each office is independently owned and operated.