
1004 Westbrooke Way #8, Hopkins, MN 55343
Local realty services provided by:ERA Prospera Real Estate
1004 Westbrooke Way #8,Hopkins, MN 55343
$119,900
- 1 Beds
- 1 Baths
- 704 sq. ft.
- Condominium
- Active
Listed by:
 Keith Taylor(715) 213 - 7494ERA Prospera Real Estate
Office: era prospera real estate
MLS#:7111836
Source:NSMLS
Price summary
- Price:$119,900
- Price per sq. ft.:$170.31
- Monthly HOA dues:$311
About this home
Completely renovated from top to bottom, this move-in-ready condo offers an unbeatable Hopkins location. Vaulted ceilings and abundant natural light create an open, inviting living space, while brand new windows, fresh paint, new trim, luxury vinyl plank flooring, updated lighting, and new carpet give the home a clean, modern feel throughout. The beautifully remodeled kitchen features new cabinetry, butcher block countertops, a large single-basin gold sink with coordinating fixtures, built-in wine rack, additional dining storage, and all-new appliances including a refrigerator, range, and dishwasher. The spacious bedroom offers generous closet space and an ensuite bathroom with tile flooring, tiled shower surround, updated vanity, and modern finishes. Enjoy the convenience of a reserved parking space located next to the building entrance, an additional private storage locker, and excellent community amenities including a heated outdoor pool, fitness room, community room with full kitchen, and outdoor grilling area. Located just minutes from Downtown Hopkins, you'll enjoy fantastic restaurants, shopping, community events, and quick access to Downtown Minneapolis. Outdoor enthusiasts will love being across the street from Steiner Park Reserve with miles of walking, running, and biking trails, and Nine Mile Creek Regional Trail....
Contact an agent
Home facts
- Year built:1970
- Subdivision & Development:Condo 0246 Westbrooke Condo
- Listing ID #:7111836
- Added:4 day(s) ago
- Updated:August 01, 2026 at 11:58 AM
Rooms and interior
- Bedrooms:1
- Total bathrooms:1
- Full bathrooms:1
- Dining Description:Eat In Kitchen, Kitchen/Dining Room, Living/Dining Room
- Bathrooms Description:Bathroom Ensuite, Main Floor Full Bath
- Kitchen Description:Dishwasher, Microwave, Range, Refrigerator
- Basement:Yes
- Living area:704 sq. ft.
Heating and cooling
- Cooling:Wall Unit(s)
- Heating:Baseboard, Boiler
Structure and exterior
- Roof:Age 8 Years or Less
- Year built:1970
- Building area:704 sq. ft.
- Lot area:34.2 Acres
- Lot Features:Public Transit (w/in 6 blks), Tree Coverage - Medium
- Construction Materials:Block
- Exterior Features:Patio
- Levels:1 Story
Utilities
- Water:City Water - Connected
- Sewer:City Sewer - Connected
Finances and disclosures
- Price:$119,900
- Price per sq. ft.:$170.31
- Tax amount:$1,269 (2026)
Features and amenities
- Appliances:Microwave, Range, Refrigerator
- Amenities:Tennis Courts
- Pool features:Below Ground, Heated, Outdoor
Parking
- Parking description:Assigned, Parking Lot
New listings near 1004 Westbrooke Way #8
- New
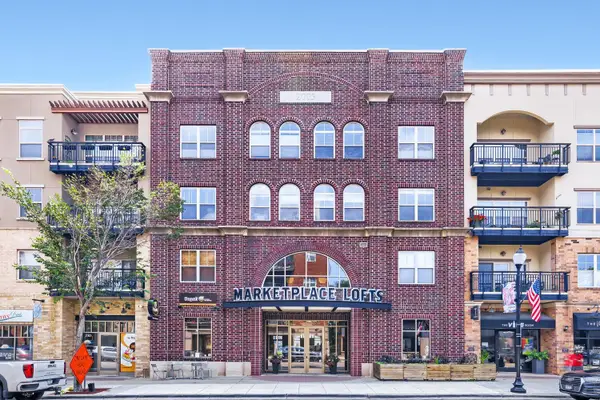 $295,000Active2 beds 2 baths1,200 sq. ft.
750 Mainstreet #218, Hopkins, MN 55343
MLS# 7114238Listed by: LPT REALTY, LLC - Open Sat, 12 to 2pmNew
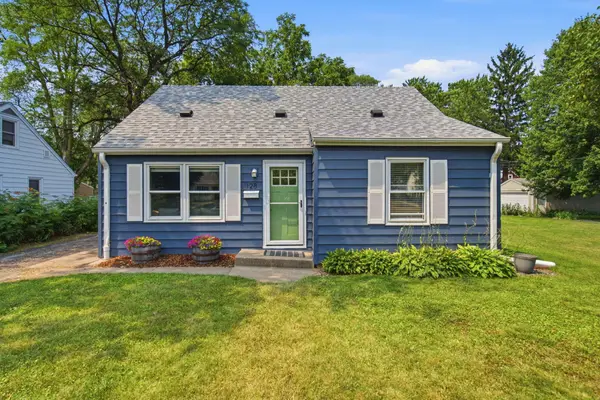 $359,900Active3 beds 1 baths955 sq. ft.
128 18th Avenue N, Hopkins, MN 55343
MLS# 7113272Listed by: KELLER WILLIAMS INTEGRITY NW - New
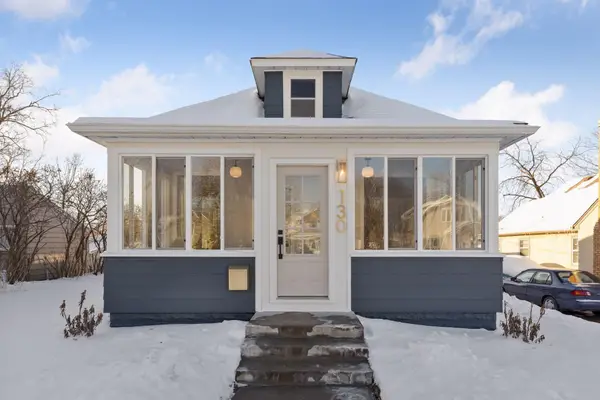 $589,900Active4 beds 3 baths1,817 sq. ft.
130 10th Avenue N, Hopkins, MN 55343
MLS# 7117996Listed by: COLDWELL BANKER REALTY - New
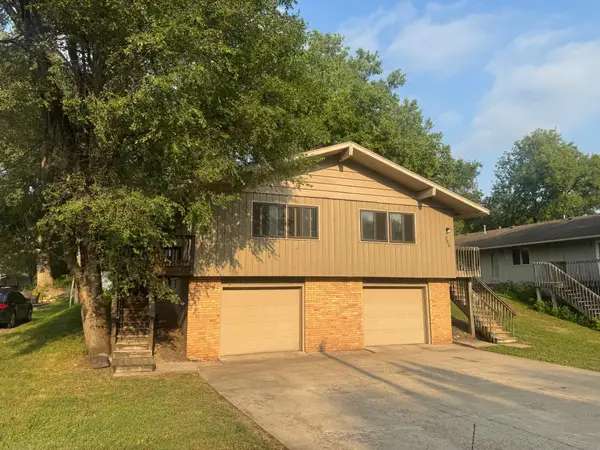 $494,900Active6 beds 2 baths3,331 sq. ft.
305 Jackson Avenue N, Hopkins, MN 55343
MLS# 7116520Listed by: CHESTNUT REALTY INC - New
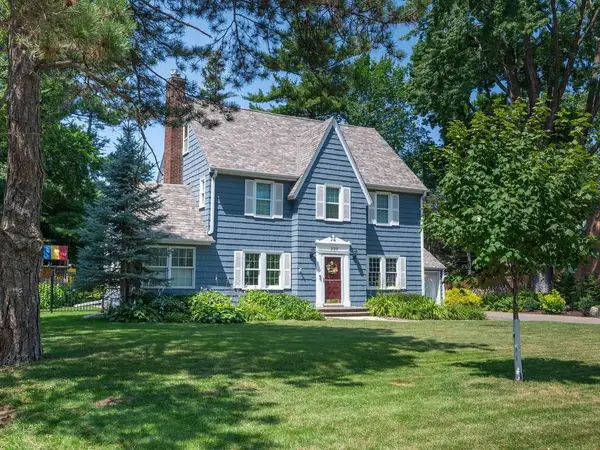 $799,900Active4 beds 3 baths2,725 sq. ft.
220 Holly Road, Hopkins, MN 55343
MLS# 7116182Listed by: HOME AVENUE FLAT FEE REALTY - New
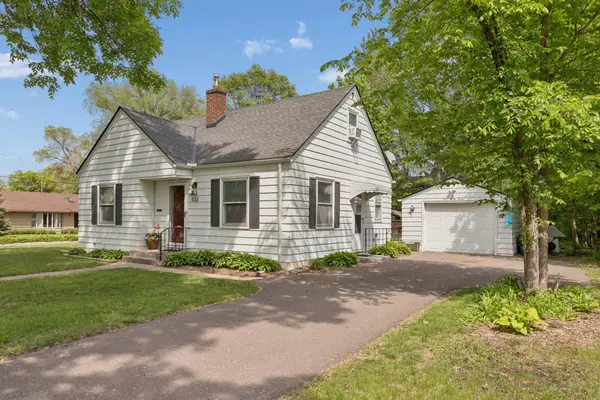 $389,900Active3 beds 2 baths1,430 sq. ft.
133 Ridgewood Drive, Hopkins, MN 55343
MLS# 7115033Listed by: COLDWELL BANKER REALTY - New
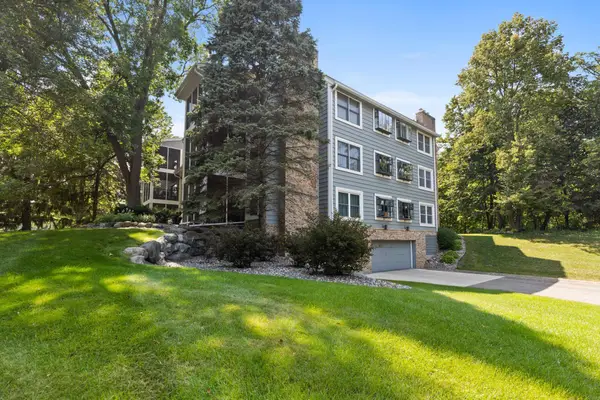 $324,900Active2 beds 2 baths1,318 sq. ft.
3000 Saint Albans Mill Road #103, Hopkins, MN 55305
MLS# 7022449Listed by: RE/MAX RESULTS - New
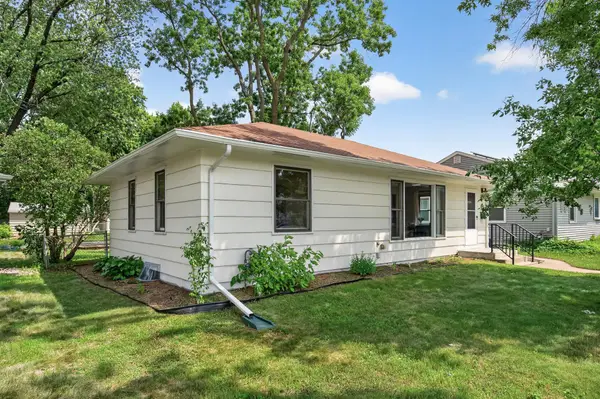 $339,900Active3 beds 1 baths1,031 sq. ft.
45 21st Avenue N, Hopkins, MN 55343
MLS# 7105143Listed by: REALTY ONE GROUP CHOICE - New
 $609,000Active6 beds 4 baths3,127 sq. ft.
717 6th Avenue S, Hopkins, MN 55343
MLS# 7112458Listed by: RE/MAX RESULTS


Protect your home and budget from life's surprises with an Assurant Home Warranty, backed by a partner that supports you through every step of homeownership. Explore Plans.
© 2023 - 2026 ERA Franchise Systems LLC. All rights reserved. ERA Franchise Systems LLC fully supports the principles of the Fair Housing Act and the Equal Opportunity Act. ERA, ERA Real Estate powered, and their respective logos are registered service marks of ERA Franchise Systems LLC. Each office is independently owned and operated.