
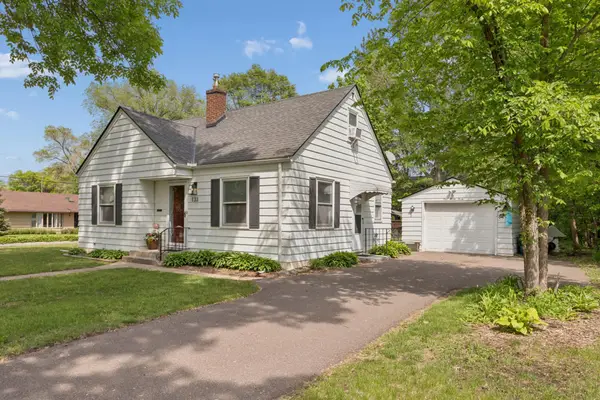
305 Jackson Avenue N, Hopkins, MN 55343
Local realty services provided by:ERA Viking Realty
305 Jackson Avenue N,Hopkins, MN 55343
$489,900
- 6 Beds
- 2 Baths
- 3,331 sq. ft.
- Multi-family
- Active
Listed by: chad m haasken
Office: chestnut realty inc
MLS#:7116520
Source:NSMLS
Price summary
- Price:$489,900
- Price per sq. ft.:$214.68
About this home
Updated Side-by-Side Duplex with Private Yards & Garages
Beautifully updated side-by-side duplex featuring spacious 3-bedroom units, each with its own private entrance, yard, deck, and attached garage. Both units offer separate utilities, providing added convenience and reduced operating costs.
The thoughtfully designed floor plans include generous living spaces, making this property ideal for owner-occupants or investors.
Located in a highly desirable area, the property is just minutes from shopping, parks, scenic trails, Meadowbrook Golf Course, and the dining, entertainment, and amenities of Downtown Hopkins. This prime location offers easy access to everything residents need while maintaining a comfortable neighborhood setting.
Contact an agent
Home facts
- Year built:1967
- Subdivision & Development:Stevens Oakwood Park
- Listing ID #:7116520
- Added:49 day(s) ago
- Updated:September 16, 2026 at 12:04 PM
Rooms and interior
- Bedrooms:6
- Total bathrooms:2
- Basement:Yes
- Basement Description:Egress Window(s), Finished
- Living area:3,331 sq. ft.
Heating and cooling
- Heating:Forced Air
Structure and exterior
- Roof:Pitched
- Year built:1967
- Building area:3,331 sq. ft.
- Lot area:0.18 Acres
- Lot Features:Public Transit (w/in 6 blks), Tree Coverage - Medium
- Construction Materials:Block
- Levels:1 Story
Utilities
- Water:City Water - Connected
- Sewer:City Sewer - Connected
Finances and disclosures
- Price:$489,900
- Price per sq. ft.:$214.68
- Tax amount:$9,142 (2026)
Parking
- Parking description:Attached Garage, Concrete
- Garage:Yes
- Garage spaces:2
New listings near 305 Jackson Avenue N
- Coming Soon
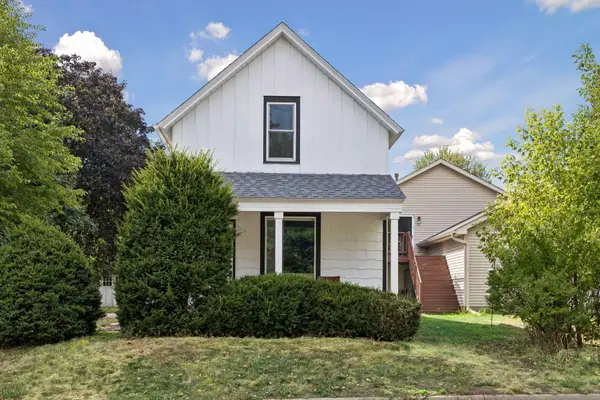 $374,900Coming Soon3 beds 2 baths1,131 sq. ft.
704 7th Avenue S, Hopkins, MN 55343
MLS# 7136336Listed by: RE/MAX RESULTS - New
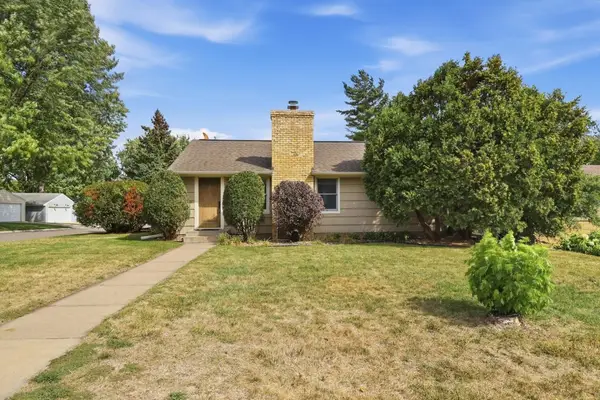 $380,000Active2 beds 2 baths1,778 sq. ft.
601 6th Avenue S, Hopkins, MN 55343
MLS# 7117270Listed by: WEICHERT, REALTORS-ADVANTAGE - Open Sat, 10 to 11:30amNew
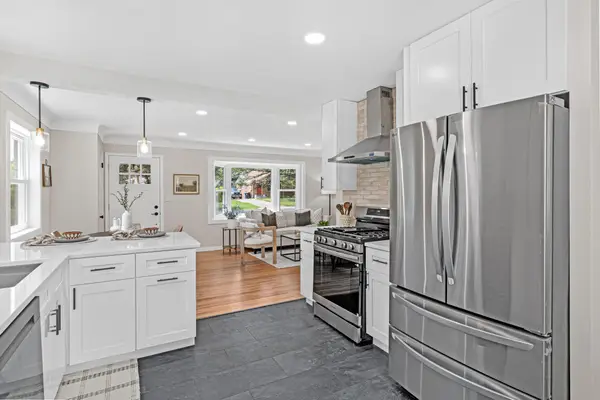 $469,000Active4 beds 2 baths1,656 sq. ft.
621 5th Avenue S, Hopkins, MN 55343
MLS# 7142739Listed by: PEMBERTON RE - New
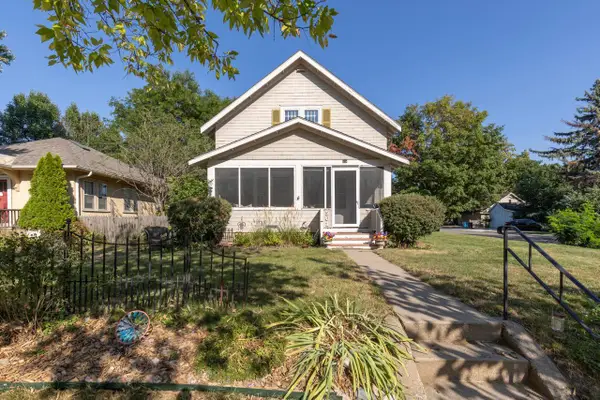 $399,900Active2 beds 2 baths1,632 sq. ft.
301 8th Avenue N, Hopkins, MN 55343
MLS# 7142189Listed by: COLDWELL BANKER REALTY - SOUTHWEST REGIONAL - New
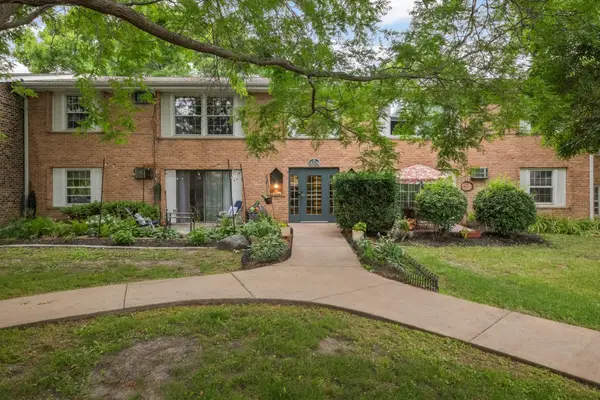 Listed by ERA$116,500Active1 beds 1 baths704 sq. ft.
1004 Westbrooke Way #8, Hopkins, MN 55343
MLS# 7141744Listed by: ERA PROSPERA REAL ESTATE - New
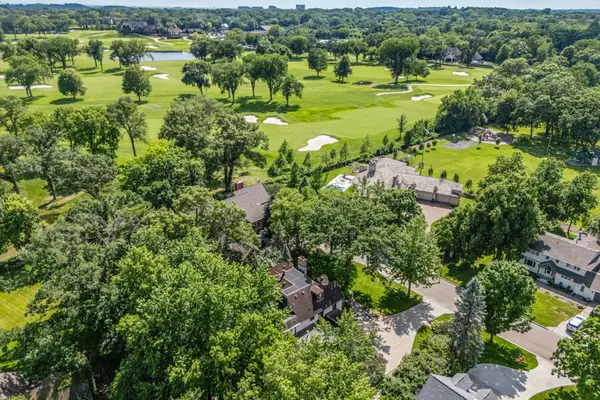 $1,500,000Active4 beds 5 baths4,855 sq. ft.
249 Hawthorne Road, Hopkins, MN 55343
MLS# 7141943Listed by: KELLER WILLIAMS REALTY INTEGRITY - New
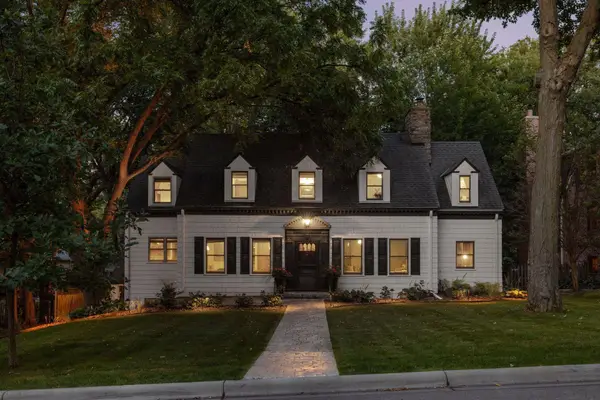 $950,000Active3 beds 4 baths3,365 sq. ft.
225 Interlachen Road, Hopkins, MN 55343
MLS# 7134953Listed by: RE/MAX RESULTS - New
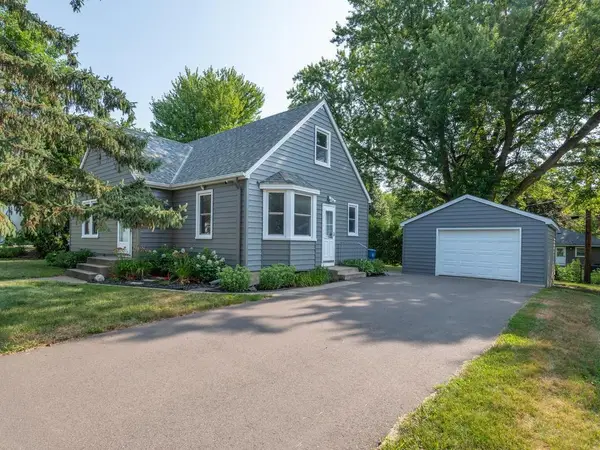 $350,000Active3 beds 1 baths1,199 sq. ft.
325 5th Avenue N, Hopkins, MN 55343
MLS# 7117615Listed by: EDINA REALTY, INC. - New
 $389,900Active3 beds 2 baths1,430 sq. ft.
133 Ridgewood Drive, Hopkins, MN 55343
MLS# 7140549Listed by: COLDWELL BANKER REALTY  $735,000Active4 beds 4 baths3,286 sq. ft.
1430 Division Street, Hopkins, MN 55343
MLS# 7067323Listed by: EDINA REALTY, INC.


Protect your home and budget from life's surprises with an Assurant Home Warranty, backed by a partner that supports you through every step of homeownership. Explore Plans.
© 2023 - 2026 ERA Franchise Systems LLC. All rights reserved. ERA Franchise Systems LLC fully supports the principles of the Fair Housing Act and the Equal Opportunity Act. ERA, ERA Real Estate powered, and their respective logos are registered service marks of ERA Franchise Systems LLC. Each office is independently owned and operated.