
1430 Division Street, Hopkins, MN 55343
Local realty services provided by:ERA Gillespie Real Estate
1430 Division Street,Hopkins, MN 55343
$735,000
- 4 Beds
- 4 Baths
- 3,286 sq. ft.
- Single family
- Coming Soon
Listed by: victoria a wilson
Office: edina realty, inc.
MLS#:7067323
Source:NSMLS
Price summary
- Price:$735,000
- Price per sq. ft.:$209.1
About this home
Welcome home to this beautifully upgraded 2017-built home, ideally situated with easy access by both road and trail. From the moment you enter, quality craftsmanship is evident throughout. The kitchen is a true showstopper, featuring crisp custom cabinetry, a spacious center island, stainless steel appliances, & pantry - the adjoining living area is elevated with classic wainscotting, a striking box-beam ceiling detail, and custom cabinetry framing the fireplace, creating a warm and refined gathering space. Natural light pours into the living room, kitchen, main-level office, and upstairs loft, filling the home with warmth throughout the day. Retreat to the spacious primary suite, complete with a special ceiling and a generous, appointed walk-in closet. Thoughtful details continue throughout the home, including tile in the bathrooms, dual-zone heating, flat ceilings, abundant built-in storage, custom closet organization, and specialty lighting accents. Outside, enjoy a fully fenced yard in a wonderfully quiet setting. This close-to-everything location offers convenient access to major roads; Wayzata and Ridgedale are just minutes away. Target and Cub Foods sit right across the street, with a wealth of additional shopping and dining nearby. Prefer transit? Take the 17A bus right into downtown. For bikers and runners, hop on the nearby Cedar Lake Trail and connect straight to the Greenway - cruise the Mpls Chain of Lakes, meet a friend before riding home. Prefer to head west? Take the trail through Hopkins to the Minnetonka Regional Trail, all the way to Lake Minnetonka and out to Lake Rebecca Park Reserve. This is more than a home - it's a lifestyle of comfort, quality, and connection....
Contact an agent
Home facts
- Year built:2017
- Subdivision & Development:Auditors Sub 239
- Listing ID #:7067323
- Updated:September 06, 2026 at 12:09 PM
Rooms and interior
- Bedrooms:4
- Total bathrooms:4
- Full bathrooms:2
- Half bathrooms:1
- Bathrooms Description:Full Basement, Main Floor 1/2 Bath, Upper Level Full Bath
- Kitchen Description:Cooktop, Dishwasher, Double Oven, Exhaust Fan, Refrigerator, Stainless Steel Appliances
- Basement:Yes
- Basement Description:Daylight / Lookout Windows, Finished, Full
- Living area:3,286 sq. ft.
Heating and cooling
- Cooling:Central Air
- Heating:Forced Air
- Central air:Yes
Structure and exterior
- Roof:Age Over 8 Years
- Year built:2017
- Building area:3,286 sq. ft.
- Lot area:0.19 Acres
- Lot Features:Public Transit (w/in 6 blks), Tree Coverage - Medium
- Levels:2 Story
Utilities
- Water:City Water - Connected
- Sewer:City Sewer - Connected
Finances and disclosures
- Price:$735,000
- Price per sq. ft.:$209.1
- Tax amount:$11,641 (2026)
Features and amenities
- Appliances:Exhaust Fan, Refrigerator, Stainless Steel Appliances, Washer, Water Softener Owned
- Laundry features:Dryer, Washer
- Amenities:Water Softener Owned
Parking
- Parking description:Asphalt, Attached Garage
- Garage:Yes
- Garage spaces:2
New listings near 1430 Division Street
- Coming Soon
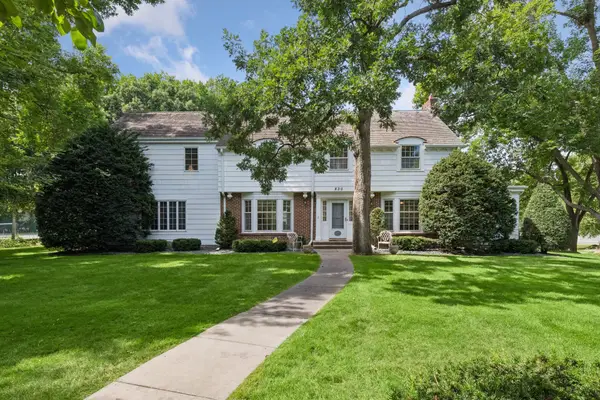 $1,395,000Coming Soon5 beds 5 baths4,740 sq. ft.
830 Edgemoor Drive, Hopkins, MN 55305
MLS# 7136153Listed by: EDINA REALTY, INC. - New
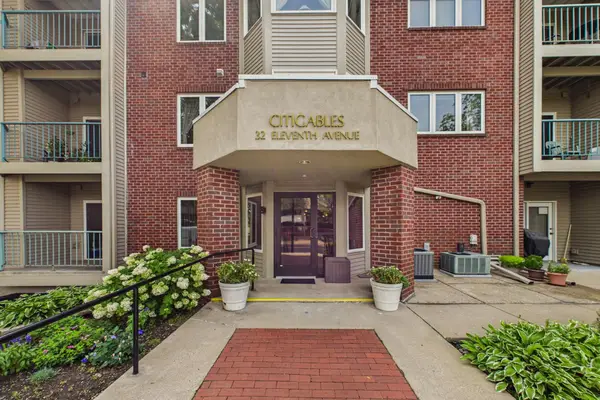 $203,000Active1 beds 1 baths1,184 sq. ft.
32 11th Avenue S #216, Hopkins, MN 55343
MLS# 7132343Listed by: KELLER WILLIAMS REALTY INTEGRITY LAKES - New
 $350,000Active3 beds 3 baths1,704 sq. ft.
2078 Mainstreet, Hopkins, MN 55343
MLS# 7137781Listed by: RE/MAX RESULTS - Open Sun, 1 to 3pmNew
 $342,900Active1 beds 1 baths1,050 sq. ft.
3531 Oakton Drive #2004, Hopkins, MN 55305
MLS# 7134916Listed by: CARRIAGE HOUSE RENTALS&REALTY - New
 $414,900Active3 beds 1 baths1,496 sq. ft.
309 1st Street N, Hopkins, MN 55343
MLS# 7136976Listed by: KELLER WILLIAMS REALTY INTEGRITY - New
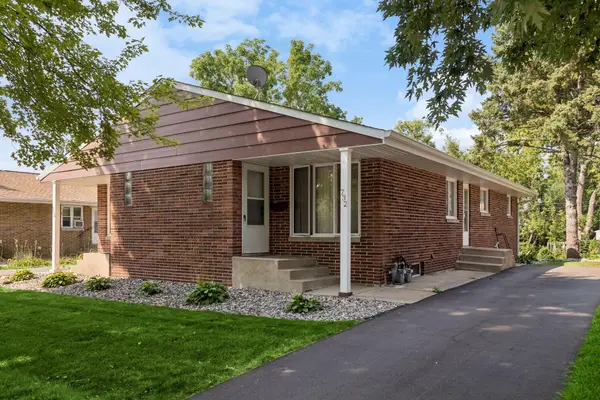 $435,000Active4 beds 2 baths860 sq. ft.
732 6th Avenue S, Hopkins, MN 55343
MLS# 7124634Listed by: EDINA REALTY, INC. 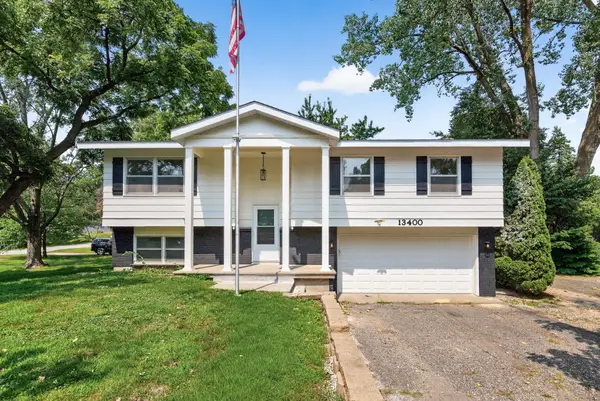 $435,000Active3 beds 3 baths1,914 sq. ft.
13400 Orchard Road, Hopkins, MN 55305
MLS# 7125468Listed by: GOLD DOOR REALTY LLC- New
 $194,900Active2 beds 3 baths1,200 sq. ft.
1224 Wagon Wheel Road, Hopkins, MN 55343
MLS# 7135433Listed by: KRIS LINDAHL REAL ESTATE - New
 $350,000Active4 beds 3 baths2,048 sq. ft.
727 2nd Street Ne, Hopkins, MN 55343
MLS# 7134447Listed by: ENGEL & VOLKERS LAKE MINNETONKA


Protect your home and budget from life's surprises with an Assurant Home Warranty, backed by a partner that supports you through every step of homeownership. Explore Plans.
© 2023 - 2026 ERA Franchise Systems LLC. All rights reserved. ERA Franchise Systems LLC fully supports the principles of the Fair Housing Act and the Equal Opportunity Act. ERA, ERA Real Estate powered, and their respective logos are registered service marks of ERA Franchise Systems LLC. Each office is independently owned and operated.