
1709 Preston Lane, Hopkins, MN 55343
Local realty services provided by:ERA Gillespie Real Estate
1709 Preston Lane,Hopkins, MN 55343
$615,000
- 4 Beds
- 4 Baths
- 2,663 sq. ft.
- Single family
- Active
Listed by: clay lowen
Office: brix real estate
MLS#:7129752
Source:NSMLS
Price summary
- Price:$615,000
- Price per sq. ft.:$195.8
About this home
Intriguing 4 bedroom 4 bath beauty in the highly desirable Interlachen Park neighborhood. Enjoy a spacious main floor that is perfect for entertaining – a front living room with fireplace and new carpet, a spacious kitchen with island and breakfast bar that is the centerpiece, and a main floor family room with new carpet overlooking a park like backyard. The primary bedroom with dual closets is on this level as well as the 2nd bedroom – as well as a full bath and a ¾ bath. The upper level boasts 2 generously sized bedrooms along with another bath. Note that all 4 bedrooms have hardwood floors and 3 of them have their own highly efficient mini split. The lower level boasts an alluring recreation room with new carpet, another fireplace, along with an office/5th bedroom and yet another bath. There is a large amount of unfinished space on this level as well as a large laundry room. There are 4 newer mini splits along with a wall A/C unit – thus 5 A/C units in total that are more than enough to keep this beauty cool. This gem has just had an extensive landscaping refresh that will allow you to enjoy your yard serenely. The oversized patio is barbeque ready and will allow for a variety of fun outdoor activities. An oversized 2 car garage is an added bonus that will allow for storage and possible workshop. This residence is situated between Interlachen Country Club, Meadowbrook Golf Course, and The Blake School. Walk to lakes, trails, and golf courses. This is the neighborhood you have been searching for – make this urban oasis your next home today....
Contact an agent
Home facts
- Year built:1950
- Subdivision & Development:Hutchinsons Interlachen Park
- Listing ID #:7129752
- Added:48 day(s) ago
- Updated:October 06, 2026 at 12:49 PM
Rooms and interior
- Bedrooms:4
- Total bathrooms:4
- Full bathrooms:1
- Half bathrooms:2
- Dining Description:Breakfast Bar, Living/Dining Room, Separate/Formal Dining Room
- Bathrooms Description:1/2 Basement, Main Floor 3/4 Bath, Main Floor Full Bath
- Kitchen Description:Dishwasher, Disposal, Exhaust Fan, Freezer, Microwave, Range, Refrigerator
- Basement:Yes
- Basement Description:Block, Crawl Space, Daylight / Lookout Windows, Partially Finished
- Living area:2,663 sq. ft.
Heating and cooling
- Cooling:Ductless Mini-Split
- Heating:Boiler, Ductless Mini-Split, Radiant
Structure and exterior
- Year built:1950
- Building area:2,663 sq. ft.
- Lot area:0.4 Acres
- Lot Features:Public Transit (w/in 6 blks), Tree Coverage - Medium, Underground Utilities
- Levels:1 1/2 Story
Utilities
- Water:City Water - Connected
- Sewer:City Sewer - Connected
Finances and disclosures
- Price:$615,000
- Price per sq. ft.:$195.8
- Tax amount:$8,804 (2026)
Features and amenities
- Appliances:Disposal, Exhaust Fan, Microwave, Range, Refrigerator, Washer, Water Softener Rented
- Laundry features:Dryer, Washer
- Amenities:Gas Water Heater, Water Osmosis System, Water Softener Rented
Parking
- Parking description:Asphalt, Detached Garage, Garage Door Opener
- Garage:Yes
- Garage spaces:2
New listings near 1709 Preston Lane
- New
 $150,000Active2 beds 2 baths1,096 sq. ft.
6165 Chasewood Parkway #1, Hopkins, MN 55343
MLS# 7154051Listed by: KELLER WILLIAMS PREMIER REALTY - Open Tue, 11:30am to 1pmNew
 $875,000Active4 beds 4 baths2,710 sq. ft.
111 11th Avenue N, Hopkins, MN 55343
MLS# 7153318Listed by: COLDWELL BANKER REALTY - LAKES - New
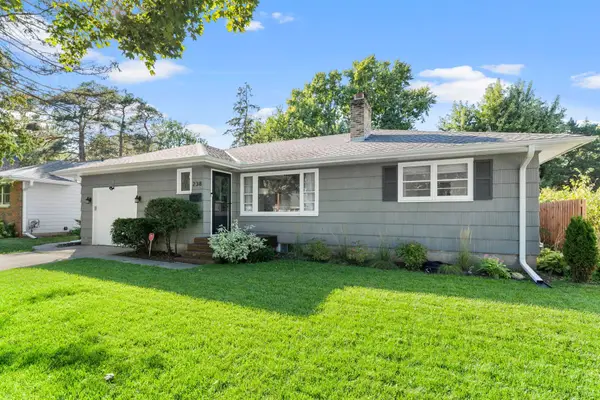 $425,000Active3 beds 2 baths1,599 sq. ft.
238 Althea Lane, Hopkins, MN 55343
MLS# 7151931Listed by: RE/MAX ADVANTAGE PLUS - New
 $100,000Active2 beds 1 baths905 sq. ft.
901 11th Avenue S #5, Hopkins, MN 55343
MLS# 7151501Listed by: RE/MAX ADVANTAGE PLUS 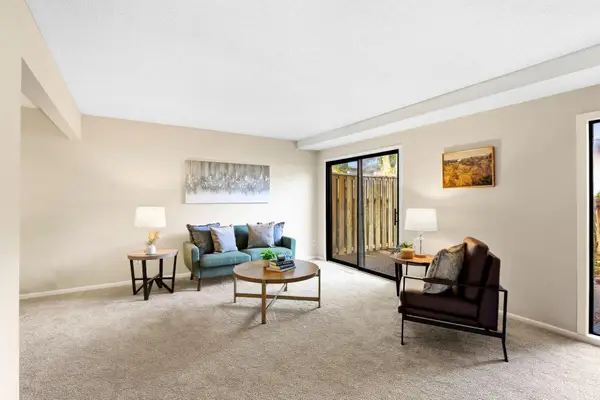 $195,000Active2 beds 3 baths1,220 sq. ft.
1207 Trailwood S, Hopkins, MN 55343
MLS# 7150048Listed by: KRIS LINDAHL REAL ESTATE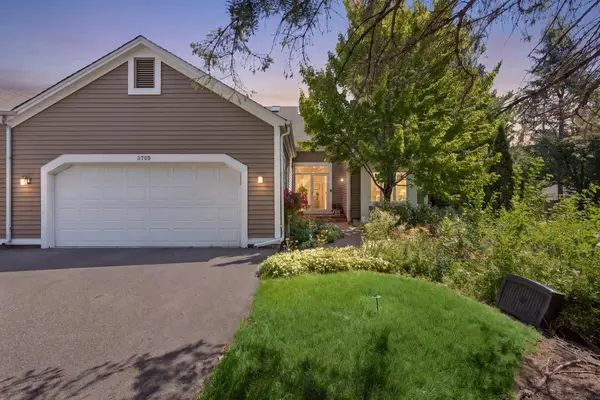 $699,900Active3 beds 3 baths3,121 sq. ft.
3705 Oakton Ridge, Hopkins, MN 55305
MLS# 7149474Listed by: COLDWELL BANKER REALTY - LAKES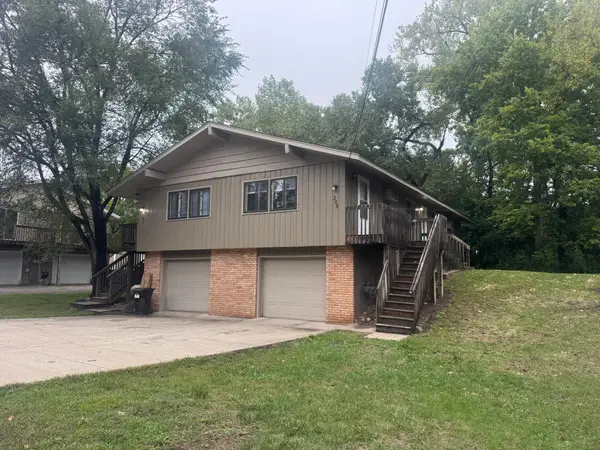 $464,900Active6 beds 2 baths3,331 sq. ft.
305 Jackson Avenue N, Hopkins, MN 55343
MLS# 7147801Listed by: CHESTNUT REALTY INC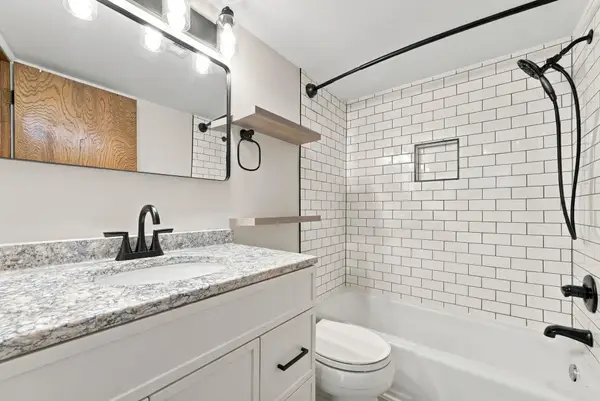 $132,000Active2 beds 1 baths905 sq. ft.
819 11th Avenue S #7, Hopkins, MN 55343
MLS# 7145799Listed by: REAL BROKER, LLC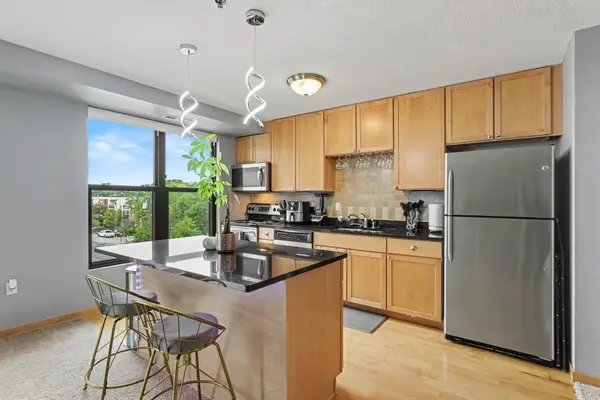 $160,000Active2 beds 2 baths1,086 sq. ft.
1502 5th Street N #402, Hopkins, MN 55305
MLS# 7136508Listed by: KELLER WILLIAMS CLASSIC REALTY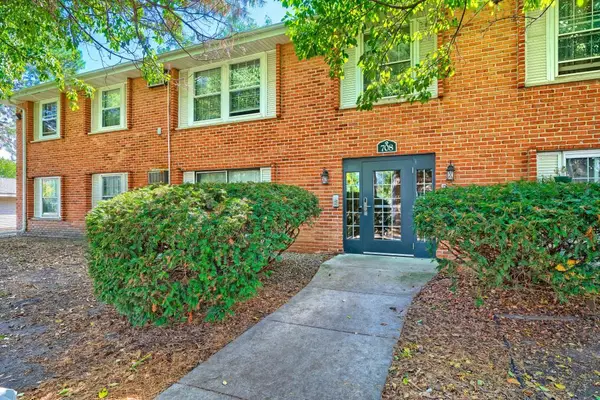 $137,000Active2 beds 1 baths918 sq. ft.
708 Old Settlers Trail #2, Hopkins, MN 55343
MLS# 7144034Listed by: EDINA REALTY, INC.


Protect your home and budget from life's surprises with an Assurant Home Warranty, backed by a partner that supports you through every step of homeownership. Explore Plans.
© 2023 - 2026 ERA Franchise Systems LLC. All rights reserved. ERA Franchise Systems LLC fully supports the principles of the Fair Housing Act and the Equal Opportunity Act. ERA, ERA Real Estate powered, and their respective logos are registered service marks of ERA Franchise Systems LLC. Each office is independently owned and operated.