
901 11th Avenue S #5, Hopkins, MN 55343
Local realty services provided by:ERA Viking Realty
901 11th Avenue S #5,Hopkins, MN 55343
$100,000
- 2 Beds
- 1 Baths
- 905 sq. ft.
- Condominium
- Active
Listed by: heidi huseth
Office: re/max advantage plus
MLS#:7151501
Source:NSMLS
Price summary
- Price:$100,000
- Price per sq. ft.:$110.5
- Monthly HOA dues:$436
About this home
Looking for affordable housing with a garage? This south-facing condo is a great opportunity for an owner-occupant or investor. The unit features two bedrooms, a full bathroom, and a detached garage stall with an opener, plus an additional assigned parking space. Conveniently located near local restaurants, shopping, and just minutes from Highway 169, this condo offers affordability, convenience, and a great location.
Contact an agent
Home facts
- Year built:1969
- Subdivision & Development:Cic 0459 Westbrooke-West Condo
- Listing ID #:7151501
- Added:1 day(s) ago
- Updated:October 01, 2026 at 03:43 PM
Rooms and interior
- Bedrooms:2
- Total bathrooms:1
- Full bathrooms:1
- Dining Description:Kitchen/Dining Room, Living/Dining Room
- Bathrooms Description:Main Floor Full Bath
- Kitchen Description:Dishwasher, Microwave, Range, Refrigerator
- Living area:905 sq. ft.
Heating and cooling
- Cooling:Wall Unit(s)
- Heating:Baseboard
Structure and exterior
- Year built:1969
- Building area:905 sq. ft.
- Lot Features:Public Transit (w/in 6 blks)
- Levels:1 Story
Utilities
- Water:City Water - Connected
- Sewer:City Sewer - Connected
Finances and disclosures
- Price:$100,000
- Price per sq. ft.:$110.5
- Tax amount:$1,723 (2026)
Features and amenities
- Appliances:Microwave, Range, Refrigerator
- Pool features:Below Ground
Parking
- Parking description:Detached Garage, Garage Door Opener
- Garage:Yes
- Garage spaces:1
New listings near 901 11th Avenue S #5
- New
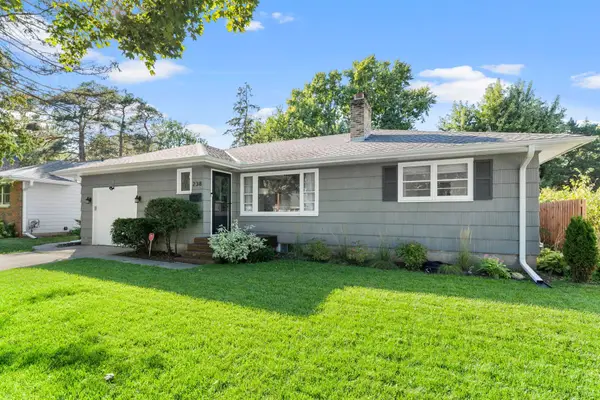 $425,000Active3 beds 2 baths1,599 sq. ft.
238 Althea Lane, Hopkins, MN 55343
MLS# 7151931Listed by: RE/MAX ADVANTAGE PLUS - Open Sun, 12 to 2pmNew
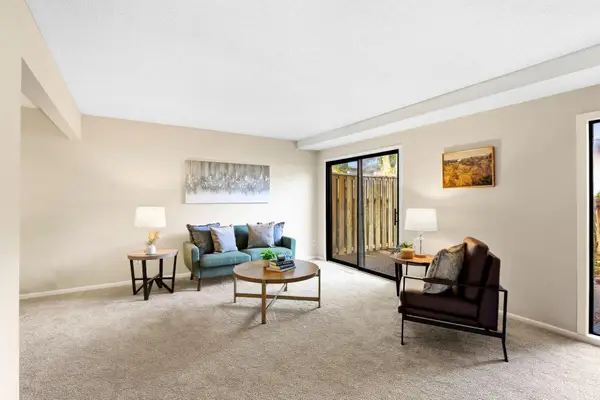 $195,000Active2 beds 3 baths1,220 sq. ft.
1207 Trailwood S, Hopkins, MN 55343
MLS# 7150048Listed by: KRIS LINDAHL REAL ESTATE - New
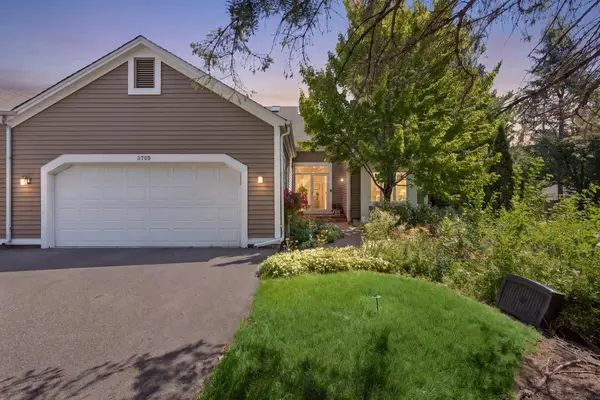 $699,900Active3 beds 3 baths3,121 sq. ft.
3705 Oakton Ridge, Hopkins, MN 55305
MLS# 7149474Listed by: COLDWELL BANKER REALTY - LAKES - New
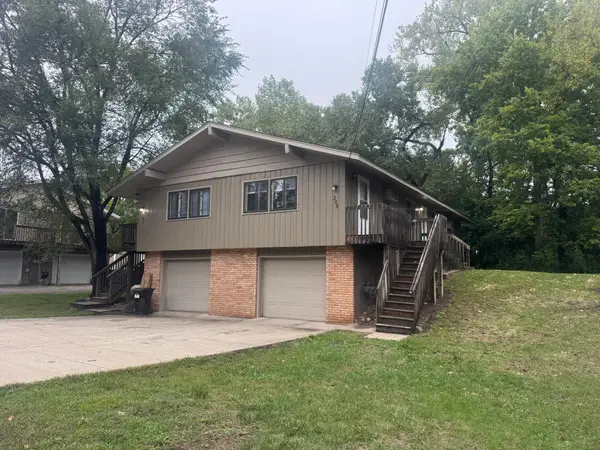 $464,900Active6 beds 2 baths3,331 sq. ft.
305 Jackson Avenue N, Hopkins, MN 55343
MLS# 7147801Listed by: CHESTNUT REALTY INC - New
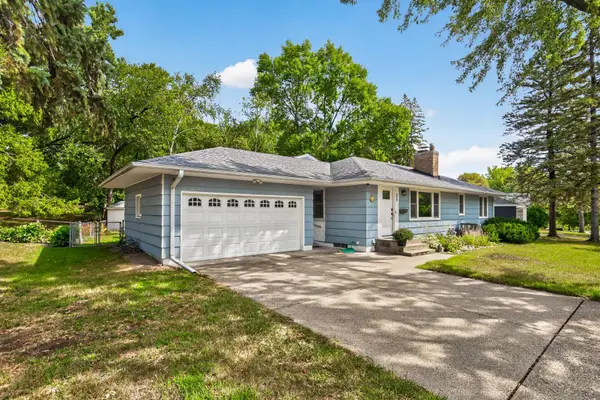 $539,000Active4 beds 2 baths2,964 sq. ft.
235 W Park Road, Hopkins, MN 55343
MLS# 7147992Listed by: RE/MAX ADVANTAGE PLUS 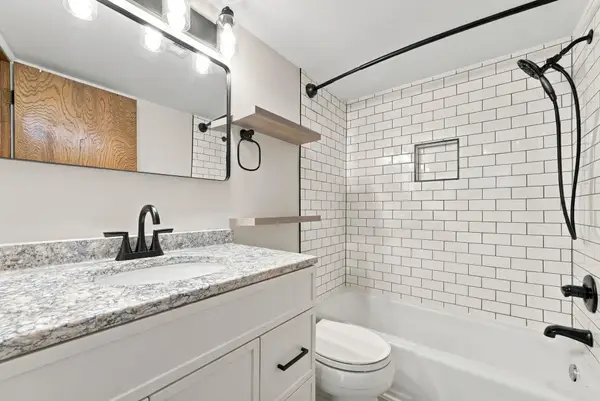 $132,000Active2 beds 1 baths905 sq. ft.
819 11th Avenue S #7, Hopkins, MN 55343
MLS# 7145799Listed by: REAL BROKER, LLC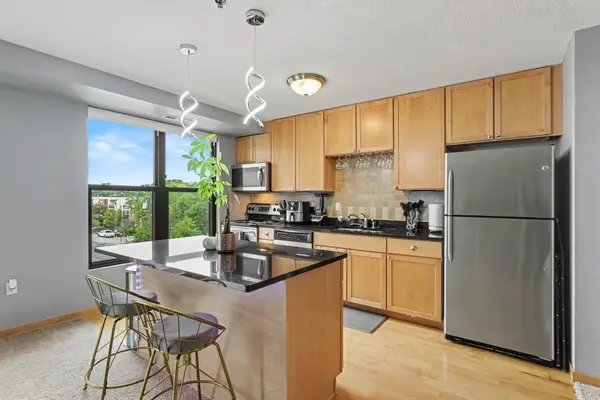 $160,000Active2 beds 2 baths1,086 sq. ft.
1502 5th Street N #402, Hopkins, MN 55305
MLS# 7136508Listed by: KELLER WILLIAMS CLASSIC REALTY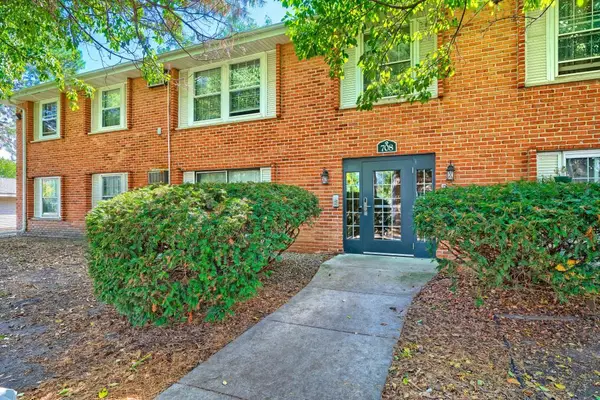 $137,000Active2 beds 1 baths918 sq. ft.
708 Old Settlers Trail #2, Hopkins, MN 55343
MLS# 7144034Listed by: EDINA REALTY, INC.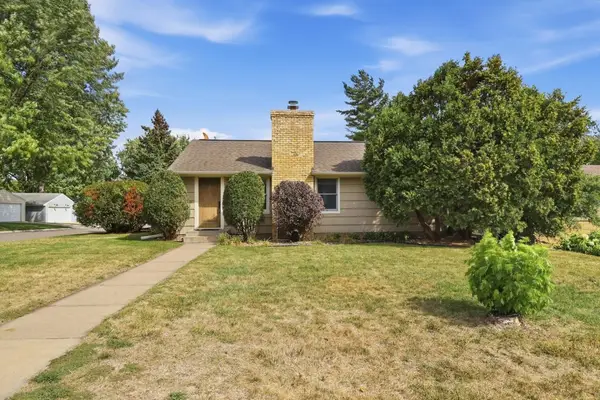 $365,000Active2 beds 2 baths1,778 sq. ft.
601 6th Avenue S, Hopkins, MN 55343
MLS# 7117270Listed by: WEICHERT, REALTORS-ADVANTAGE


Protect your home and budget from life's surprises with an Assurant Home Warranty, backed by a partner that supports you through every step of homeownership. Explore Plans.
© 2023 - 2026 ERA Franchise Systems LLC. All rights reserved. ERA Franchise Systems LLC fully supports the principles of the Fair Housing Act and the Equal Opportunity Act. ERA, ERA Real Estate powered, and their respective logos are registered service marks of ERA Franchise Systems LLC. Each office is independently owned and operated.