
241 Van Buren Avenue N, Hopkins, MN 55343
Local realty services provided by:ERA Viking Realty
241 Van Buren Avenue N,Hopkins, MN 55343
$350,000
- 3 Beds
- 2 Baths
- 1,670 sq. ft.
- Single family
- Coming Soon
Upcoming open houses
- Sat, Aug 2911:00 am - 01:00 pm
Listed by: the schatz team, levi schatz
Office: schatz real estate group
MLS#:7128859
Source:NSMLS
Price summary
- Price:$350,000
- Price per sq. ft.:$186.17
About this home
You will love all the care and updates the owner of 50 years has given this home. Enjoy gleaming hardwood floors through the living/dining and all three bedrooms. Spectacular, private views from your huge deck overlooking a massive back yard. Light and bright living room with dining area and beautiful brick fireplace. Large, updated kitchen has informal dining area and patio door to the deck. Great raised panel cabinets feature 2 lazy susans, pull out trash, tip outs under sink, pull outs in lower cabinets and pantry, glass front display upper and appliance garage. Bedrooms 1 and 2 are larger size with ceiling fans, roomy main bath with tiled floors and tub surround as well as newer vanity and linen cabinet. Super spacious and fun family room with fireplace and indoor grill. 3/4 bath in LL is close to family room, garage entry and door to patio and backyard. Large laundry/craft area for the more messy activities. Old well room provides extra storage space. Garage is extra deep and has 12 feet of storage cabinets built into the wall, base cabinets at back and rear access door that also walks out to the back patio. Driveway is wide enough for garage access with a car parked to the side. 1 mile walk or bike ride to Downtown Hopkins....
Contact an agent
Home facts
- Year built:1954
- Subdivision & Development:Stevens Oakwood Park
- Listing ID #:7128859
- Updated:August 27, 2026 at 12:20 PM
Rooms and interior
- Bedrooms:3
- Total bathrooms:2
- Full bathrooms:1
- Dining Description:Eat In Kitchen, Living/Dining Room
- Bathrooms Description:3/4 Basement, Main Floor Full Bath
- Kitchen Description:Dishwasher, Disposal, Indoor Grill, Range, Refrigerator
- Basement:Yes
- Basement Description:Block, Daylight / Lookout Windows, Finished, Walkout
- Living area:1,670 sq. ft.
Heating and cooling
- Cooling:Central Air
- Heating:Forced Air
- Central air:Yes
Structure and exterior
- Year built:1954
- Building area:1,670 sq. ft.
- Lot area:0.48 Acres
- Lot Features:Public Transit (w/in 6 blks), Tree Coverage - Medium
- Construction Materials:Block
- Levels:1 Story
Utilities
- Water:City Water - Connected
- Sewer:City Sewer - Connected
Finances and disclosures
- Price:$350,000
- Price per sq. ft.:$186.17
- Tax amount:$4,642 (2026)
Features and amenities
- Appliances:Disposal, Range, Refrigerator, Washer, Water Softener Owned
- Laundry features:Dryer, Washer
- Amenities:Gas Water Heater, Indoor Grill, Water Softener Owned
Parking
- Parking description:Asphalt, Garage Door Opener, Tuckunder Garage
- Garage:Yes
- Garage spaces:1
New listings near 241 Van Buren Avenue N
- Coming SoonOpen Sat, 12 to 2pm
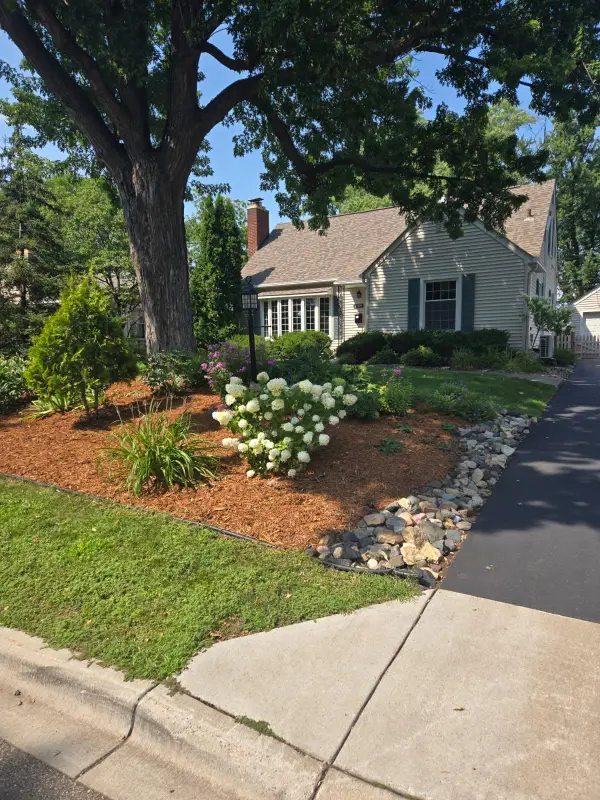 $635,000Coming Soon4 beds 4 baths2,663 sq. ft.
1709 Preston Lane, Hopkins, MN 55343
MLS# 7129752Listed by: BRIX REAL ESTATE - New
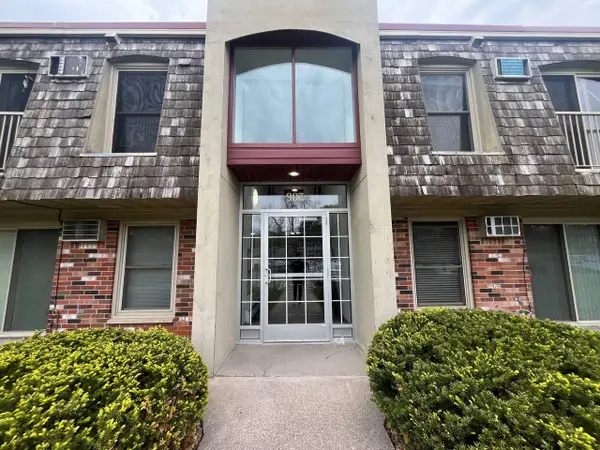 $89,000Active1 beds 1 baths700 sq. ft.
907 11th Avenue S #7, Hopkins, MN 55343
MLS# 7132756Listed by: RE/MAX ADVANTAGE PLUS - New
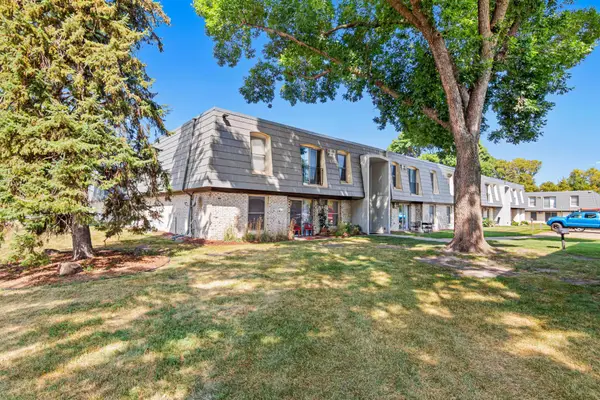 $97,772Active1 beds 1 baths660 sq. ft.
814 9th Avenue S #4, Hopkins, MN 55343
MLS# 7125911Listed by: NATIONAL REALTY GUILD - New
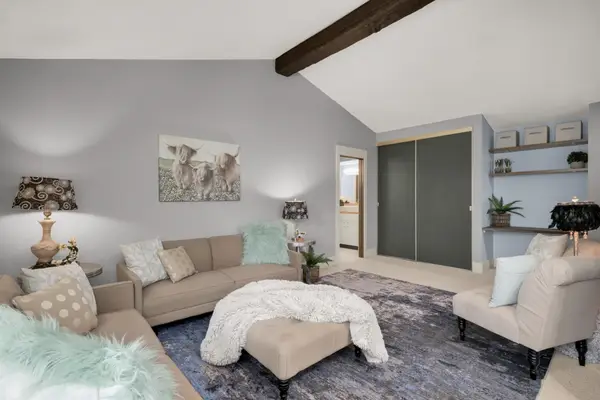 Listed by ERA$117,500Active1 beds 1 baths704 sq. ft.
1004 Westbrooke Way #8, Hopkins, MN 55343
MLS# 7129609Listed by: ERA PROSPERA REAL ESTATE - New
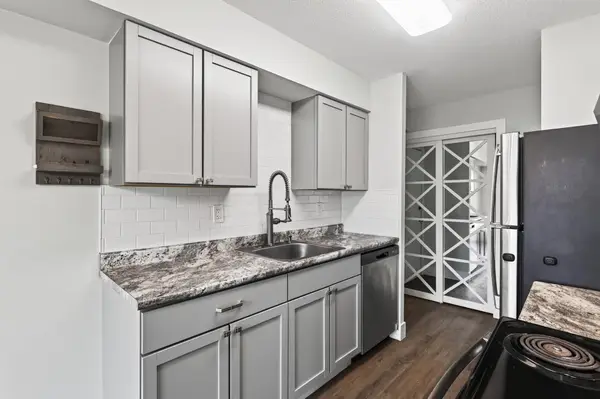 $115,000Active2 beds 1 baths840 sq. ft.
810 6th Street S #1, Hopkins, MN 55343
MLS# 7128583Listed by: ENGEL & VOLKERS MINNEAPOLIS - Open Sun, 12 to 2pmNew
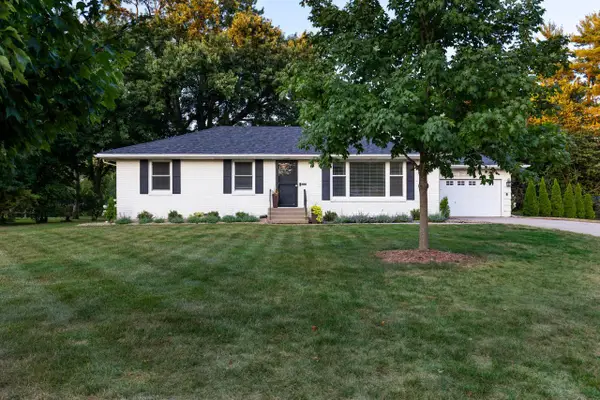 $549,900Active4 beds 2 baths2,220 sq. ft.
411 Hazel Lane, Hopkins, MN 55343
MLS# 7129678Listed by: TRENARY REALTY GROUP - New
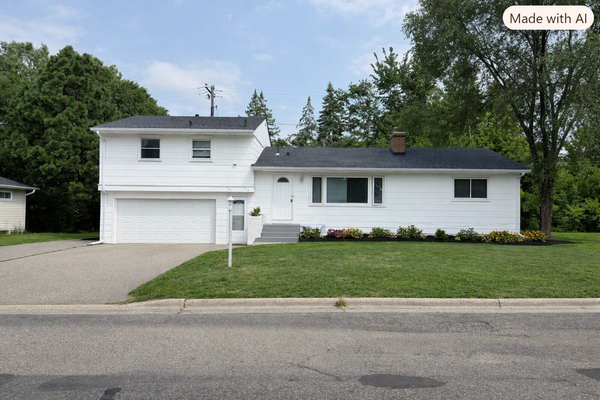 $649,000Active6 beds 3 baths2,054 sq. ft.
725 Robinwood Lane, Hopkins, MN 55305
MLS# 7128524Listed by: RE/MAX ADVANTAGE PLUS  $995,000Active6 beds 4 baths3,840 sq. ft.
265 Oakwood Road, Hopkins, MN 55343
MLS# 7082622Listed by: COLDWELL BANKER REALTY - LAKES $239,500Active2 beds 2 baths1,262 sq. ft.
32 11th Avenue S #202, Hopkins, MN 55343
MLS# 7123120Listed by: KELLER WILLIAMS REALTY INTEGRITY LAKES


Protect your home and budget from life's surprises with an Assurant Home Warranty, backed by a partner that supports you through every step of homeownership. Explore Plans.
© 2023 - 2026 ERA Franchise Systems LLC. All rights reserved. ERA Franchise Systems LLC fully supports the principles of the Fair Housing Act and the Equal Opportunity Act. ERA, ERA Real Estate powered, and their respective logos are registered service marks of ERA Franchise Systems LLC. Each office is independently owned and operated.