
265 Oakwood Road, Hopkins, MN 55343
Local realty services provided by:ERA Viking Realty
265 Oakwood Road,Hopkins, MN 55343
$975,000
- 6 Beds
- 4 Baths
- 3,840 sq. ft.
- Single family
- Active
Listed by: leslie c bush
Office: coldwell banker realty - lakes
MLS#:7082622
Source:NSMLS
Price summary
- Price:$975,000
- Price per sq. ft.:$237.75
About this home
Beautiful Interlachen Park Home with Exceptional Space and Charm.
Nestled in the highly desirable Interlachen Park neighborhood, this beautifully maintained home offers an ideal combination of space, comfort, and timeless appeal. Set on a large, picturesque lot, the property features five spacious bedrooms on the upper level, providing ample room for family living.
Freshly painted both inside and out, the home is move-in ready and showcases an expansive kitchen with rich cherry cabinetry and granite countertops. This inviting space is perfect for casual family meals, entertaining friends, or gathering around for special occasions. Adjacent to the kitchen, the formal dining room provides an elegant setting for hosting larger family dinners and celebrations.
The main-floor family room offers a warm and welcoming atmosphere, complete with a cozy gas fireplace, making it the perfect place to relax, watch television, or enjoy game nights with family and friends.
The lower level is thoughtfully designed to accommodate guests, featuring an additional bedroom and bathroom for privacy and convenience. Built-in cabinetry creates an ideal workspace for students, a home office, or organized storage.
Step outside to enjoy the backyard's charming gazebo, a peaceful retreat for morning coffee, outdoor entertaining, or relaxing on warm summer evenings. The spacious yard provides a beautiful setting for both recreation and quiet enjoyment.
This exceptional home offers comfort, functionality, and a prime location in one of the area's most sought-after neighborhoods. A must-see property!...
Contact an agent
Home facts
- Year built:1969
- Subdivision & Development:F A Savages Interlachen Park
- Listing ID #:7082622
- Added:44 day(s) ago
- Updated:September 28, 2026 at 12:58 PM
Rooms and interior
- Bedrooms:6
- Total bathrooms:4
- Full bathrooms:1
- Half bathrooms:2
- Dining Description:Eat In Kitchen, Separate/Formal Dining Room
- Bathrooms Description:Full Basement, Main Floor 1/2 Bath, Upper Level Full Bath
- Kitchen Description:Exhaust Fan, Microwave, Range, Refrigerator, Stainless Steel Appliances
- Basement:Yes
- Basement Description:Block, Egress Window(s), Full, Storage Space
- Living area:3,840 sq. ft.
Heating and cooling
- Cooling:Central Air
- Heating:Forced Air
- Central air:Yes
Structure and exterior
- Roof:Age 8 Years or Less, Asphalt
- Year built:1969
- Building area:3,840 sq. ft.
- Lot area:0.36 Acres
- Lot Features:Public Transit (w/in 6 blks), Tree Coverage - Medium
- Levels:2 Story
Utilities
- Water:City Water - Connected
- Sewer:City Sewer - In Street
Finances and disclosures
- Price:$975,000
- Price per sq. ft.:$237.75
- Tax amount:$14,084 (2026)
Features and amenities
- Appliances:Exhaust Fan, Microwave, Range, Refrigerator, Stainless Steel Appliances, Washer
- Laundry features:Dryer, Washer
Parking
- Parking description:Asphalt, Attached Garage
- Garage:Yes
- Garage spaces:2
New listings near 265 Oakwood Road
- New
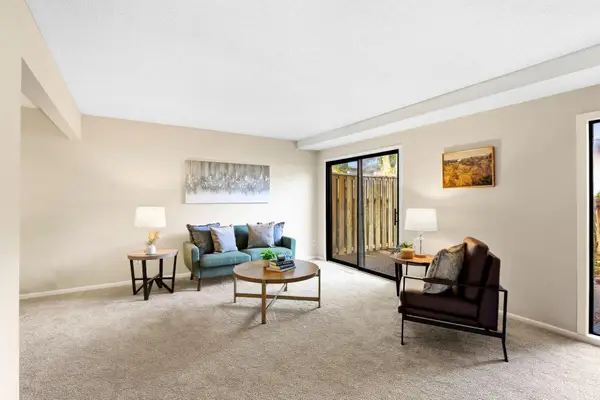 $195,000Active2 beds 3 baths1,220 sq. ft.
1207 Trailwood S, Hopkins, MN 55343
MLS# 7150048Listed by: KRIS LINDAHL REAL ESTATE - New
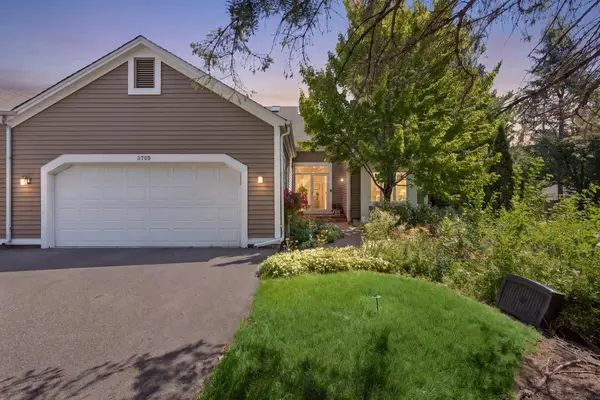 $699,900Active3 beds 3 baths3,121 sq. ft.
3705 Oakton Ridge, Hopkins, MN 55305
MLS# 7149474Listed by: COLDWELL BANKER REALTY - LAKES - New
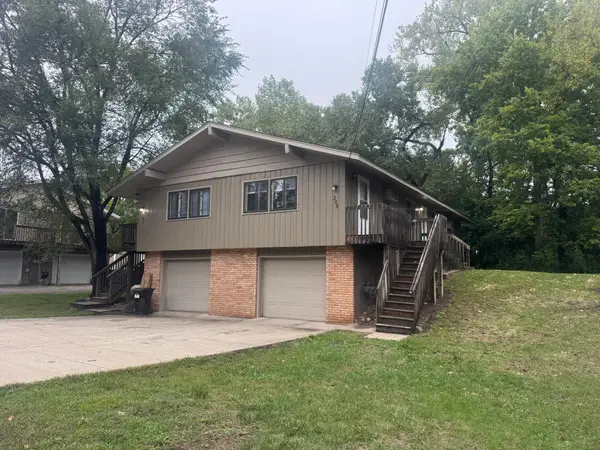 $464,900Active6 beds 2 baths3,331 sq. ft.
305 Jackson Avenue N, Hopkins, MN 55343
MLS# 7147801Listed by: CHESTNUT REALTY INC - New
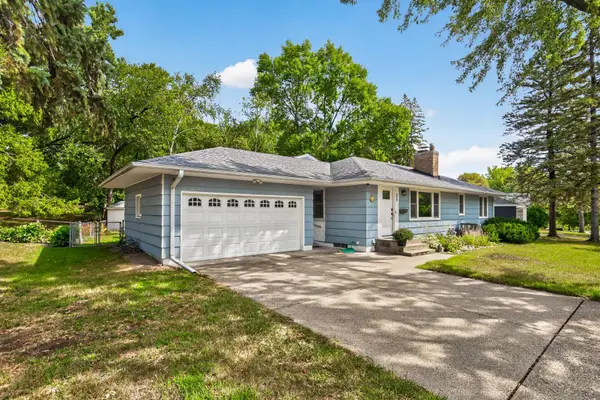 $539,000Active4 beds 2 baths2,964 sq. ft.
235 W Park Road, Hopkins, MN 55343
MLS# 7147992Listed by: RE/MAX ADVANTAGE PLUS - New
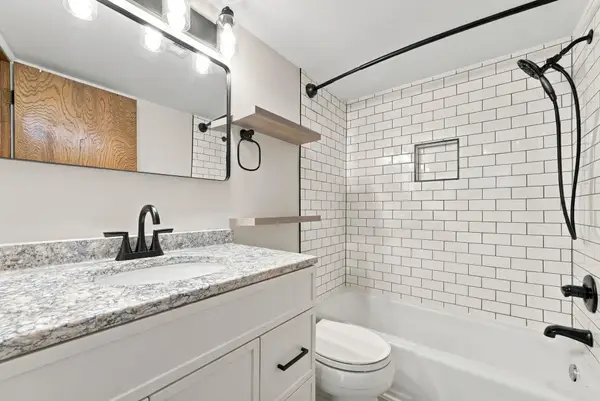 $132,000Active2 beds 1 baths905 sq. ft.
819 11th Avenue S #7, Hopkins, MN 55343
MLS# 7145799Listed by: REAL BROKER, LLC - New
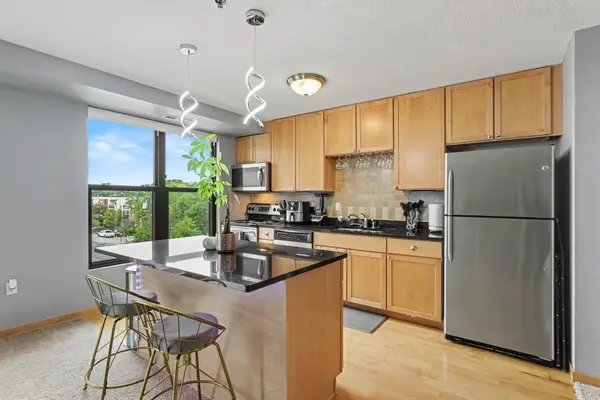 $160,000Active2 beds 2 baths1,086 sq. ft.
1502 5th Street N #402, Hopkins, MN 55305
MLS# 7136508Listed by: KELLER WILLIAMS CLASSIC REALTY - New
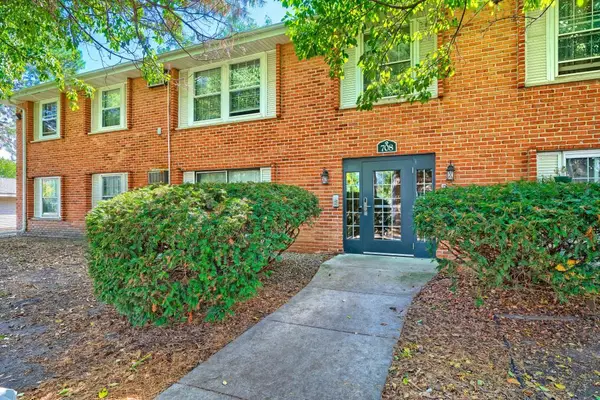 $137,000Active2 beds 1 baths918 sq. ft.
708 Old Settlers Trail #2, Hopkins, MN 55343
MLS# 7144034Listed by: EDINA REALTY, INC. 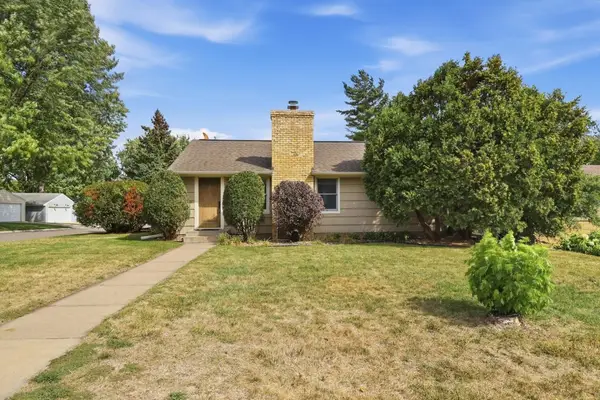 $380,000Active2 beds 2 baths1,778 sq. ft.
601 6th Avenue S, Hopkins, MN 55343
MLS# 7117270Listed by: WEICHERT, REALTORS-ADVANTAGE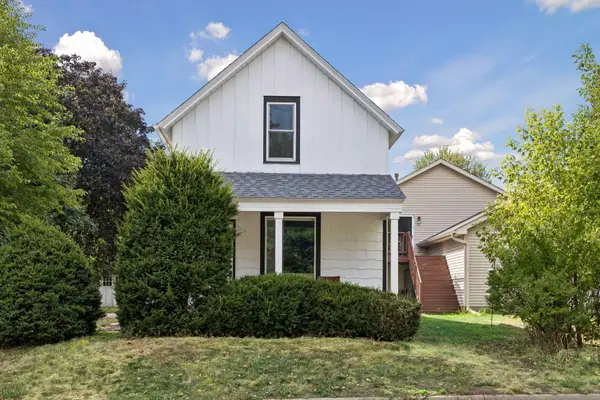 $374,900Active3 beds 2 baths1,131 sq. ft.
704 7th Avenue S, Hopkins, MN 55343
MLS# 7136336Listed by: RE/MAX RESULTS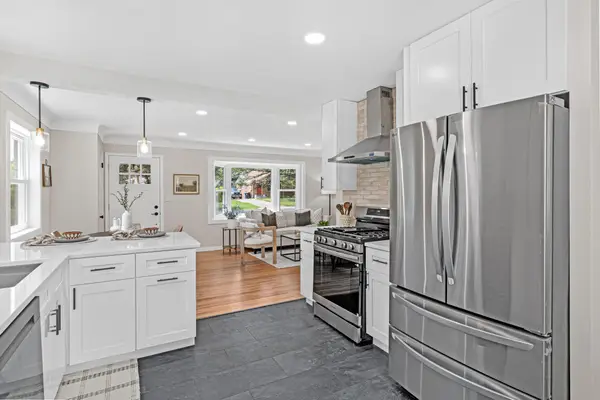 $469,000Active4 beds 2 baths1,656 sq. ft.
621 5th Avenue S, Hopkins, MN 55343
MLS# 7142739Listed by: PEMBERTON RE


Protect your home and budget from life's surprises with an Assurant Home Warranty, backed by a partner that supports you through every step of homeownership. Explore Plans.
© 2023 - 2026 ERA Franchise Systems LLC. All rights reserved. ERA Franchise Systems LLC fully supports the principles of the Fair Housing Act and the Equal Opportunity Act. ERA, ERA Real Estate powered, and their respective logos are registered service marks of ERA Franchise Systems LLC. Each office is independently owned and operated.