
3529 Green Ridge Road, Hopkins, MN 55305
Local realty services provided by:ERA Prospera Real Estate
3529 Green Ridge Road,Hopkins, MN 55305
$1,125,000
- 5 Beds
- 5 Baths
- 4,357 sq. ft.
- Single family
- Active
Listed by: ellyn j wolfenson, matthew s baker
Office: coldwell banker realty - lakes
MLS#:7135015
Source:NSMLS
Price summary
- Price:$1,125,000
- Price per sq. ft.:$202.63
- Monthly HOA dues:$358.33
About this home
Relaxed warmth, design style and detail infuse this commanding residence located in Minnetonka’s prestigious West Oaks neighborhood. Brand new HVAC and Washer-Dryer. Nestled privately with woods and a pond for the backdrop, this home has been impeccably cared for by its original owner. Gourmet chef’s kitchen with upscale appliances and finest finishes throughout the entire home. The house has an amazing tree-house feel screened porch overlooking a beautiful nature-scape, wooded backyard, open floor plan with gorgeous main floor primary suite, three bedrooms up, main floor office, welcoming foyer, high ceilings and sunlit rooms. Magnificent living room with comfortable spaces, fireplace and picture window overlooking a tranquil pond. The lower level is equally amazing with large family room and game room, exercise room, spacious bedroom and bath; perfect for a live in au pair, in-laws or guests! This home is situated on a perfectly elevated lot on a very quiet cul de sac. Ideally integrated & thoughtfully situated to provide light and natural views from every room.
Located just 15 minutes from downtown Minneapolis, City Lakes, Lake Minnetonka, Wayzata and Excelsior shops, the location is an “11” out of 10! Steps to walking trails, close to Ridgedale, shopping, retail and many restaurants. The neighborhood offers pickleball and tennis courts to enhance the experience of living in West Oaks…more than a wonderful home, an ideal lifestyle! If you are looking for a truly beautiful , solidly built, well cared for and loved home that shows like new in a treasure of a neighborhood, THIS IS IT!...
Contact an agent
Home facts
- Year built:1999
- Subdivision & Development:The Ridge At The Fairways
- Listing ID #:7135015
- Added:9 day(s) ago
- Updated:September 06, 2026 at 12:43 PM
Rooms and interior
- Bedrooms:5
- Total bathrooms:5
- Full bathrooms:2
- Half bathrooms:1
- Dining Description:Eat In Kitchen, Separate/Formal Dining Room
- Bathrooms Description:3/4 Basement, Main Floor 1/2 Bath, Main Floor Full Bath
- Kitchen Description:Cooktop, Dishwasher, Disposal, Double Oven, Exhaust Fan, Freezer, Microwave, Range, Refrigerator, Stainless Steel Appliances, Wall Oven
- Basement:Yes
- Basement Description:Block
- Living area:4,357 sq. ft.
Heating and cooling
- Cooling:Central Air
- Heating:Forced Air
- Central air:Yes
Structure and exterior
- Roof:Age 8 Years or Less, Asphalt
- Year built:1999
- Building area:4,357 sq. ft.
- Lot area:0.41 Acres
- Lot Features:Irregular Lot
- Levels:2 Story
Utilities
- Water:City Water - Connected
- Sewer:City Sewer - Connected
Finances and disclosures
- Price:$1,125,000
- Price per sq. ft.:$202.63
- Tax amount:$13,594 (2026)
Features and amenities
- Appliances:Disposal, Exhaust Fan, Microwave, Range, Refrigerator, Stainless Steel Appliances, Wall Oven, Washer, Water Softener Owned
- Laundry features:Dryer, Washer
- Amenities:Air-To-Air Exchanger, Gas Water Heater, Water Softener Owned
Parking
- Parking description:Asphalt, Attached Garage
- Garage:Yes
- Garage spaces:3
New listings near 3529 Green Ridge Road
- Coming Soon
 $735,000Coming Soon4 beds 4 baths3,286 sq. ft.
1430 Division Street, Hopkins, MN 55343
MLS# 7067323Listed by: EDINA REALTY, INC. - Coming Soon
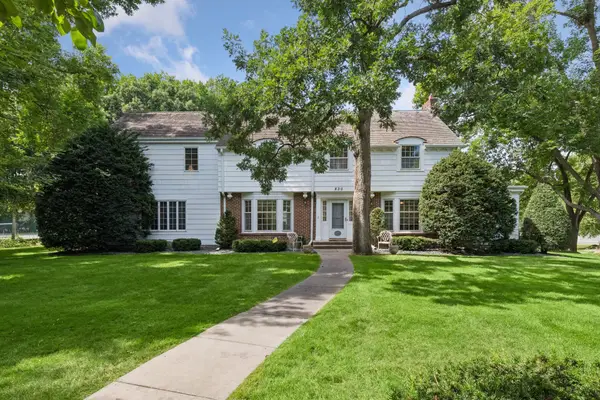 $1,395,000Coming Soon5 beds 5 baths4,740 sq. ft.
830 Edgemoor Drive, Hopkins, MN 55305
MLS# 7136153Listed by: EDINA REALTY, INC. - New
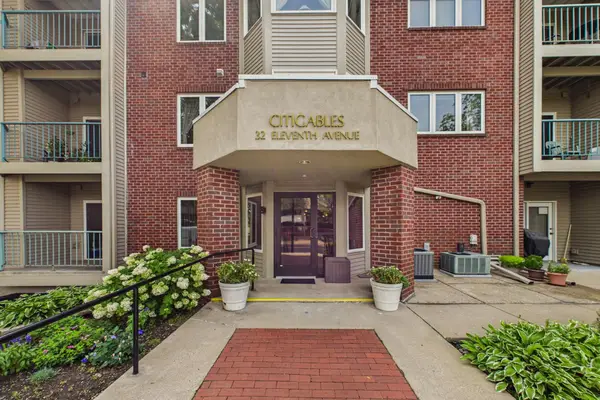 $203,000Active1 beds 1 baths1,184 sq. ft.
32 11th Avenue S #216, Hopkins, MN 55343
MLS# 7132343Listed by: KELLER WILLIAMS REALTY INTEGRITY LAKES - New
 $350,000Active3 beds 3 baths1,704 sq. ft.
2078 Mainstreet, Hopkins, MN 55343
MLS# 7137781Listed by: RE/MAX RESULTS - Open Sun, 1 to 3pmNew
 $342,900Active1 beds 1 baths1,050 sq. ft.
3531 Oakton Drive #2004, Hopkins, MN 55305
MLS# 7134916Listed by: CARRIAGE HOUSE RENTALS&REALTY - New
 $414,900Active3 beds 1 baths1,496 sq. ft.
309 1st Street N, Hopkins, MN 55343
MLS# 7136976Listed by: KELLER WILLIAMS REALTY INTEGRITY - New
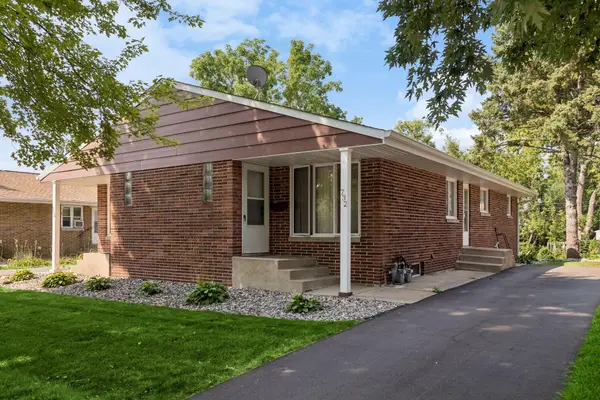 $435,000Active4 beds 2 baths860 sq. ft.
732 6th Avenue S, Hopkins, MN 55343
MLS# 7124634Listed by: EDINA REALTY, INC. 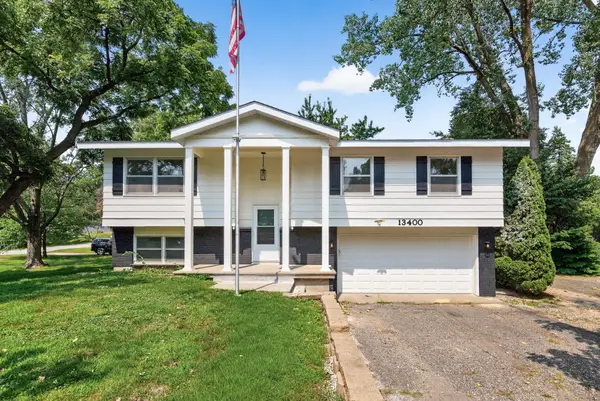 $435,000Active3 beds 3 baths1,914 sq. ft.
13400 Orchard Road, Hopkins, MN 55305
MLS# 7125468Listed by: GOLD DOOR REALTY LLC- New
 $194,900Active2 beds 3 baths1,200 sq. ft.
1224 Wagon Wheel Road, Hopkins, MN 55343
MLS# 7135433Listed by: KRIS LINDAHL REAL ESTATE - New
 $350,000Active4 beds 3 baths2,048 sq. ft.
727 2nd Street Ne, Hopkins, MN 55343
MLS# 7134447Listed by: ENGEL & VOLKERS LAKE MINNETONKA


Protect your home and budget from life's surprises with an Assurant Home Warranty, backed by a partner that supports you through every step of homeownership. Explore Plans.
© 2023 - 2026 ERA Franchise Systems LLC. All rights reserved. ERA Franchise Systems LLC fully supports the principles of the Fair Housing Act and the Equal Opportunity Act. ERA, ERA Real Estate powered, and their respective logos are registered service marks of ERA Franchise Systems LLC. Each office is independently owned and operated.