
3531 Oakton Drive #2004, Hopkins, MN 55305
Local realty services provided by:ERA Viking Realty
3531 Oakton Drive #2004,Hopkins, MN 55305
$342,900
- 1 Beds
- 1 Baths
- 1,050 sq. ft.
- Condominium
- Active
Upcoming open houses
- Sun, Sep 0601:00 pm - 03:00 pm
Listed by: nancy k raddohl
Office: carriage house rentals&realty
MLS#:7134916
Source:NSMLS
Price summary
- Price:$342,900
- Price per sq. ft.:$326.57
- Monthly HOA dues:$844
About this home
Elegant and classy entrance at beautifully updated West Oaks of Minnetonka. Newly furnished common area; a well-maintained building you would be proud to call "home". This second floor condo has been recently updated! New kitchen ceiling with added recessed lighting/dimmers, handsome natural stone backsplash, under cabinet lighting, modernized bath with all new shower surround, new modern thermostat with remote, washer/dryer in unit with sink and storage closets. Many windows bringing the outdoors in with views of woods, wildlife, etc. Dining area could be used as a second bedroom if needed. Presently used as a den/informal dining area. Heated underground pool with newer pool furniture, tables and umbrellas, barb-b-q area, fabulous Community Room with a full kitchen; great for larger parties! Exercise Room, storage unit near your front door + another storage unit in the garage! Guest Suite for rent! Oakridge Golf Course nearby, walking distance to Hopkins!
Byerly's, parks, shopping and recreation!...
Contact an agent
Home facts
- Year built:1984
- Subdivision & Development:Cic 0532 West Oaks Of Mtka
- Listing ID #:7134916
- Added:4 day(s) ago
- Updated:September 06, 2026 at 12:09 PM
Rooms and interior
- Bedrooms:1
- Total bathrooms:1
- Full bathrooms:1
- Dining Description:Informal Dining Room
- Bathrooms Description:Main Floor Full Bath, Separate Shower and Tub, Walk-In Shower Stall
- Kitchen Description:Cooktop, Dishwasher, Disposal, Exhaust Fan, Microwave, Refrigerator, Stainless Steel Appliances, Wall Oven
- Basement:Yes
- Living area:1,050 sq. ft.
Heating and cooling
- Cooling:Central Air
- Heating:Forced Air
- Central air:Yes
Structure and exterior
- Roof:Flat, Tar/Gravel
- Year built:1984
- Building area:1,050 sq. ft.
- Lot area:4.2 Acres
- Lot Features:Tree Coverage - Medium
- Construction Materials:Block
- Exterior Features:In-Ground Sprinkler System, Patio
- Levels:1 Story
Utilities
- Water:City Water - Connected
- Sewer:City Sewer - Connected
Finances and disclosures
- Price:$342,900
- Price per sq. ft.:$326.57
- Tax amount:$3,015 (2026)
Features and amenities
- Appliances:Disposal, Exhaust Fan, Microwave, Refrigerator, Stainless Steel Appliances, Wall Oven, Washer
- Laundry features:Dryer, Washer
- Amenities:Car Wash, Elevator(s), Fire Sprinkler System, Gas Water Heater, Water Filtration System
- Pool features:Below Ground, Outdoor
Parking
- Parking description:Asphalt, Electric, Floor Drain, Garage Door Opener, Guest Parking, Heated Garage, Parking Garage, Storage
- Garage:Yes
- Garage spaces:1
New listings near 3531 Oakton Drive #2004
- Coming Soon
 $735,000Coming Soon4 beds 4 baths3,286 sq. ft.
1430 Division Street, Hopkins, MN 55343
MLS# 7067323Listed by: EDINA REALTY, INC. - Coming Soon
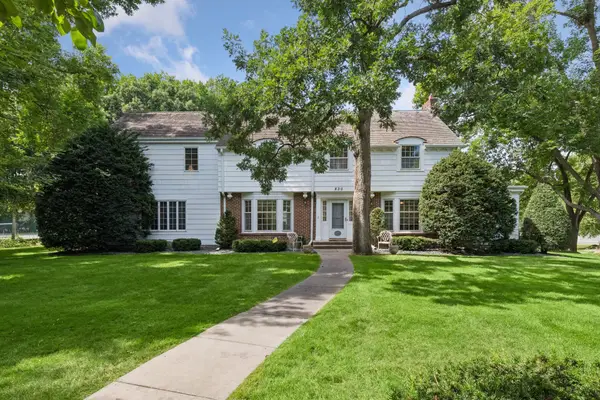 $1,395,000Coming Soon5 beds 5 baths4,740 sq. ft.
830 Edgemoor Drive, Hopkins, MN 55305
MLS# 7136153Listed by: EDINA REALTY, INC. - New
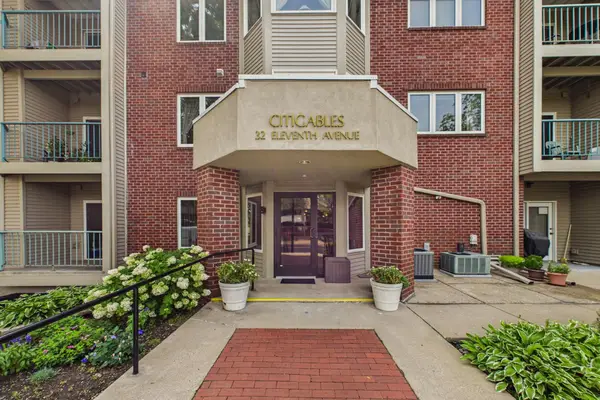 $203,000Active1 beds 1 baths1,184 sq. ft.
32 11th Avenue S #216, Hopkins, MN 55343
MLS# 7132343Listed by: KELLER WILLIAMS REALTY INTEGRITY LAKES - New
 $350,000Active3 beds 3 baths1,704 sq. ft.
2078 Mainstreet, Hopkins, MN 55343
MLS# 7137781Listed by: RE/MAX RESULTS - New
 $414,900Active3 beds 1 baths1,496 sq. ft.
309 1st Street N, Hopkins, MN 55343
MLS# 7136976Listed by: KELLER WILLIAMS REALTY INTEGRITY - New
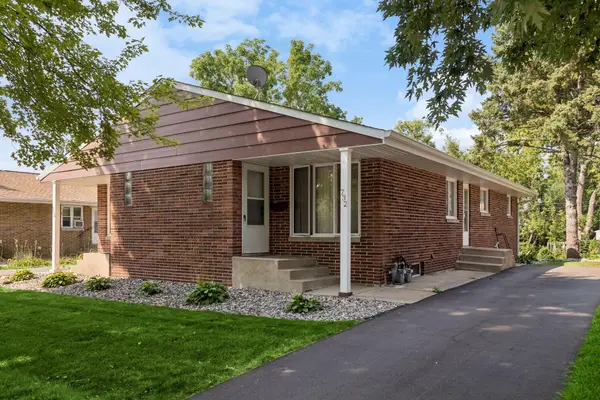 $435,000Active4 beds 2 baths860 sq. ft.
732 6th Avenue S, Hopkins, MN 55343
MLS# 7124634Listed by: EDINA REALTY, INC. 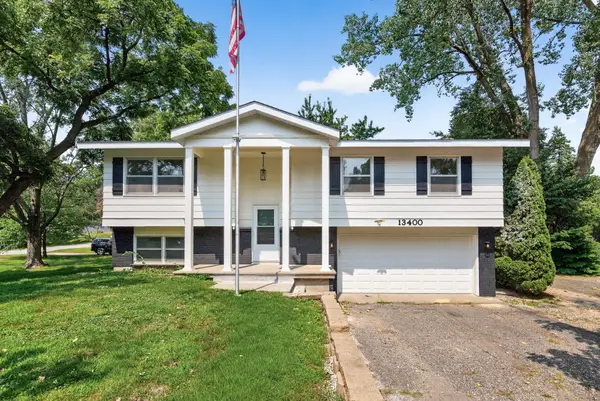 $435,000Active3 beds 3 baths1,914 sq. ft.
13400 Orchard Road, Hopkins, MN 55305
MLS# 7125468Listed by: GOLD DOOR REALTY LLC- New
 $194,900Active2 beds 3 baths1,200 sq. ft.
1224 Wagon Wheel Road, Hopkins, MN 55343
MLS# 7135433Listed by: KRIS LINDAHL REAL ESTATE - New
 $350,000Active4 beds 3 baths2,048 sq. ft.
727 2nd Street Ne, Hopkins, MN 55343
MLS# 7134447Listed by: ENGEL & VOLKERS LAKE MINNETONKA


Protect your home and budget from life's surprises with an Assurant Home Warranty, backed by a partner that supports you through every step of homeownership. Explore Plans.
© 2023 - 2026 ERA Franchise Systems LLC. All rights reserved. ERA Franchise Systems LLC fully supports the principles of the Fair Housing Act and the Equal Opportunity Act. ERA, ERA Real Estate powered, and their respective logos are registered service marks of ERA Franchise Systems LLC. Each office is independently owned and operated.