
3931 Huntingdon Drive, Hopkins, MN 55305
Local realty services provided by:ERA Gillespie Real Estate
3931 Huntingdon Drive,Hopkins, MN 55305
$699,000
- 4 Beds
- 3 Baths
- 3,509 sq. ft.
- Single family
- Active
Listed by: katharine brown
Office: compass
MLS#:7077294
Source:NSMLS
Price summary
- Price:$699,000
- Price per sq. ft.:$185.26
About this home
Built by its current owners in 1965, this one-owner home has been lovingly maintained for more than 60 years. Set on a beautiful lot overlooking Huntingdon Pond, the spacious two-story walkout offers four bedrooms, three bathrooms, and plenty of room to add an in-ground pool.
Nestled in Minnetonka's quiet and highly sought-after Huntingdon Hills neighborhood, this exceptional location combines peaceful natural surroundings with outstanding convenience. Enjoy easy access to Orchard Park, The Marsh, Station Pizza, Williston Fitness Center, Knollwood and Ridgedale shopping, grocery stores, and the Lone Lake pickleball courts. Walk to the Lake Minnetonka LRT Regional Trail, bike to Excelsior, Wayzata, or Hopkins, or launch a canoe and paddle along Minnehaha Creek.
The thoughtfully designed upper level features all four bedrooms, each with hardwood floors, along with three generous storage closets, including a cedar closet.
Recent improvements include Andersen windows throughout, new roof, and a maintenance-free deck that provides the perfect vantage point for taking in the pond and surrounding wildlife.
This is a rare opportunity to personalize a meticulously cared-for home in one of Minnetonka's most picturesque settings. Huntingdon Pond is a haven for nature lovers, where deer, trumpeter swans, wood ducks, red-winged blackbirds, blue jays, owls, robins, geese, hummingbirds, snowy egrets, bald eagles, red-tailed hawks, wild turkeys, and countless turtles can all be spotted from your own backyard. Residents enjoy a true four-season lifestyle, with kayaking and canoeing in the warmer months, followed by ice skating and cross-country skiing when winter arrives.
Located within the City of Minnetonka, the home is served by the Hopkins School District and also offers the opportunity for open enrollment in the Minnetonka School District....
Contact an agent
Home facts
- Year built:1965
- Subdivision & Development:Huntingdon Hill
- Listing ID #:7077294
- Added:53 day(s) ago
- Updated:September 07, 2026 at 12:10 PM
Rooms and interior
- Bedrooms:4
- Total bathrooms:3
- Full bathrooms:1
- Half bathrooms:1
- Dining Description:Eat In Kitchen, Separate/Formal Dining Room
- Bathrooms Description:Main Floor 1/2 Bath, Upper Level Full Bath
- Kitchen Description:Dishwasher, Refrigerator
- Basement:Yes
- Basement Description:Block, Crawl Space, Walkout
- Living area:3,509 sq. ft.
Heating and cooling
- Cooling:Central Air
- Heating:Fireplace(s), Forced Air
- Central air:Yes
Structure and exterior
- Roof:Age 8 Years or Less
- Year built:1965
- Building area:3,509 sq. ft.
- Lot area:0.51 Acres
- Lot Features:Tree Coverage - Medium
- Construction Materials:Block
- Levels:2 Story
Utilities
- Water:City Water - Connected
- Sewer:City Sewer - Connected
Finances and disclosures
- Price:$699,000
- Price per sq. ft.:$185.26
- Tax amount:$7,169 (2026)
Features and amenities
- Appliances:Refrigerator, Washer, Water Softener Owned
- Laundry features:Dryer, Washer
- Amenities:Water Softener Owned
Parking
- Parking description:Attached Garage, Heated Garage, Storage
- Garage:Yes
- Garage spaces:2
New listings near 3931 Huntingdon Drive
- Coming Soon
 $735,000Coming Soon4 beds 4 baths3,286 sq. ft.
1430 Division Street, Hopkins, MN 55343
MLS# 7067323Listed by: EDINA REALTY, INC. - Coming Soon
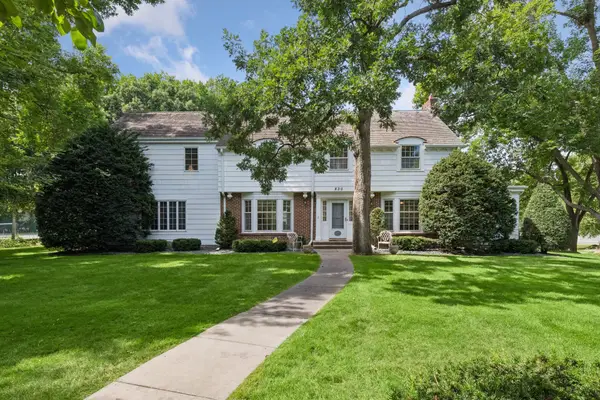 $1,395,000Coming Soon5 beds 5 baths4,740 sq. ft.
830 Edgemoor Drive, Hopkins, MN 55305
MLS# 7136153Listed by: EDINA REALTY, INC. - New
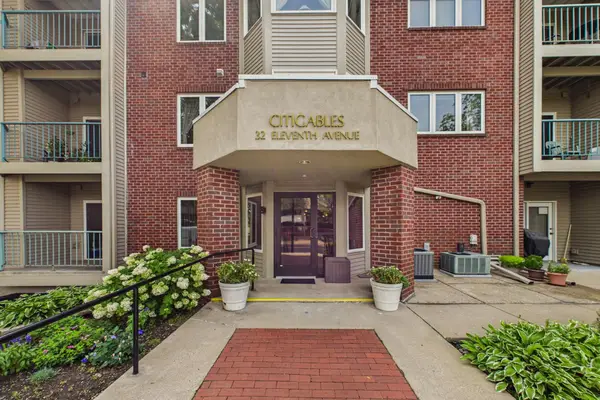 $203,000Active1 beds 1 baths1,184 sq. ft.
32 11th Avenue S #216, Hopkins, MN 55343
MLS# 7132343Listed by: KELLER WILLIAMS REALTY INTEGRITY LAKES - New
 $350,000Active3 beds 3 baths1,704 sq. ft.
2078 Mainstreet, Hopkins, MN 55343
MLS# 7137781Listed by: RE/MAX RESULTS - New
 $342,900Active1 beds 1 baths1,050 sq. ft.
3531 Oakton Drive #2004, Hopkins, MN 55305
MLS# 7134916Listed by: CARRIAGE HOUSE RENTALS&REALTY - New
 $414,900Active3 beds 1 baths1,496 sq. ft.
309 1st Street N, Hopkins, MN 55343
MLS# 7136976Listed by: KELLER WILLIAMS REALTY INTEGRITY - New
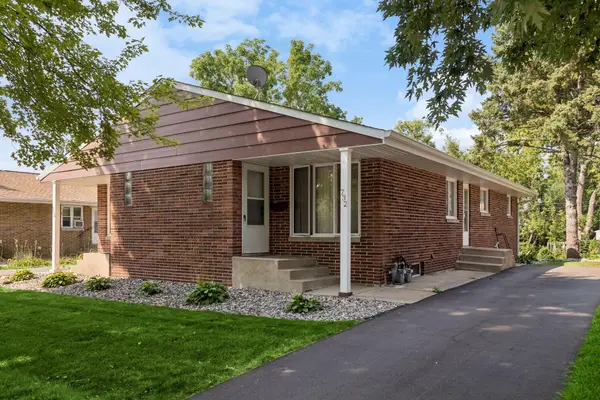 $435,000Active4 beds 2 baths860 sq. ft.
732 6th Avenue S, Hopkins, MN 55343
MLS# 7124634Listed by: EDINA REALTY, INC. 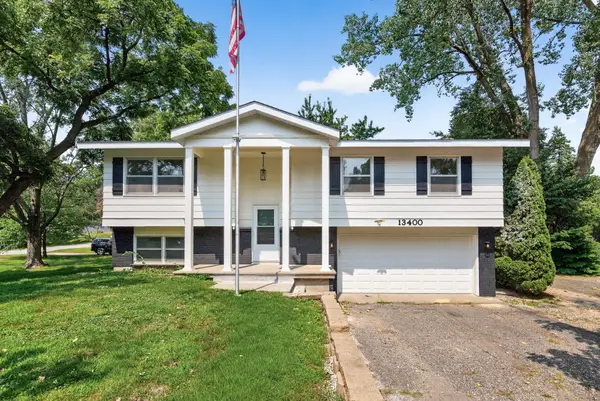 $435,000Active3 beds 3 baths1,914 sq. ft.
13400 Orchard Road, Hopkins, MN 55305
MLS# 7125468Listed by: GOLD DOOR REALTY LLC- New
 $194,900Active2 beds 3 baths1,200 sq. ft.
1224 Wagon Wheel Road, Hopkins, MN 55343
MLS# 7135433Listed by: KRIS LINDAHL REAL ESTATE - New
 $350,000Active4 beds 3 baths2,048 sq. ft.
727 2nd Street Ne, Hopkins, MN 55343
MLS# 7134447Listed by: ENGEL & VOLKERS LAKE MINNETONKA


Protect your home and budget from life's surprises with an Assurant Home Warranty, backed by a partner that supports you through every step of homeownership. Explore Plans.
© 2023 - 2026 ERA Franchise Systems LLC. All rights reserved. ERA Franchise Systems LLC fully supports the principles of the Fair Housing Act and the Equal Opportunity Act. ERA, ERA Real Estate powered, and their respective logos are registered service marks of ERA Franchise Systems LLC. Each office is independently owned and operated.