
509 1st Street N, Hopkins, MN 55343
Local realty services provided by:ERA Prospera Real Estate
509 1st Street N,Hopkins, MN 55343
$350,000
- 4 Beds
- 3 Baths
- 1,982 sq. ft.
- Single family
- Active
Upcoming open houses
- Sun, Aug 1610:00 am - 12:00 pm
Listed by: michael d bartus
Office: lakes sotheby's international
MLS#:7072862
Source:NSMLS
Price summary
- Price:$350,000
- Price per sq. ft.:$138.29
About this home
Incredible opportunity in Downtown Hopkins. This charming 1.5 story is walking distance to parks, restaurants and entertainment on Main Street. Convenient to schools, freeway access, downtown Minneapolis, St. Paul and the International Airport. Nicely situated on an oversized lot, this home has been nicely updated on the exterior and is energy efficient with solar power, LP smart siding, windows and doors. Updated mechanicals, HVAC and water heater. Vintage detailing with oak hardwood floors and a spacious main floor with primary bedroom, living room, kitchen, family room with gas fireplace and 3/4 bath. Walk out to patio area into the fully-fenced backyard. The upper-level features 3 bedrooms and 3/4 bath. The lower level is unfinished with 3/4 bath plumbing and is ready for you to put your personal touches on it. The inside needs some work; cash, conventional or rehab loans only for this home. Flippers welcomed! See online 3D tour and video for your own private showing today!
Contact an agent
Home facts
- Year built:1948
- Subdivision & Development:Auditors Sub 242
- Listing ID #:7072862
- Added:1 day(s) ago
- Updated:August 12, 2026 at 10:43 PM
Rooms and interior
- Bedrooms:4
- Total bathrooms:3
- Dining Description:Separate/Formal Dining Room
- Bathrooms Description:3/4 Basement, Main Floor 3/4 Bath
- Kitchen Description:Dishwasher, Range
- Basement:Yes
- Basement Description:Block, Crawl Space, Unfinished
- Living area:1,982 sq. ft.
Heating and cooling
- Cooling:Central Air
- Heating:Forced Air, Space Heater
- Central air:Yes
Structure and exterior
- Roof:Age 8 Years or Less, Asphalt, Pitched
- Year built:1948
- Building area:1,982 sq. ft.
- Lot area:0.21 Acres
- Levels:1 1/2 Story
Utilities
- Water:City Water - Connected
- Sewer:City Sewer - Connected
Finances and disclosures
- Price:$350,000
- Price per sq. ft.:$138.29
- Tax amount:$2,001 (2026)
Features and amenities
- Appliances:Range, Washer
- Laundry features:Dryer, Washer
- Amenities:Humidifier
Parking
- Parking description:Concrete, Detached Garage, Garage Door Opener, Heated Garage, Insulated Garage, Storage
- Garage:Yes
- Garage spaces:1
New listings near 509 1st Street N
- New
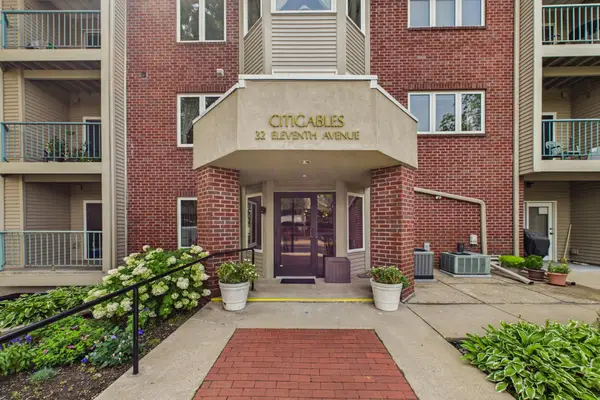 $250,000Active2 beds 2 baths1,262 sq. ft.
32 11th Avenue S #215, Hopkins, MN 55343
MLS# 7120528Listed by: KELLER WILLIAMS REALTY INTEGRITY LAKES - New
 $110,000Active1 beds 1 baths660 sq. ft.
917 11th Avenue S #2, Hopkins, MN 55343
MLS# 7121490Listed by: MAUZY PROPERTIES - Coming SoonOpen Sun, 12 to 1:30pm
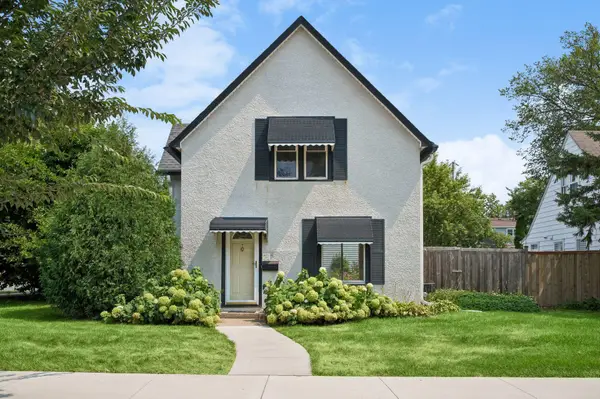 $285,000Coming Soon3 beds 1 baths
333 8th Avenue N, Hopkins, MN 55343
MLS# 7125246Listed by: COLDWELL BANKER REALTY - Coming SoonOpen Thu, 3 to 5pm
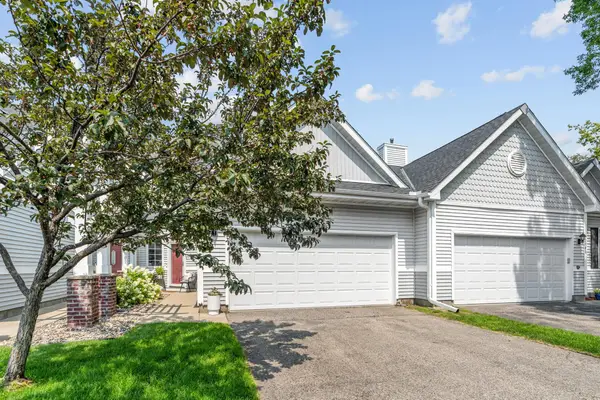 $339,000Coming Soon2 beds 2 baths
2008 Mainstreet, Hopkins, MN 55343
MLS# 7125184Listed by: EXP REALTY - Coming Soon
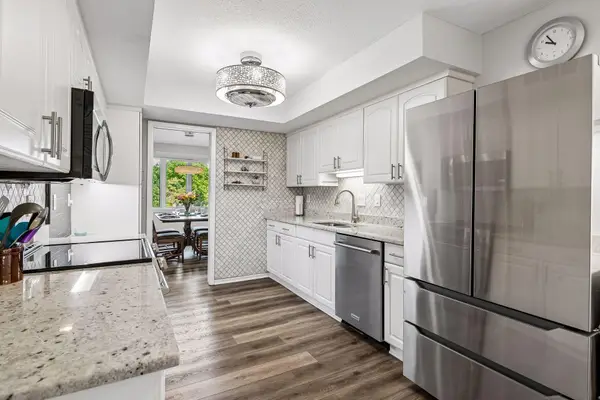 $219,900Coming Soon2 beds 2 baths
3412 Oak Ridge Road #308, Hopkins, MN 55305
MLS# 7124059Listed by: CENTURY 21 ATWOOD 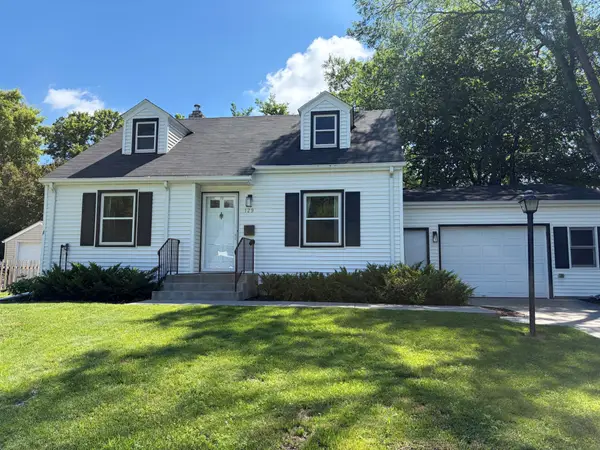 $400,000Pending4 beds 3 baths1,592 sq. ft.
129 Park Lane, Hopkins, MN 55343
MLS# 7100046Listed by: COLDWELL BANKER REALTY - SOUTHWEST REGIONAL- New
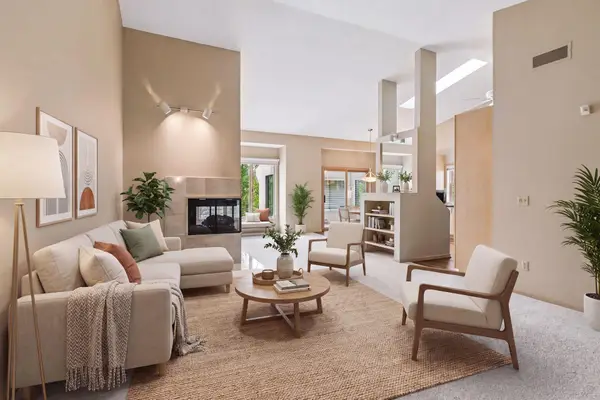 $524,900Active2 beds 3 baths2,980 sq. ft.
11830 Bren Road, Hopkins, MN 55343
MLS# 7123746Listed by: EDINA REALTY, INC. - New
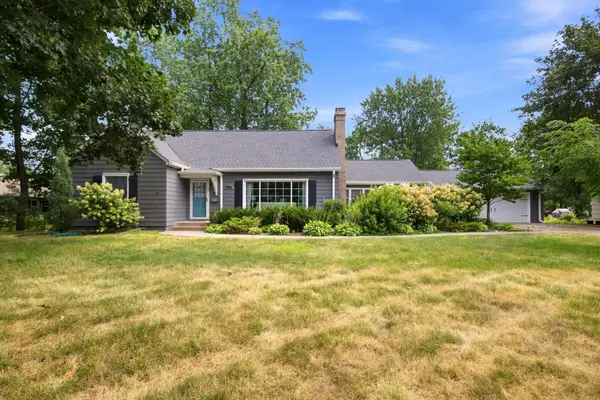 $650,000Active3 beds 3 baths3,382 sq. ft.
495 5th Avenue N, Hopkins, MN 55343
MLS# 7123692Listed by: COLDWELL BANKER REALTY - LAKES - New
 $182,000Active2 beds 2 baths1,055 sq. ft.
5697 Green Circle Drive #315, Hopkins, MN 55343
MLS# 7122701Listed by: ENGEL & VOLKERS MINNEAPOLIS


Protect your home and budget from life's surprises with an Assurant Home Warranty, backed by a partner that supports you through every step of homeownership. Explore Plans.
© 2023 - 2026 ERA Franchise Systems LLC. All rights reserved. ERA Franchise Systems LLC fully supports the principles of the Fair Housing Act and the Equal Opportunity Act. ERA, ERA Real Estate powered, and their respective logos are registered service marks of ERA Franchise Systems LLC. Each office is independently owned and operated.