
3412 Oak Ridge Road #308, Hopkins, MN 55305
Local realty services provided by:ERA Gillespie Real Estate
3412 Oak Ridge Road #308,Hopkins, MN 55305
$219,900
- 2 Beds
- 2 Baths
- 1,481 sq. ft.
- Condominium
- Active
Listed by: pamela j hendrickson
Office: century 21 atwood
MLS#:7124059
Source:NSMLS
Price summary
- Price:$219,900
- Price per sq. ft.:$148.48
- Monthly HOA dues:$1,117
About this home
Meticulously maintained 2-bedroom condo in desirable Seven Oak with peaceful courtyard views overlooking the pool and mature trees. The beautifully renovated kitchen, completed in 2025, is designed for two cooks and features all-new appliances, including an induction cooktop, counter-depth refrigerator with ice maker, high-end triple-rack dishwasher, and microwave/fan hood. Dining room window was replaced in 2022 and all three sliding glass doors replaced between 2023–2026.
Enjoy morning coffee overlooking the courtyard/pool, beautiful sunsets from the dining room, and the rare convenience of two heated underground garage stalls. Amenities include pool, outdoor living area with fire table and grill, saunas, exercise room, and party room with full kitchen. The HOA includes heat, air conditioning, water, cable/internet, exterior maintenance, snow/lawn care and more. The only utility paid separately is electricity, averaging approximately $50/month.
Fantastic location near downtown Hopkins, Ridgedale and Knollwood, Hwy 169 and Minnetonka Blvd, with easy access to five major bike trail systems, restaurants and coffee shops. Planned 2027 light rail expansion adds even more connectivity to the metro, airport, Mall of America and beyond. A truly special home combining thoughtful updates, peaceful views, exceptional amenities and an outstanding location....
Contact an agent
Home facts
- Year built:1971
- Listing ID #:7124059
- Added:54 day(s) ago
- Updated:October 02, 2026 at 12:43 PM
Rooms and interior
- Bedrooms:2
- Total bathrooms:2
- Full bathrooms:1
- Dining Description:Living/Dining Room, Separate/Formal Dining Room
- Bathrooms Description:Bathroom Ensuite, Main Floor 3/4 Bath, Main Floor Full Bath
- Kitchen Description:Dishwasher, Microwave, Range, Refrigerator, Stainless Steel Appliances
- Living area:1,481 sq. ft.
Heating and cooling
- Cooling:Central Air
- Heating:Baseboard
- Central air:Yes
Structure and exterior
- Roof:Age 8 Years or Less
- Year built:1971
- Building area:1,481 sq. ft.
- Lot Features:Tree Coverage - Medium
- Construction Materials:Block
- Exterior Features:Deck, Patio, Porch
- Levels:1 Story
Utilities
- Water:City Water - Connected
- Sewer:City Sewer - Connected
Finances and disclosures
- Price:$219,900
- Price per sq. ft.:$148.48
- Tax amount:$2,558 (2026)
Features and amenities
- Appliances:Microwave, Range, Refrigerator, Stainless Steel Appliances
- Amenities:Elevator(s), Fire Sprinkler System, Lobby Entrance
- Pool features:Below Ground, Heated, Outdoor, Shared
Parking
- Parking description:Floor Drain, Heated Garage, Insulated Garage, No Interior Access to Dwelling, Storage, Underground
- Garage:Yes
- Garage spaces:2
New listings near 3412 Oak Ridge Road #308
- New
 $150,000Active2 beds 2 baths1,096 sq. ft.
6165 Chasewood Parkway #1, Hopkins, MN 55343
MLS# 7154051Listed by: KELLER WILLIAMS PREMIER REALTY - New
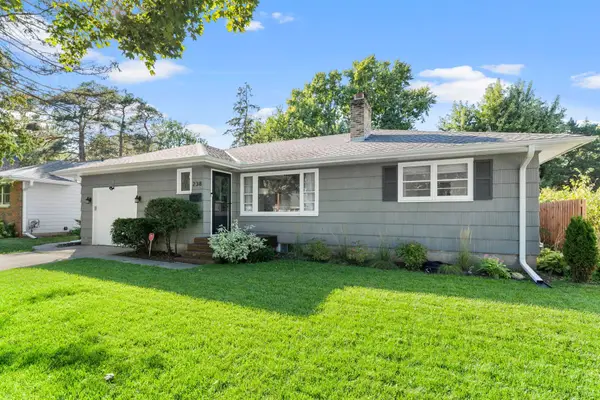 $425,000Active3 beds 2 baths1,599 sq. ft.
238 Althea Lane, Hopkins, MN 55343
MLS# 7151931Listed by: RE/MAX ADVANTAGE PLUS - New
 $100,000Active2 beds 1 baths905 sq. ft.
901 11th Avenue S #5, Hopkins, MN 55343
MLS# 7151501Listed by: RE/MAX ADVANTAGE PLUS - Open Sun, 12 to 2pmNew
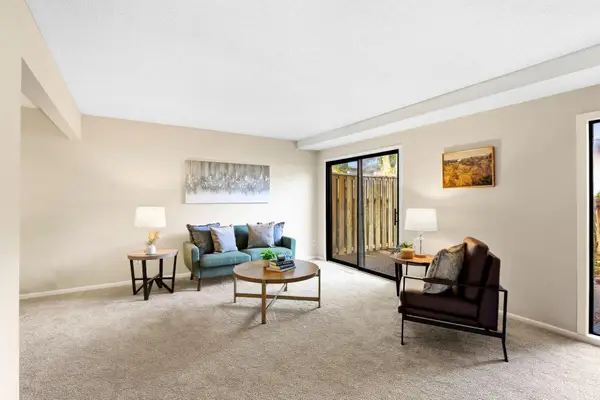 $195,000Active2 beds 3 baths1,220 sq. ft.
1207 Trailwood S, Hopkins, MN 55343
MLS# 7150048Listed by: KRIS LINDAHL REAL ESTATE - New
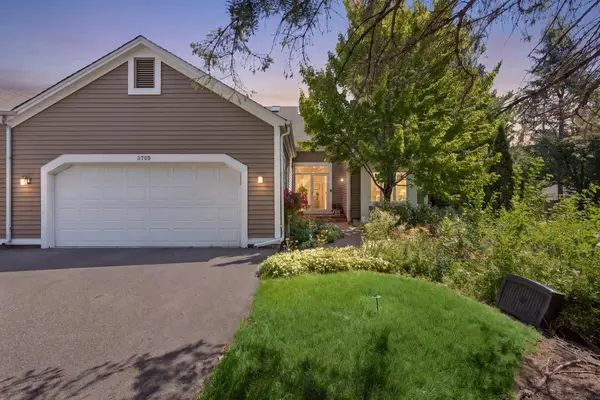 $699,900Active3 beds 3 baths3,121 sq. ft.
3705 Oakton Ridge, Hopkins, MN 55305
MLS# 7149474Listed by: COLDWELL BANKER REALTY - LAKES - New
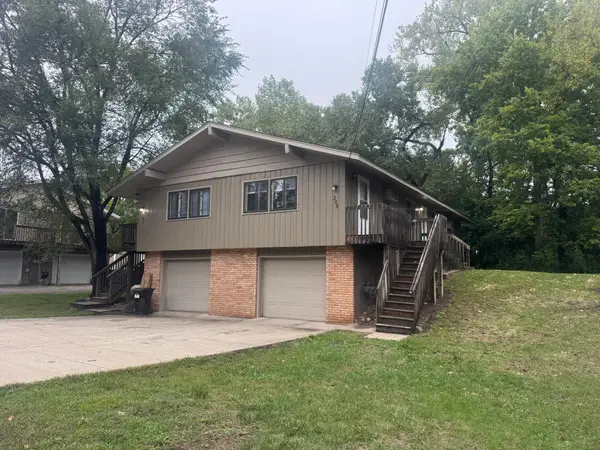 $464,900Active6 beds 2 baths3,331 sq. ft.
305 Jackson Avenue N, Hopkins, MN 55343
MLS# 7147801Listed by: CHESTNUT REALTY INC - New
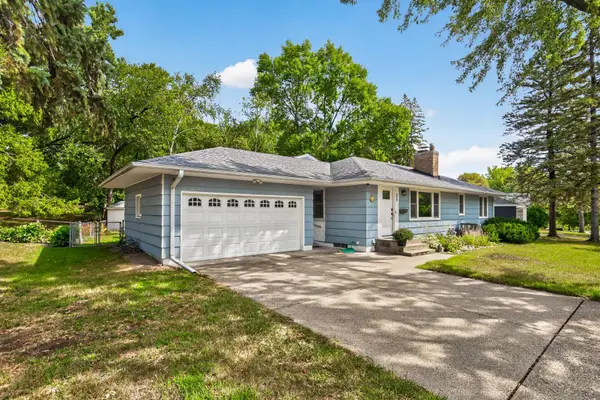 $539,000Active4 beds 2 baths2,964 sq. ft.
235 W Park Road, Hopkins, MN 55343
MLS# 7147992Listed by: RE/MAX ADVANTAGE PLUS 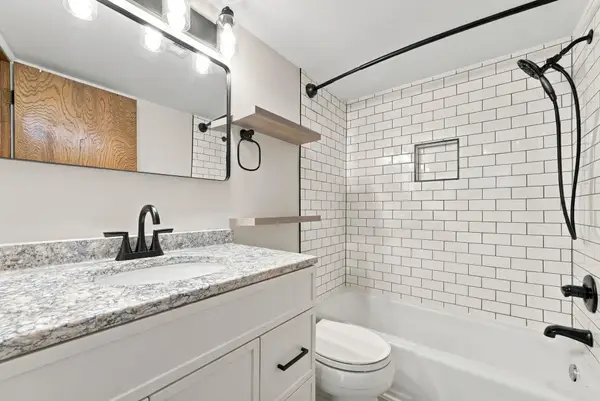 $132,000Active2 beds 1 baths905 sq. ft.
819 11th Avenue S #7, Hopkins, MN 55343
MLS# 7145799Listed by: REAL BROKER, LLC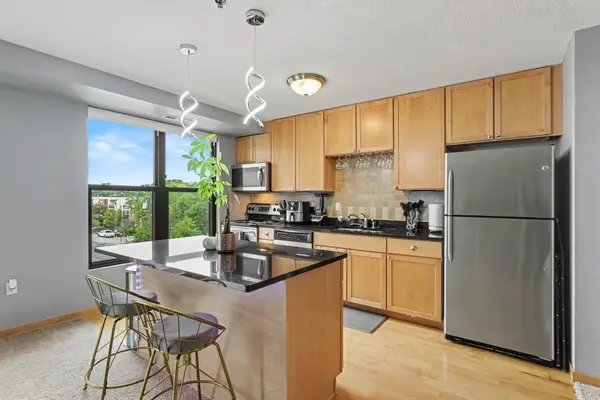 $160,000Active2 beds 2 baths1,086 sq. ft.
1502 5th Street N #402, Hopkins, MN 55305
MLS# 7136508Listed by: KELLER WILLIAMS CLASSIC REALTY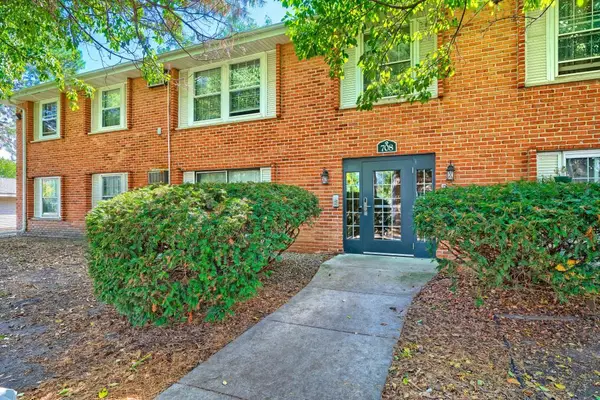 $137,000Active2 beds 1 baths918 sq. ft.
708 Old Settlers Trail #2, Hopkins, MN 55343
MLS# 7144034Listed by: EDINA REALTY, INC.


Protect your home and budget from life's surprises with an Assurant Home Warranty, backed by a partner that supports you through every step of homeownership. Explore Plans.
© 2023 - 2026 ERA Franchise Systems LLC. All rights reserved. ERA Franchise Systems LLC fully supports the principles of the Fair Housing Act and the Equal Opportunity Act. ERA, ERA Real Estate powered, and their respective logos are registered service marks of ERA Franchise Systems LLC. Each office is independently owned and operated.