
601 6th Avenue S, Hopkins, MN 55343
Local realty services provided by:ERA Gillespie Real Estate
601 6th Avenue S,Hopkins, MN 55343
$380,000
- 2 Beds
- 2 Baths
- 1,778 sq. ft.
- Single family
- Active
Listed by: kevin w dimmel
Office: weichert, realtors-advantage
MLS#:7117270
Source:NSMLS
Price summary
- Price:$380,000
- Price per sq. ft.:$187.38
About this home
Welcome home to this beautifully updated Hopkins rambler, perfectly situated on a premier corner lot! Stepping inside, you are greeted by a stunning, sun-drenched open-concept main level—thoughtfully designed to maximize flow, making it an entertainer's absolute dream. The turn-key interior features a fresh coat of paint throughout and modern updates. The main level flows effortlessly out to a massive 25' x 16' private patio and a fully wood-fenced backyard oasis, framed by mature bushes that provide excellent natural privacy. The lawn has an integrated inground irrigation system. Complete with a rare, oversized detached 2-car garage (484 sq. ft.) offering abundant storage or workshop space, this pristine estate sale is completely move-in ready and just minutes from vibrant downtown Hopkins dining, shopping, and regional trails. Property sold as-is.
Contact an agent
Home facts
- Year built:1952
- Subdivision & Development:Park Valley
- Listing ID #:7117270
- Added:1 day(s) ago
- Updated:September 16, 2026 at 01:07 PM
Rooms and interior
- Bedrooms:2
- Total bathrooms:2
- Full bathrooms:1
- Dining Description:Informal Dining Room, Living/Dining Room
- Bathrooms Description:3/4 Basement, Main Floor Full Bath, Walk-through
- Kitchen Description:Dishwasher
- Basement:Yes
- Basement Description:Block, Egress Window(s), Finished, Full
- Living area:1,778 sq. ft.
Heating and cooling
- Cooling:Central Air
- Heating:Forced Air
- Central air:Yes
Structure and exterior
- Year built:1952
- Building area:1,778 sq. ft.
- Lot area:0.18 Acres
- Lot Features:Corner Lot
- Levels:1 Story
Utilities
- Water:City Water - Connected
- Sewer:City Sewer - Connected
Finances and disclosures
- Price:$380,000
- Price per sq. ft.:$187.38
- Tax amount:$4,818 (2026)
Features and amenities
- Appliances:Washer
- Laundry features:Dryer, Washer
Parking
- Parking description:Detached Garage
- Garage:Yes
- Garage spaces:2
New listings near 601 6th Avenue S
- Coming Soon
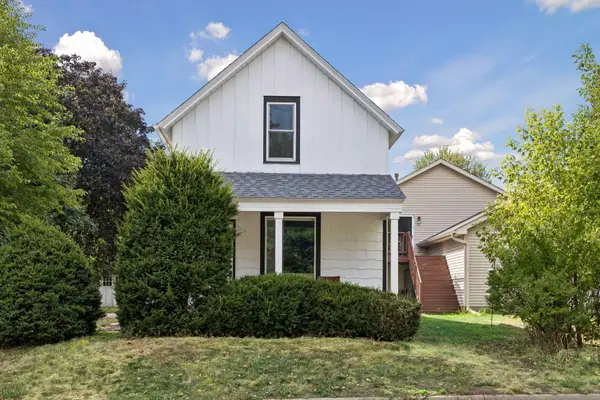 $374,900Coming Soon3 beds 2 baths1,131 sq. ft.
704 7th Avenue S, Hopkins, MN 55343
MLS# 7136336Listed by: RE/MAX RESULTS - Open Sat, 10 to 11:30amNew
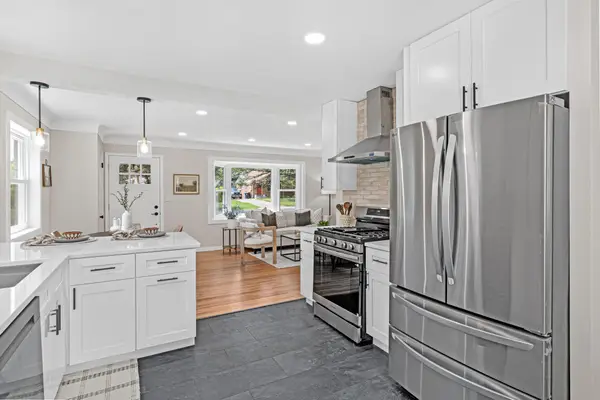 $469,000Active4 beds 2 baths1,656 sq. ft.
621 5th Avenue S, Hopkins, MN 55343
MLS# 7142739Listed by: PEMBERTON RE - New
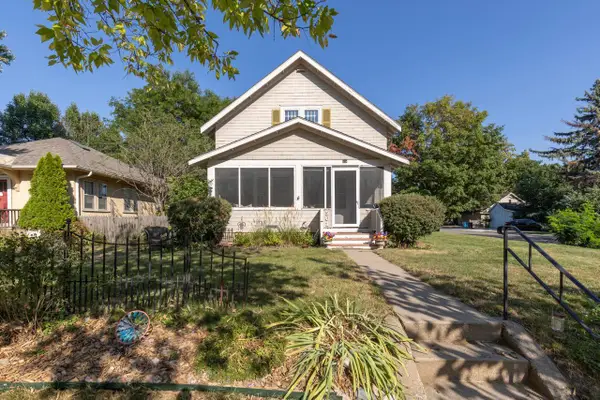 $399,900Active2 beds 2 baths1,632 sq. ft.
301 8th Avenue N, Hopkins, MN 55343
MLS# 7142189Listed by: COLDWELL BANKER REALTY - SOUTHWEST REGIONAL - New
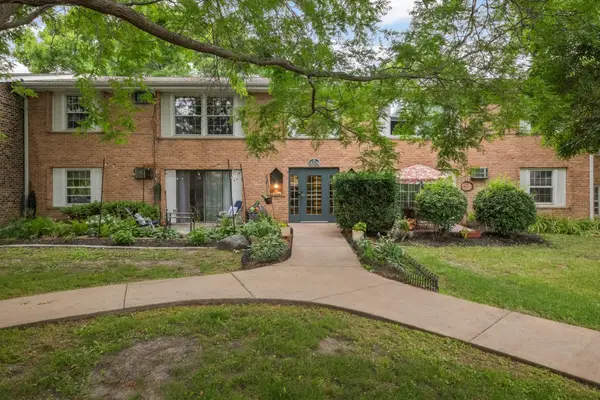 Listed by ERA$116,500Active1 beds 1 baths704 sq. ft.
1004 Westbrooke Way #8, Hopkins, MN 55343
MLS# 7141744Listed by: ERA PROSPERA REAL ESTATE - New
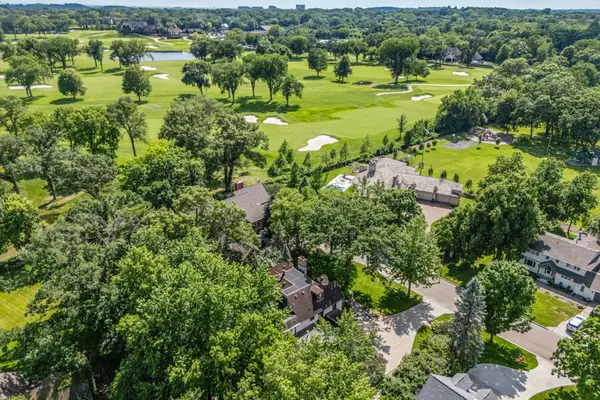 $1,500,000Active4 beds 5 baths4,855 sq. ft.
249 Hawthorne Road, Hopkins, MN 55343
MLS# 7141943Listed by: KELLER WILLIAMS REALTY INTEGRITY - New
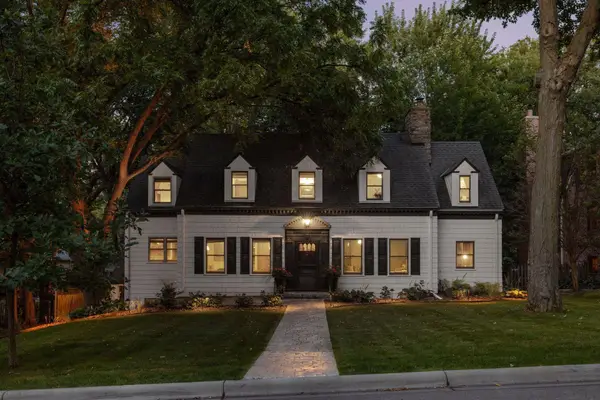 $950,000Active3 beds 4 baths3,365 sq. ft.
225 Interlachen Road, Hopkins, MN 55343
MLS# 7134953Listed by: RE/MAX RESULTS - New
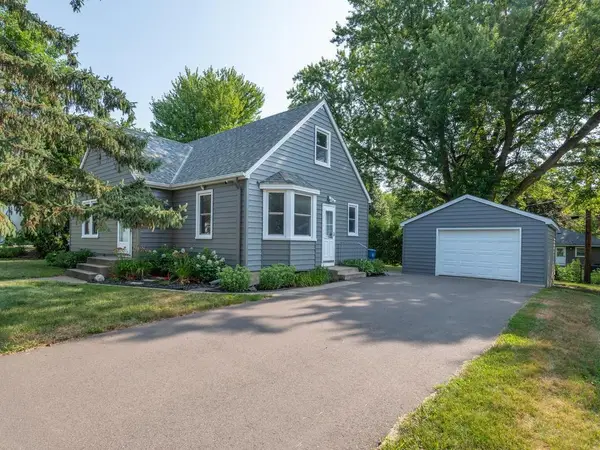 $350,000Active3 beds 1 baths1,199 sq. ft.
325 5th Avenue N, Hopkins, MN 55343
MLS# 7117615Listed by: EDINA REALTY, INC. - New
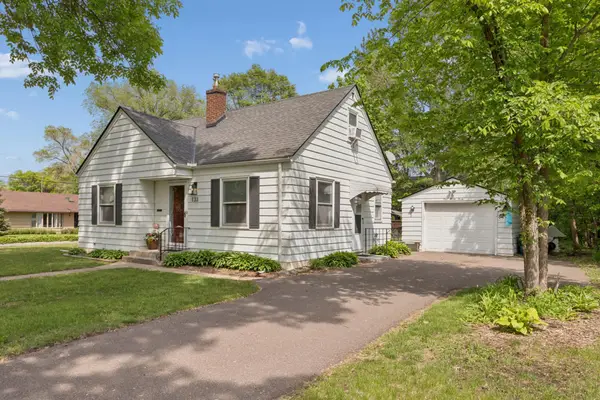 $389,900Active3 beds 2 baths1,430 sq. ft.
133 Ridgewood Drive, Hopkins, MN 55343
MLS# 7140549Listed by: COLDWELL BANKER REALTY  $735,000Active4 beds 4 baths3,286 sq. ft.
1430 Division Street, Hopkins, MN 55343
MLS# 7067323Listed by: EDINA REALTY, INC.


Protect your home and budget from life's surprises with an Assurant Home Warranty, backed by a partner that supports you through every step of homeownership. Explore Plans.
© 2023 - 2026 ERA Franchise Systems LLC. All rights reserved. ERA Franchise Systems LLC fully supports the principles of the Fair Housing Act and the Equal Opportunity Act. ERA, ERA Real Estate powered, and their respective logos are registered service marks of ERA Franchise Systems LLC. Each office is independently owned and operated.