
624 7th Avenue S, Hopkins, MN 55343
Local realty services provided by:ERA Prospera Real Estate
624 7th Avenue S,Hopkins, MN 55343
$450,000
- 3 Beds
- 2 Baths
- 1,840 sq. ft.
- Single family
- Active
Upcoming open houses
- Sun, Nov 1512:00 pm - 01:30 pm
Listed by: amy deckas - deckas group, alli deckas - deckas group
Office: edina realty, inc.
MLS#:7172464
Source:NSMLS
Price summary
- Price:$450,000
- Price per sq. ft.:$198.59
About this home
This beautifully cared-for home is in pristine condition and offers a rare three-car garage combination: a single attached garage plus a two-car detached garage conveniently accessed from the alley. Owned by just two families, the home has always been owner-occupied and never rented, reflecting years of thoughtful care. You'll love the charm of the hardwood floors, arched doorways and coved ceilings along with updated stainless steel appliances, granite countertops large kitchen & the lower level rain shower!
You'll appreciate the many updates, including a NEW ZLINE dual-fuel range and water heater (2026),
professionally cleaned air ducts (2025), furnace and central air (2021), full-size Vent-A-Hood (2021), EDCO metal shingle roof (2020), and windows (2018). Outside, enjoy a fenced backyard with mature gardens and raspberry bushes for fresh
berries every summer! Just steps away, Raspberry Park offers a great place for children to play, family gatherings and enjoying the outdoors. Love the outdoors? Nine Mile Creek Regional Trail is just two blocks away, with the Minnesota River Bluffs, Lake Minnetonka and Cedar Lake Regional Trails all within a mile. Enjoy additional connections to Lone Lake Park and Shady Oak Beach. Historic downtown Hopkins is also just a short distance away, offering charming shops, restaurants and community activities. A wonderful combination of meticulous care, inviting outdoor spaces and a location you'll love....
Contact an agent
Home facts
- Year built:1956
- Subdivision & Development:West Minneapolis
- Listing ID #:7172464
- Added:1 day(s) ago
- Updated:November 14, 2026 at 04:43 PM
Rooms and interior
- Bedrooms:3
- Total bathrooms:2
- Full bathrooms:1
- Dining Description:Separate/Formal Dining Room
- Bathrooms Description:3/4 Basement, Main Floor Full Bath, Walk-In Shower Stall
- Kitchen Description:Dishwasher, Exhaust Fan, Range, Refrigerator, Stainless Steel Appliances
- Basement:Yes
- Basement Description:Egress Window(s), Finished, Full, Storage Space
- Living area:1,840 sq. ft.
Heating and cooling
- Cooling:Central Air
- Heating:Forced Air, In-Floor Heating
- Central air:Yes
Structure and exterior
- Year built:1956
- Building area:1,840 sq. ft.
- Lot area:0.12 Acres
- Construction Materials:Block
- Levels:1 Story
Utilities
- Water:City Water - Connected
- Sewer:City Sewer - Connected
Finances and disclosures
- Price:$450,000
- Price per sq. ft.:$198.59
- Tax amount:$5,409 (2026)
Features and amenities
- Appliances:Exhaust Fan, Range, Refrigerator, Stainless Steel Appliances, Washer, Water Softener Owned
- Laundry features:Dryer, Washer
- Amenities:Gas Water Heater, Water Softener Owned
Parking
- Parking description:Attached Garage, Carport, Detached Garage, Garage Door Opener
- Garage:Yes
- Garage spaces:3
New listings near 624 7th Avenue S
- New
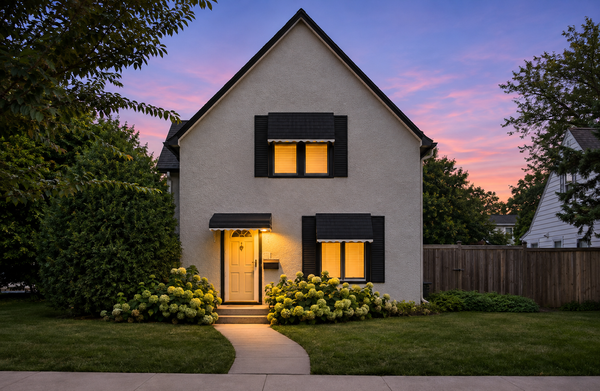 $250,000Active3 beds 1 baths972 sq. ft.
333 8th Avenue N, Hopkins, MN 55343
MLS# 7169954Listed by: COLDWELL BANKER REALTY - New
 $117,000Active1 beds 1 baths713 sq. ft.
948 Westbrooke Way #1, Hopkins, MN 55343
MLS# 7169981Listed by: RE/MAX ADVANTAGE PLUS - New
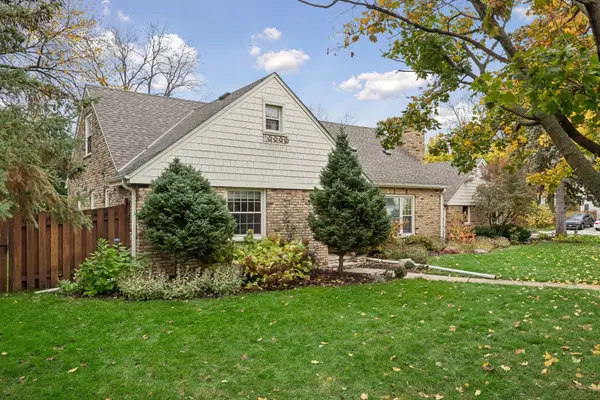 $749,000Active5 beds 4 baths2,950 sq. ft.
35 Ashley Road, Hopkins, MN 55343
MLS# 7167538Listed by: THE DANIEL GROUP | REALTY 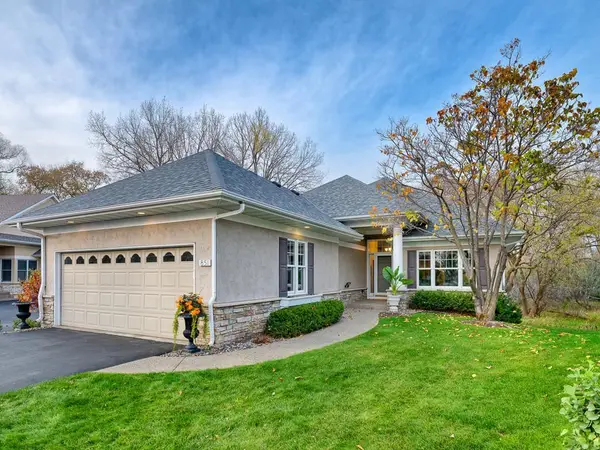 $799,900Active3 beds 3 baths3,641 sq. ft.
851 Nine Mile Cove N, Hopkins, MN 55343
MLS# 7167218Listed by: EDINA REALTY, INC.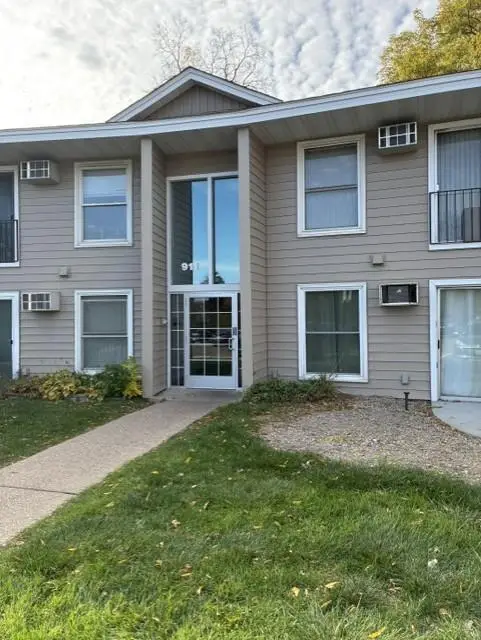 $92,000Active1 beds 1 baths650 sq. ft.
911 7th Street S #2, Hopkins, MN 55343
MLS# 7168213Listed by: EDINA REALTY, INC.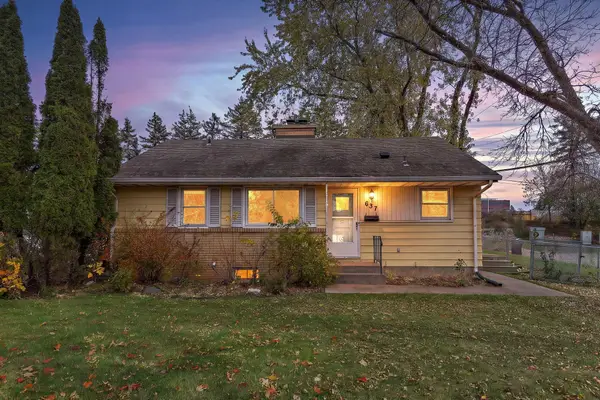 $325,000Active3 beds 2 baths1,135 sq. ft.
637 Park Valley Drive E, Hopkins, MN 55343
MLS# 7167590Listed by: BRIX REAL ESTATE $400,000Pending3 beds 2 baths2,020 sq. ft.
242 5th Avenue N, Hopkins, MN 55343
MLS# 7164559Listed by: NATIONAL REALTY GUILD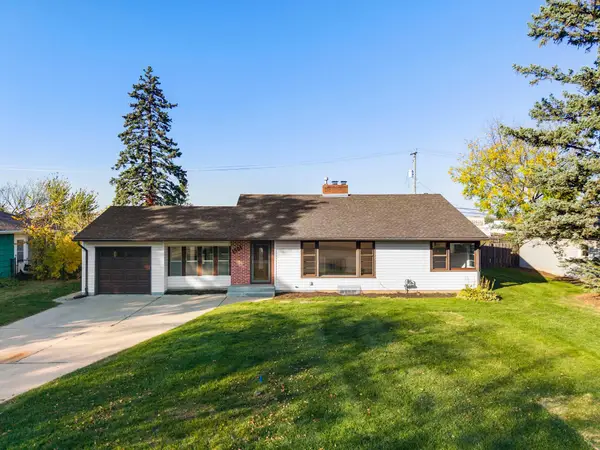 $455,000Active3 beds 2 baths1,910 sq. ft.
1501 Preston Lane, Hopkins, MN 55343
MLS# 7163341Listed by: KELLER WILLIAMS PREFERRED RLTY $250,000Active3 beds 1 baths1,327 sq. ft.
245 8th Avenue N, Hopkins, MN 55343
MLS# 7151984Listed by: KELLER WILLIAMS CLASSIC RLTY NW


Protect your home and budget from life's surprises with an Assurant Home Warranty, backed by a partner that supports you through every step of homeownership. Explore Plans.
© 2023 - 2026 ERA Franchise Systems LLC. All rights reserved. ERA Franchise Systems LLC fully supports the principles of the Fair Housing Act and the Equal Opportunity Act. ERA, ERA Real Estate powered, and their respective logos are registered service marks of ERA Franchise Systems LLC. Each office is independently owned and operated.