
830 Edgemoor Drive, Hopkins, MN 55305
Local realty services provided by:ERA Prospera Real Estate
830 Edgemoor Drive,Hopkins, MN 55305
$1,395,000
- 5 Beds
- 5 Baths
- 4,740 sq. ft.
- Single family
- Coming Soon
Listed by: alan r birk, gary t metchnek
Office: edina realty, inc.
MLS#:7136153
Source:NSMLS
Price summary
- Price:$1,395,000
- Price per sq. ft.:$246.51
About this home
Nestled in a beautifully landscaped and exceptionally private 0.69-acre lot, this timeless 1939 Colonial offers a rare opportunity in the highly sought after Knollwood neighborhood. Ideally situated across from Oak Ridge Country Club and tucked away on a quiet, no-through street surrounded by winding roads and scenic ponds, the property provides convenient access to both downtown and the airport.
Lovingly maintained by the same owners for 54 years, this exceptional residence seamlessly blends classic architectural charm with thoughtfully designed updates for today's lifestyle. The upper-level features 4 to 5 bedrooms and 3 baths, including a spacious primary suite.
The stately main level is highlighted by graciously scaled living spaces, including an elegant living room, formal dining room, family room, office, and a remarkable, updated kitchen that is truly the heart of the home. The expansive kitchen and breakfast area offer over 550 square feet of gathering space, ideal for everyday living and entertaining. A charming screened porch, powder room and laundry room complete the main floor.
The lower level provides additional living and recreation space, featuring an amusement room with a wet bar, versatile flex room perfect for exercise, hobbies, or office use, and an additional powder room.
Outdoor amenities are equally impressive, with mature trees, manicured gardens, and a private tennis court that may also offer pickleball potential. A rare 4-car garage adds exceptional convenience and storage.
Whether you choose to enjoy the home's outstanding craftmanship and historic character as is, or further personalize it to suit your vision, this is a truly special offering. Homes in this coveted neighborhood are rarely available. Don't miss this unique opportunity to own one of Knollwood's treasured properties....
Contact an agent
Home facts
- Year built:1939
- Subdivision & Development:Knollwood
- Listing ID #:7136153
- Updated:September 06, 2026 at 12:09 PM
Rooms and interior
- Bedrooms:5
- Total bathrooms:5
- Full bathrooms:3
- Half bathrooms:2
- Dining Description:Informal Dining Room, Separate/Formal Dining Room
- Bathrooms Description:1/2 Basement, Main Floor 1/2 Bath, Separate Shower and Tub, Upper Level Full Bath, Walk-In Shower Stall
- Kitchen Description:Cooktop, Dishwasher, Disposal, Double Oven, Refrigerator, Stainless Steel Appliances, Wall Oven
- Basement:Yes
- Basement Description:Block, Finished, Full, Storage Space
- Living area:4,740 sq. ft.
Heating and cooling
- Cooling:Central Air, Zoned
- Heating:Forced Air
- Central air:Yes
Structure and exterior
- Roof:Shake
- Year built:1939
- Building area:4,740 sq. ft.
- Lot area:0.69 Acres
- Lot Features:Corner Lot, Tree Coverage - Heavy
- Levels:2 Story
Utilities
- Water:City Water - Connected
- Sewer:City Sewer - Connected
Finances and disclosures
- Price:$1,395,000
- Price per sq. ft.:$246.51
- Tax amount:$16,445 (2026)
Features and amenities
- Appliances:Disposal, Refrigerator, Stainless Steel Appliances, Wall Oven, Washer, Water Softener Owned
- Laundry features:Dryer, Washer
- Amenities:Gas Water Heater, Water Softener Owned
Parking
- Parking description:Asphalt, Attached Garage, Floor Drain, Garage Door Opener, Multiple Garages, Storage
- Garage:Yes
- Garage spaces:4
New listings near 830 Edgemoor Drive
- Coming Soon
 $735,000Coming Soon4 beds 4 baths3,286 sq. ft.
1430 Division Street, Hopkins, MN 55343
MLS# 7067323Listed by: EDINA REALTY, INC. - New
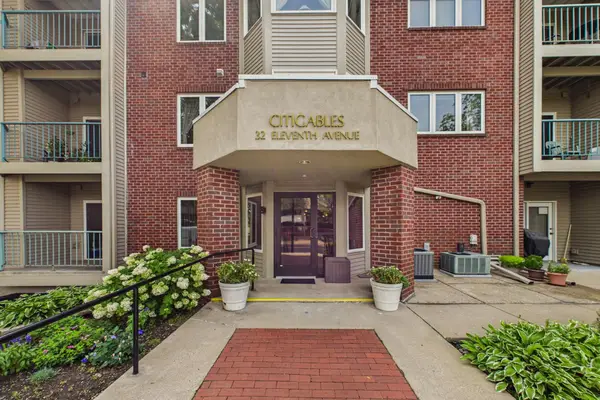 $203,000Active1 beds 1 baths1,184 sq. ft.
32 11th Avenue S #216, Hopkins, MN 55343
MLS# 7132343Listed by: KELLER WILLIAMS REALTY INTEGRITY LAKES - New
 $350,000Active3 beds 3 baths1,704 sq. ft.
2078 Mainstreet, Hopkins, MN 55343
MLS# 7137781Listed by: RE/MAX RESULTS - Open Sun, 1 to 3pmNew
 $342,900Active1 beds 1 baths1,050 sq. ft.
3531 Oakton Drive #2004, Hopkins, MN 55305
MLS# 7134916Listed by: CARRIAGE HOUSE RENTALS&REALTY - New
 $414,900Active3 beds 1 baths1,496 sq. ft.
309 1st Street N, Hopkins, MN 55343
MLS# 7136976Listed by: KELLER WILLIAMS REALTY INTEGRITY - New
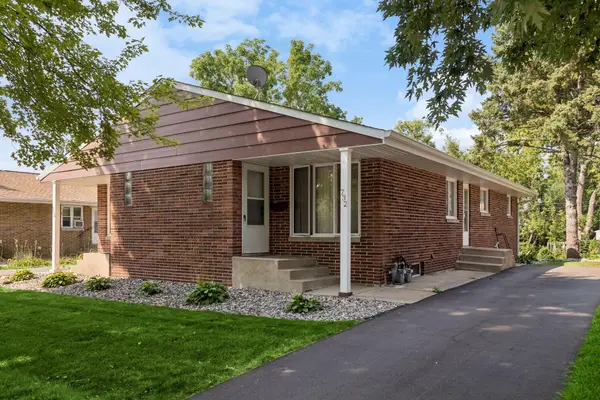 $435,000Active4 beds 2 baths860 sq. ft.
732 6th Avenue S, Hopkins, MN 55343
MLS# 7124634Listed by: EDINA REALTY, INC. 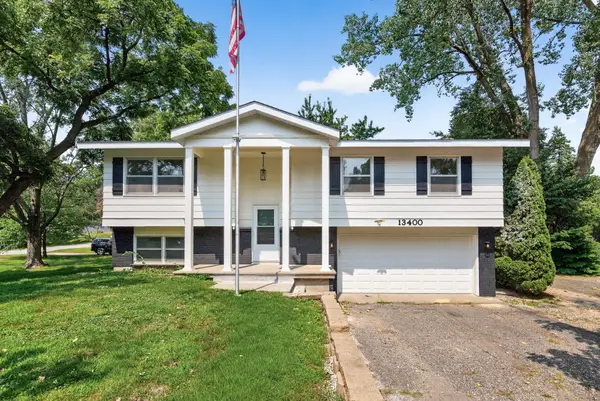 $435,000Active3 beds 3 baths1,914 sq. ft.
13400 Orchard Road, Hopkins, MN 55305
MLS# 7125468Listed by: GOLD DOOR REALTY LLC- New
 $194,900Active2 beds 3 baths1,200 sq. ft.
1224 Wagon Wheel Road, Hopkins, MN 55343
MLS# 7135433Listed by: KRIS LINDAHL REAL ESTATE - New
 $350,000Active4 beds 3 baths2,048 sq. ft.
727 2nd Street Ne, Hopkins, MN 55343
MLS# 7134447Listed by: ENGEL & VOLKERS LAKE MINNETONKA


Protect your home and budget from life's surprises with an Assurant Home Warranty, backed by a partner that supports you through every step of homeownership. Explore Plans.
© 2023 - 2026 ERA Franchise Systems LLC. All rights reserved. ERA Franchise Systems LLC fully supports the principles of the Fair Housing Act and the Equal Opportunity Act. ERA, ERA Real Estate powered, and their respective logos are registered service marks of ERA Franchise Systems LLC. Each office is independently owned and operated.