
2157 Maple Street Sw, Howard Lake, MN 55349
Local realty services provided by:ERA Prospera Real Estate
2157 Maple Street Sw,Howard Lake, MN 55349
$367,050
- 3 Beds
- 3 Baths
- - sq. ft.
- Single family
- Sold
Listed by: bradley l. bernemann
Office: keller williams select realty
MLS#:7101843
Source:NSMLS
Sorry, we are unable to map this address
Price summary
- Price:$367,050
About this home
Experience effortless living in this meticulously designed home where the main level encompasses all primary living elements. The heart of the home is an expansive eat-in kitchen featuring granite countertops, stainless steel appliances and a large center island, seamlessly flowing into a great room with vaulted ceilings and a gas fireplace. The main level also hosts the owner’s suite, which offers a private 3/4 bath with a double-sink vanity and tiled shower, as well as an oversized walk-in closet. A second bedroom, a full bath, and a mudroom / laundry room with a sink complete the main level. The informal dining area opens directly onto a deck, perfect for enjoying backyard views. The walkout lower level adds significant living space with a large family room ideal for entertaining, a third bedroom w/ walk-in closet, a full bathroom, and ample storage in the utility room. A four-car garage and an in-ground sprinkler system complete this exceptional property. New roof in 2024! A must-see!...
Contact an agent
Home facts
- Year built:2018
- Subdivision & Development:Lake Ridge 2nd Add
- Listing ID #:7101843
- Added:52 day(s) ago
- Updated:September 05, 2026 at 02:43 AM
Rooms and interior
- Bedrooms:3
- Total bathrooms:3
- Full bathrooms:2
- Dining Description:Eat In Kitchen, Informal Dining Room, Living/Dining Room
- Bathrooms Description:Bathroom Ensuite, Main Floor Full Bath
- Kitchen Description:Dishwasher, Microwave, Range, Refrigerator, Stainless Steel Appliances
- Basement:Yes
- Basement Description:Block, Egress Window(s), Finished, Walkout
Heating and cooling
- Cooling:Central Air
- Heating:Forced Air
- Central air:Yes
Structure and exterior
- Roof:Age 8 Years or Less, Asphalt
- Year built:2018
- Levels:1 Story
Utilities
- Water:City Water - Connected
- Sewer:City Sewer - Connected
Finances and disclosures
- Price:$367,050
- Tax amount:$5,028 (2026)
Features and amenities
- Appliances:Microwave, Range, Refrigerator, Stainless Steel Appliances, Washer, Water Softener Rented
- Laundry features:Dryer, Washer
- Amenities:Air-To-Air Exchanger, Water Softener Rented
Parking
- Parking description:Attached Garage, Concrete, Garage Door Opener
- Garage:Yes
- Garage spaces:4
New listings near 2157 Maple Street Sw
- New
 $389,900Active4 beds 2 baths2,385 sq. ft.
5600 Imhoff Avenue Sw, Howard Lake, MN 55349
MLS# 7139091Listed by: BOGER REALTY - New
 $375,000Active3 beds 3 baths2,016 sq. ft.
5369 County Road 6 Sw, Howard Lake, MN 55349
MLS# 7136499Listed by: COLDWELL BANKER REALTY  $399,900Active2 beds 3 baths1,539 sq. ft.
5962 County Road 7 Sw, Howard Lake, MN 55349
MLS# 7128383Listed by: KELLER WILLIAMS INTEGRITY NW $215,000Pending4 beds 2 baths1,641 sq. ft.
1230 8th Street, Howard Lake, MN 55349
MLS# 7125408Listed by: KELLER WILLIAMS INTEGRITY NW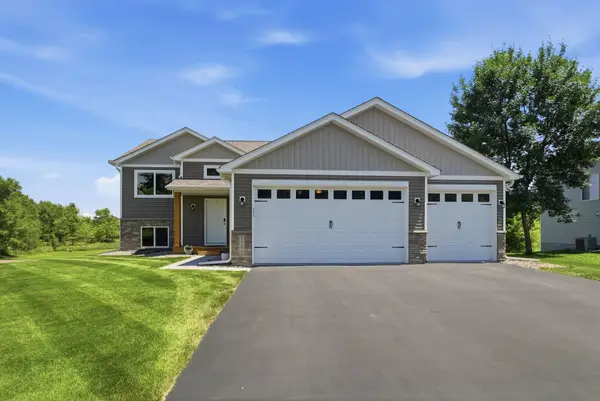 $359,900Active5 beds 3 baths2,443 sq. ft.
1500 5th Avenue, Howard Lake, MN 55349
MLS# 7125824Listed by: VOIGTJOHNSON $149,900Active1.35 Acres
xx Ingram Avenue Sw, Howard Lake, MN 55349
MLS# 7115648Listed by: KELLER WILLIAMS INTEGRITY NW $135,000Active1 Acres
xx Imhoff Avenue Sw, Howard Lake, MN 55349
MLS# 7115610Listed by: KELLER WILLIAMS INTEGRITY NW $274,900Active19.59 Acres
TBD County Road 7, Howard Lake, MN 55349
MLS# 7115593Listed by: ELEVATE REALTY LLC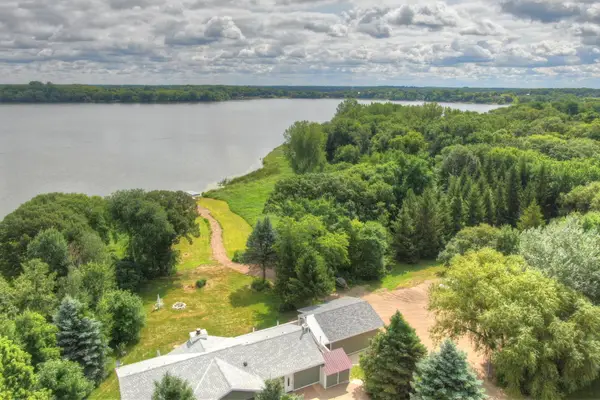 $620,000Pending4 beds 2 baths2,856 sq. ft.
8900 Ingram Avenue Sw, Howard Lake, MN 55349
MLS# 7112477Listed by: EDINA REALTY, INC.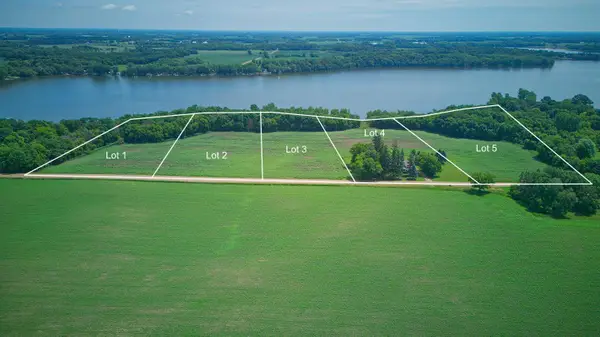 $269,900Active4.4 Acres
TBD Ingram Avenue Sw, Howard Lake, MN 55349
MLS# 7110482Listed by: CENTURY 21 ATWOOD


Protect your home and budget from life's surprises with an Assurant Home Warranty, backed by a partner that supports you through every step of homeownership. Explore Plans.
© 2023 - 2026 ERA Franchise Systems LLC. All rights reserved. ERA Franchise Systems LLC fully supports the principles of the Fair Housing Act and the Equal Opportunity Act. ERA, ERA Real Estate powered, and their respective logos are registered service marks of ERA Franchise Systems LLC. Each office is independently owned and operated.