
5962 County Road 7 Sw, Howard Lake, MN 55349
Local realty services provided by:ERA Gillespie Real Estate
5962 County Road 7 Sw,Howard Lake, MN 55349
$374,900
- 2 Beds
- 3 Baths
- 1,539 sq. ft.
- Single family
- Active
Listed by: peterson & co., paul schultz
Office: keller williams integrity nw
MLS#:7128383
Source:NSMLS
Price summary
- Price:$374,900
- Price per sq. ft.:$236.08
About this home
This one-of-a-kind log home directly across the street from Howard Lake gives you the feel of being in the Northwoods while only being a one-hour drive from the Twin Cities. The attention to detail both inside and out is hard to miss. Floor-to-ceiling windows in the main living space offer sweeping views of the lake, while the custom kitchen features a handmade live-edge center island. Head up the log-cut stairs to the loft, which serves as a perfect bunk room, or step out onto the deck with a cup of coffee and a good book to take in the water views. Just across the road, walk out onto your dock and get ready for a day on the water filled with fishing and boating.
Located right in the heart of Howard Lake, you're just minutes from Lions Park swimming beach, public boat launches, Central Park's splash pad and pickleball courts, and popular local dining spots like Trouble's Restaurant & Bar. Outdoor enthusiasts will also love the quick drive to the Wright County Fairgrounds, nearby LuceLine Orchard, and local golf courses, all while enjoying effortless commuting along US-12. Whether you are looking for a year-round home or a weekend retreat, this is the one! Schedule your tour today!...
Contact an agent
Home facts
- Year built:2004
- Listing ID #:7128383
- Added:45 day(s) ago
- Updated:October 04, 2026 at 12:16 PM
Rooms and interior
- Bedrooms:2
- Total bathrooms:3
- Half bathrooms:1
- Dining Description:Informal Dining Room
- Bathrooms Description:3/4 Basement, Main Floor 3/4 Bath
- Kitchen Description:Dishwasher, Microwave, Range, Refrigerator, Stainless Steel Appliances
- Basement:Yes
- Basement Description:Block, Drain Tiled, Finished, Full, Sump Pump
- Living area:1,539 sq. ft.
Heating and cooling
- Cooling:Central Air
- Heating:Forced Air
- Central air:Yes
Structure and exterior
- Roof:Age Over 8 Years
- Year built:2004
- Building area:1,539 sq. ft.
- Lot area:0.35 Acres
- Levels:1 1/2 Story
Utilities
- Water:City Water - Connected
- Sewer:City Sewer - Connected
Finances and disclosures
- Price:$374,900
- Price per sq. ft.:$236.08
- Tax amount:$4,934 (2026)
Features and amenities
- Appliances:Microwave, Range, Refrigerator, Stainless Steel Appliances, Washer
- Laundry features:Dryer, Washer
- Amenities:Air-To-Air Exchanger, Gas Water Heater
Parking
- Parking description:Attached Garage, Tuckunder Garage
- Garage:Yes
- Garage spaces:2
New listings near 5962 County Road 7 Sw
- New
 $339,000Active3 beds 2 baths2,278 sq. ft.
2161 Maple Street Sw, Howard Lake, MN 55349
MLS# 7151864Listed by: MINNESOTA REAL ESTATE ADVISORS - New
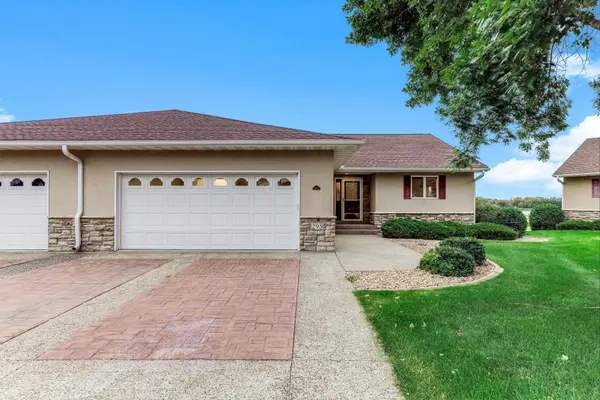 $320,000Active4 beds 3 baths3,268 sq. ft.
295 Orchard Court, Howard Lake, MN 55349
MLS# 7150053Listed by: KRIS LINDAHL REAL ESTATE - New
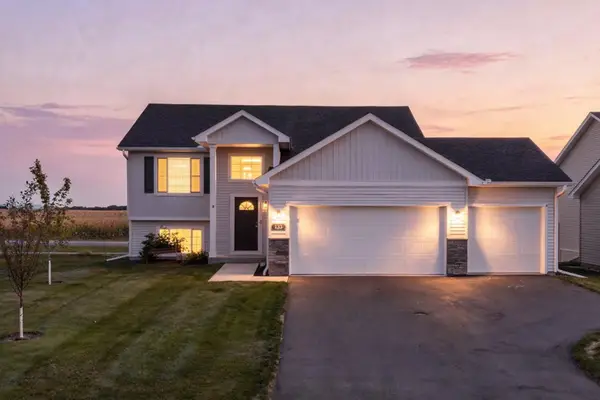 $345,000Active4 beds 2 baths1,461 sq. ft.
133 Terning Way, Howard Lake, MN 55349
MLS# 7145219Listed by: KELLER WILLIAMS INTEGRITY NW 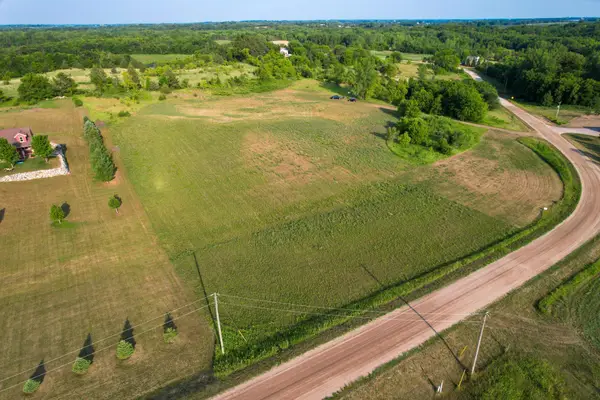 $224,900Pending7 Acres
7736 15th St Sw, Howard Lake, MN 55349
MLS# 7143577Listed by: PROPERTY PEOPLE REALTY $379,900Active4 beds 2 baths2,385 sq. ft.
5600 Imhoff Avenue Sw, Howard Lake, MN 55349
MLS# 7139091Listed by: BOGER REALTY $215,000Pending4 beds 2 baths1,641 sq. ft.
1230 8th Street, Howard Lake, MN 55349
MLS# 7125408Listed by: KELLER WILLIAMS INTEGRITY NW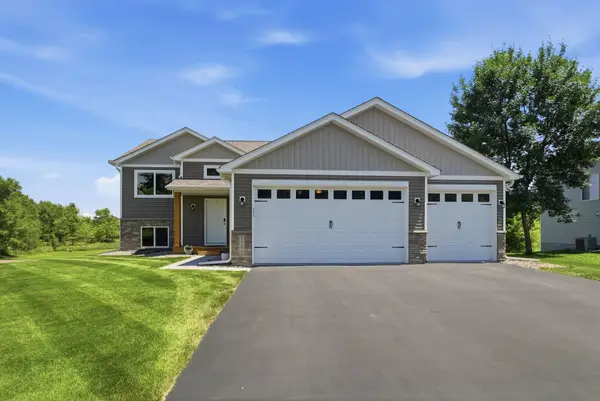 $359,900Pending5 beds 3 baths2,443 sq. ft.
1500 5th Avenue, Howard Lake, MN 55349
MLS# 7125824Listed by: VOIGTJOHNSON $149,900Active1.35 Acres
xx Ingram Avenue Sw, Howard Lake, MN 55349
MLS# 7115648Listed by: KELLER WILLIAMS INTEGRITY NW $135,000Active1 Acres
xx Imhoff Avenue Sw, Howard Lake, MN 55349
MLS# 7115610Listed by: KELLER WILLIAMS INTEGRITY NW


Protect your home and budget from life's surprises with an Assurant Home Warranty, backed by a partner that supports you through every step of homeownership. Explore Plans.
© 2023 - 2026 ERA Franchise Systems LLC. All rights reserved. ERA Franchise Systems LLC fully supports the principles of the Fair Housing Act and the Equal Opportunity Act. ERA, ERA Real Estate powered, and their respective logos are registered service marks of ERA Franchise Systems LLC. Each office is independently owned and operated.