
5590 Jeffery Avenue Sw, Howard Lake, MN 55349
Local realty services provided by:ERA Viking Realty
Listed by: vickie van kempen, diane m bloem
Office: coldwell banker realty - southwest regional
MLS#:7102280
Source:NSMLS
Price summary
- Price:$324,999
- Price per sq. ft.:$192.08
About this home
Discover the perfect blend of privacy, space, and convenience in this 4-bedroom, 2-bath home nestled on a peaceful ½-acre lot in a quiet neighborhood of just 12 homes. Enjoy the feeling of country living while being only minutes from town.
This home has been thoughtfully maintained with numerous recent improvements, including new siding, fascia, gutters with guard, new garage service doors, and a new reverse osmosis drinking water system at the kitchen sink.
One of this property’s most unique features is the beautiful setting. The backyard backs up to protected Minnesota DNR land, providing privacy and tranquil views that will likely never be built on. Relax on the cedar deck and take in scenic lake views—without the expense of lakefront taxes.
The heated attached garage and additional third-stall garage provide plenty of room for vehicles, toys, hobbies, or extra storage. A brand-new garage heater has just been installed for year-round comfort.
If you’re looking for peaceful surroundings, mature trees, beautiful views, and a property that offers both privacy and convenience, this home is a must-see....
Contact an agent
Home facts
- Year built:1978
- Listing ID #:7102280
- Added:93 day(s) ago
- Updated:October 12, 2026 at 04:43 AM
Rooms and interior
- Bedrooms:4
- Total bathrooms:2
- Full bathrooms:1
- Dining Description:Kitchen/Dining Room
- Bathrooms Description:3/4 Basement, Upper Level Full Bath
- Kitchen Description:Cooktop, Exhaust Fan, Freezer, Range, Refrigerator, Stainless Steel Appliances
- Basement:Yes
- Basement Description:Block, Daylight / Lookout Windows, Drain Tiled, Finished, Full, Storage Space, Sump Pump
- Living area:1,692 sq. ft.
Heating and cooling
- Cooling:Central Air
- Heating:Forced Air
- Central air:Yes
Structure and exterior
- Roof:Age Over 8 Years, Asphalt
- Year built:1978
- Building area:1,692 sq. ft.
- Lot area:0.55 Acres
- Lot Features:Tree Coverage - Medium, Underground Utilities
- Construction Materials:Block
- Levels:Bi/Split Level
Utilities
- Water:Well
- Sewer:Mound Septic
Finances and disclosures
- Price:$324,999
- Price per sq. ft.:$192.08
- Tax amount:$2,420 (2025)
Features and amenities
- Appliances:Exhaust Fan, Range, Refrigerator, Stainless Steel Appliances, Washer, Water Softener Owned
- Laundry features:Dryer, Washer
- Amenities:Gas Water Heater, Water Softener Owned
Parking
- Parking description:Attached Garage
- Garage:Yes
- Garage spaces:3
New listings near 5590 Jeffery Avenue Sw
- New
 $339,000Active3 beds 2 baths2,278 sq. ft.
2161 Maple Street Sw, Howard Lake, MN 55349
MLS# 7151864Listed by: MINNESOTA REAL ESTATE ADVISORS 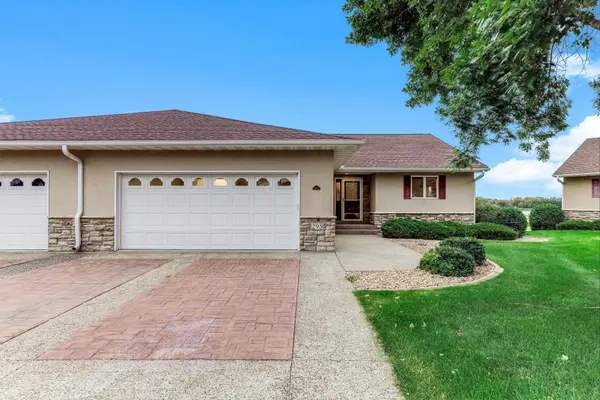 $315,000Active4 beds 3 baths3,268 sq. ft.
295 Orchard Court, Howard Lake, MN 55349
MLS# 7150053Listed by: KRIS LINDAHL REAL ESTATE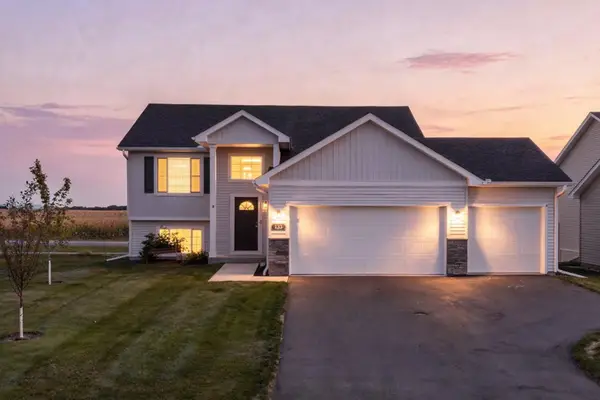 $345,000Active4 beds 2 baths1,461 sq. ft.
133 Terning Way, Howard Lake, MN 55349
MLS# 7145219Listed by: KELLER WILLIAMS INTEGRITY NW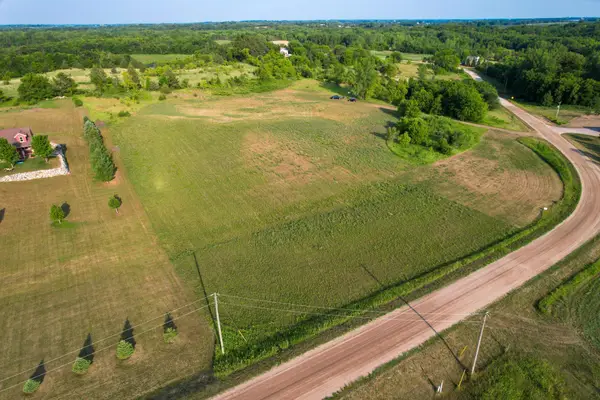 $224,900Pending7 Acres
7736 15th St Sw, Howard Lake, MN 55349
MLS# 7143577Listed by: PROPERTY PEOPLE REALTY $379,900Active4 beds 2 baths2,385 sq. ft.
5600 Imhoff Avenue Sw, Howard Lake, MN 55349
MLS# 7139091Listed by: BOGER REALTY $374,900Active2 beds 3 baths1,539 sq. ft.
5962 County Road 7 Sw, Howard Lake, MN 55349
MLS# 7128383Listed by: KELLER WILLIAMS INTEGRITY NW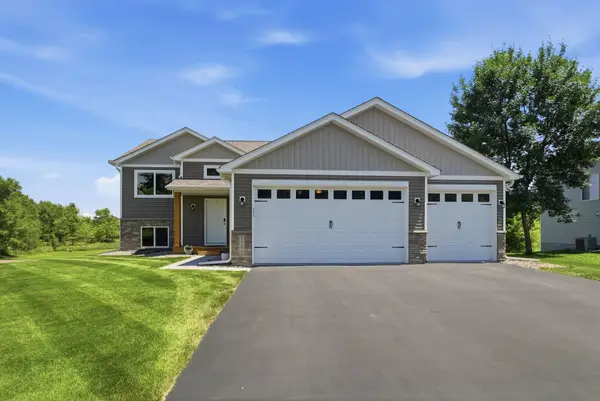 $359,900Pending5 beds 3 baths2,443 sq. ft.
1500 5th Avenue, Howard Lake, MN 55349
MLS# 7125824Listed by: VOIGTJOHNSON $149,900Active1.35 Acres
xx Ingram Avenue Sw, Howard Lake, MN 55349
MLS# 7115648Listed by: KELLER WILLIAMS INTEGRITY NW $135,000Active1 Acres
xx Imhoff Avenue Sw, Howard Lake, MN 55349
MLS# 7115610Listed by: KELLER WILLIAMS INTEGRITY NW $274,900Active19.59 Acres
TBD County Road 7, Howard Lake, MN 55349
MLS# 7115593Listed by: ELEVATE REALTY LLC


Protect your home and budget from life's surprises with an Assurant Home Warranty, backed by a partner that supports you through every step of homeownership. Explore Plans.
© 2023 - 2026 ERA Franchise Systems LLC. All rights reserved. ERA Franchise Systems LLC fully supports the principles of the Fair Housing Act and the Equal Opportunity Act. ERA, ERA Real Estate powered, and their respective logos are registered service marks of ERA Franchise Systems LLC. Each office is independently owned and operated.