
816 11th Avenue, Howard Lake, MN 55349
Local realty services provided by:ERA Gillespie Real Estate
816 11th Avenue,Howard Lake, MN 55349
$164,500
- 3 Beds
- 1 Baths
- 1,200 sq. ft.
- Single family
- Active
Listed by: terri a erickson
Office: west metro real estate group
MLS#:7164153
Source:NSMLS
Price summary
- Price:$164,500
- Price per sq. ft.:$85.68
About this home
Cute as a button home that needs just a little loving. One bedroom on main. Two upper bedrooms (one without closet). Original hardwood floors. Coved doorways. Large kitchen. 2021 New Windows. 2023 New Roof. AC New 2010. Beautiful yard for play or garden. Property goes back to neighbors lilac trees. With a little paint inside & out, flooring and updated appliances you have yourself some built in equity and a gem of a home. Check it out today!
Contact an agent
Home facts
- Year built:1946
- Listing ID #:7164153
- Added:3 day(s) ago
- Updated:October 27, 2026 at 01:59 PM
Rooms and interior
- Bedrooms:3
- Total bathrooms:1
- Full bathrooms:1
- Dining Description:Eat In Kitchen, Separate/Formal Dining Room
- Bathrooms Description:Main Floor Full Bath
- Kitchen Description:Freezer, Microwave, Range, Refrigerator
- Basement:Yes
- Basement Description:Block, Full, Storage Space, Unfinished
- Living area:1,200 sq. ft.
Heating and cooling
- Cooling:Central Air
- Heating:Forced Air
- Central air:Yes
Structure and exterior
- Roof:Age 8 Years or Less, Asphalt
- Year built:1946
- Building area:1,200 sq. ft.
- Lot area:0.32 Acres
- Lot Features:Tree Coverage - Medium
- Levels:1 1/2 Story
Utilities
- Water:City Water - Connected
- Sewer:City Sewer - Connected
Finances and disclosures
- Price:$164,500
- Price per sq. ft.:$85.68
- Tax amount:$1,906 (2026)
Features and amenities
- Appliances:Microwave, Range, Refrigerator, Washer, Water Softener Owned
- Laundry features:Dryer, Washer
- Amenities:Electric Water Heater, Water Softener Owned
Parking
- Parking description:Concrete, Detached Garage
- Garage:Yes
- Garage spaces:1
New listings near 816 11th Avenue
- Coming SoonOpen Thu, 4 to 6pm
 $315,000Coming Soon4 beds 2 baths1,952 sq. ft.
1240 8th Street, Howard Lake, MN 55349
MLS# 7162813Listed by: KG REALTY - New
 $500,000Active4 beds 2 baths1,864 sq. ft.
11501 Grover Avenue Sw, Howard Lake, MN 55349
MLS# 7163486Listed by: COLDWELL BANKER REALTY  $219,900Pending2 beds 2 baths1,944 sq. ft.
909 7th Avenue, Howard Lake, MN 55349
MLS# 7158598Listed by: LAKES AREA REALTY $295,000Active4 beds 3 baths3,268 sq. ft.
295 Orchard Court, Howard Lake, MN 55349
MLS# 7160911Listed by: KRIS LINDAHL REAL ESTATE $329,000Active3 beds 2 baths1,243 sq. ft.
2161 Maple Street Sw, Howard Lake, MN 55349
MLS# 7151864Listed by: MINNESOTA REAL ESTATE ADVISORS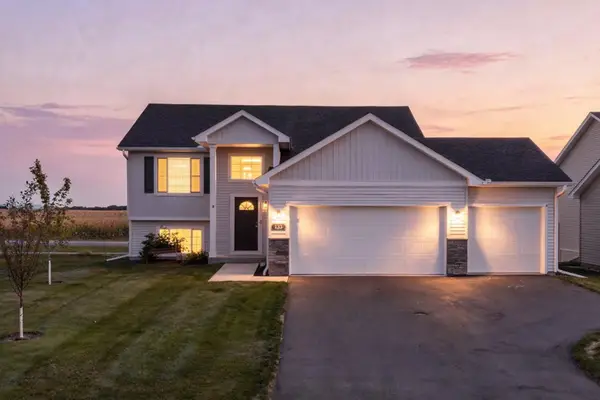 $345,000Active4 beds 2 baths1,461 sq. ft.
133 Terning Way, Howard Lake, MN 55349
MLS# 7145219Listed by: KELLER WILLIAMS INTEGRITY NW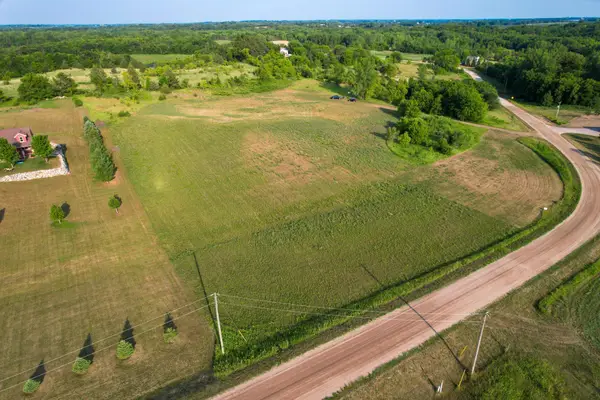 $224,900Pending7 Acres
7736 15th St Sw, Howard Lake, MN 55349
MLS# 7143577Listed by: PROPERTY PEOPLE REALTY $379,900Active4 beds 2 baths2,385 sq. ft.
5600 Imhoff Avenue Sw, Howard Lake, MN 55349
MLS# 7139091Listed by: BOGER REALTY $374,900Active2 beds 3 baths1,539 sq. ft.
5962 County Road 7 Sw, Howard Lake, MN 55349
MLS# 7128383Listed by: KELLER WILLIAMS INTEGRITY NW


Protect your home and budget from life's surprises with an Assurant Home Warranty, backed by a partner that supports you through every step of homeownership. Explore Plans.
© 2023 - 2026 ERA Franchise Systems LLC. All rights reserved. ERA Franchise Systems LLC fully supports the principles of the Fair Housing Act and the Equal Opportunity Act. ERA, ERA Real Estate powered, and their respective logos are registered service marks of ERA Franchise Systems LLC. Each office is independently owned and operated.