
6761 20th Street Sw, Howard Lake, MN 55349
Local realty services provided by:ERA Gillespie Real Estate
6761 20th Street Sw,Howard Lake, MN 55349
$950,000
- 4 Beds
- 3 Baths
- 3,986 sq. ft.
- Single family
- Active
Listed by: andrew spilseth, t. cody turnquist
Office: compass
MLS#:7173775
Source:NSMLS
Price summary
- Price:$950,000
- Price per sq. ft.:$234.22
About this home
Discover the perfect blend of peaceful country living and timeless craftsmanship at 6761 20th Street SW in Howard Lake. Situated on a beautiful acreage setting, this property offers the space, privacy, and tranquility of rural living while still providing the comforts of home. Inside, stunning woodwork and rich natural finishes create a warm, inviting atmosphere filled with character and charm. The craftsmanship throughout adds a sense of timeless elegance, making the home feel both welcoming and distinctive. Enjoy the beauty of the surrounding landscape, expansive outdoor space, and endless opportunities to make the property your own. Whether relaxing indoors or taking in the peaceful countryside, this property offers a wonderful opportunity to enjoy acreage living in a picturesque setting.
Contact an agent
Home facts
- Year built:2004
- Listing ID #:7173775
- Added:3 day(s) ago
- Updated:November 21, 2026 at 01:13 PM
Rooms and interior
- Bedrooms:4
- Total bathrooms:3
- Full bathrooms:1
- Dining Description:Breakfast Bar, Informal Dining Room, Living/Dining Room
- Bathrooms Description:3/4 Basement, Bathroom Ensuite, Main Floor 1/2 Bath, Walk-In Shower Stall
- Kitchen Description:Cooktop, Dishwasher, Double Oven, Exhaust Fan, Freezer, Microwave, Refrigerator, Stainless Steel Appliances, Wall Oven
- Basement:Yes
- Basement Description:Daylight / Lookout Windows, Finished, Full, Storage Space, Sump Pump, Walkout
- Living area:3,986 sq. ft.
Heating and cooling
- Cooling:Central Air
- Heating:Forced Air, Hot Water, In-Floor Heating
- Central air:Yes
Structure and exterior
- Roof:Metal, Pitched, Shake
- Year built:2004
- Building area:3,986 sq. ft.
- Lot area:2.5 Acres
- Lot Features:Tree Coverage - Medium
- Levels:1 Story
Utilities
- Water:Private, Well
- Sewer:Mound Septic, Private Sewer
Finances and disclosures
- Price:$950,000
- Price per sq. ft.:$234.22
- Tax amount:$7,014 (2026)
Features and amenities
- Appliances:Exhaust Fan, Microwave, Refrigerator, Stainless Steel Appliances, Wall Oven, Washer, Water Softener Owned
- Laundry features:Dryer, Washer
- Amenities:Air-To-Air Exchanger, Central Vacuum, Fuel Tank - Rented, Humidifier, Iron Filter, Water Filtration System, Water Osmosis System, Water Softener Owned
Parking
- Parking description:Asphalt, Attached Garage, Concrete, Floor Drain, Garage Door Opener, Gravel, Heated Garage, Insulated Garage
- Garage:Yes
- Garage spaces:5
New listings near 6761 20th Street Sw
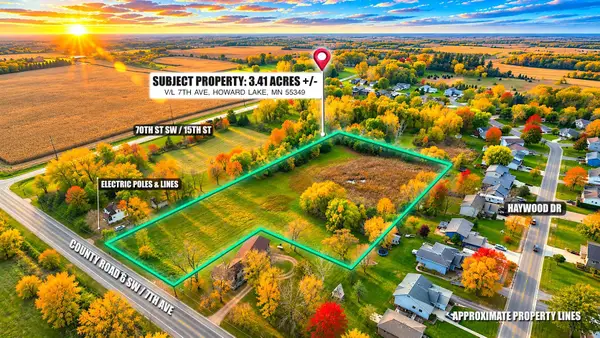 $89,900Active3.41 Acres
TBD 7th Avenue, Howard Lake, MN 55349
MLS# 7169341Listed by: RE/MAX RESULTS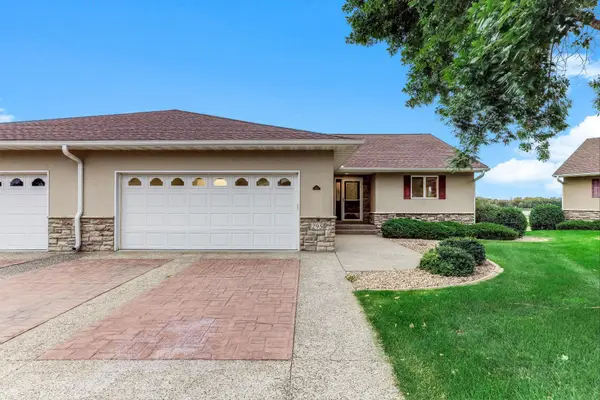 $265,000Active4 beds 3 baths3,268 sq. ft.
295 Orchard Court, Howard Lake, MN 55349
MLS# 7169752Listed by: KRIS LINDAHL REAL ESTATE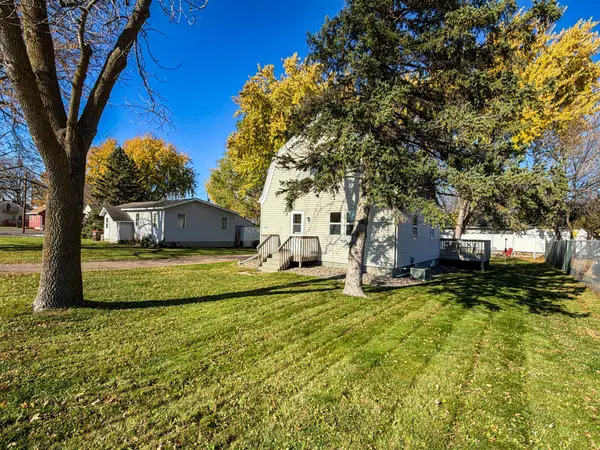 $259,000Active3 beds 2 baths1,014 sq. ft.
1121 6th Street, Howard Lake, MN 55349
MLS# 7168901Listed by: STORMO REAL ESTATE AND PROPERT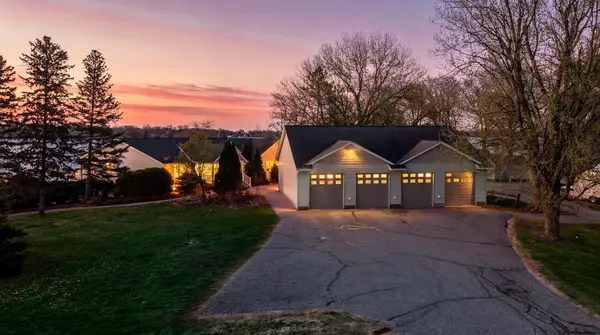 $339,900Active1 beds 2 baths1,584 sq. ft.
5538 County Road 6 Sw, Howard Lake, MN 55349
MLS# 7163770Listed by: KELLER WILLIAMS INTEGRITY NW $164,500Pending3 beds 1 baths1,200 sq. ft.
816 11th Avenue, Howard Lake, MN 55349
MLS# 7164153Listed by: WEST METRO REAL ESTATE GROUP $500,000Active4 beds 2 baths1,864 sq. ft.
11501 Grover Avenue Sw, Howard Lake, MN 55349
MLS# 7163486Listed by: COLDWELL BANKER REALTY $315,000Active4 beds 2 baths1,952 sq. ft.
1240 8th Street, Howard Lake, MN 55349
MLS# 7162813Listed by: KG REALTY $219,900Pending2 beds 2 baths1,944 sq. ft.
909 7th Avenue, Howard Lake, MN 55349
MLS# 7158598Listed by: LAKES AREA REALTY $329,000Active3 beds 2 baths1,243 sq. ft.
2161 Maple Street Sw, Howard Lake, MN 55349
MLS# 7151864Listed by: MINNESOTA REAL ESTATE ADVISORS


Protect your home and budget from life's surprises with an Assurant Home Warranty, backed by a partner that supports you through every step of homeownership. Explore Plans.
© 2023 - 2026 ERA Franchise Systems LLC. All rights reserved. ERA Franchise Systems LLC fully supports the principles of the Fair Housing Act and the Equal Opportunity Act. ERA, ERA Real Estate powered, and their respective logos are registered service marks of ERA Franchise Systems LLC. Each office is independently owned and operated.