
202 Kent Road, Hoyt Lakes, MN 55750
Local realty services provided by:ERA Viking Realty
202 Kent Road,Hoyt Lakes, MN 55750
$189,900
- 3 Beds
- 2 Baths
- 1,888 sq. ft.
- Single family
- Active
Listed by: betsy clark
Office: northwoods land office, inc
MLS#:7099452
Source:NSMLS
Price summary
- Price:$189,900
- Price per sq. ft.:$90.26
About this home
Situated on a corner lot on the towns edge is this charming 3 bedroom 1.75 bath home in Hoyt Lakes. The home has been updated to feature over 1200 square feet on the main level, large bathroom with main floor laundry, eat-in kitchen and formal dining room, partially finished lower level, 200 amp electrical service, a large deck, and detached 26x30 garage. The water heater, furnace, and central air have been replaced in the last couple years while the large remodel to add the dining room and second main level bath were done approximately 10-15 years ago. Head into the woods across the road to access the ATV and snowmobile trails!
Contact an agent
Home facts
- Year built:1956
- Subdivision & Development:Hoyt Lakes Sub 4
- Listing ID #:7099452
- Added:103 day(s) ago
- Updated:October 07, 2026 at 12:22 PM
Rooms and interior
- Bedrooms:3
- Total bathrooms:2
- Full bathrooms:1
- Basement:Yes
- Basement Description:Full
- Living area:1,888 sq. ft.
Heating and cooling
- Cooling:Central Air
- Heating:Forced Air
- Central air:Yes
Structure and exterior
- Year built:1956
- Building area:1,888 sq. ft.
- Lot area:0.19 Acres
- Levels:1 Story
Utilities
- Water:City Water - Connected
- Sewer:City Sewer - Connected
Finances and disclosures
- Price:$189,900
- Price per sq. ft.:$90.26
- Tax amount:$2,334 (2026)
Parking
- Parking description:Detached Garage
- Garage:Yes
- Garage spaces:2
New listings near 202 Kent Road
- New
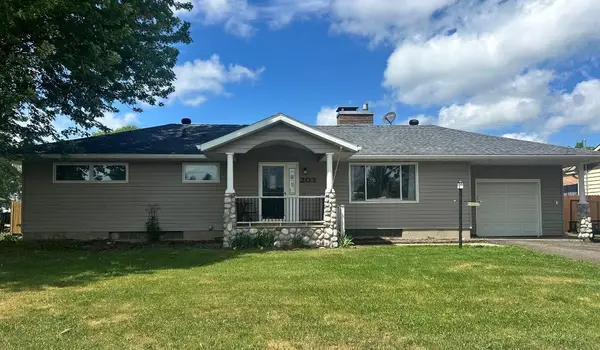 $258,500Active3 beds 3 baths2,600 sq. ft.
203 Wyandotte Road, Hoyt Lakes, MN 55750
MLS# 7155678Listed by: SAVVY AVENUE, LLC - New
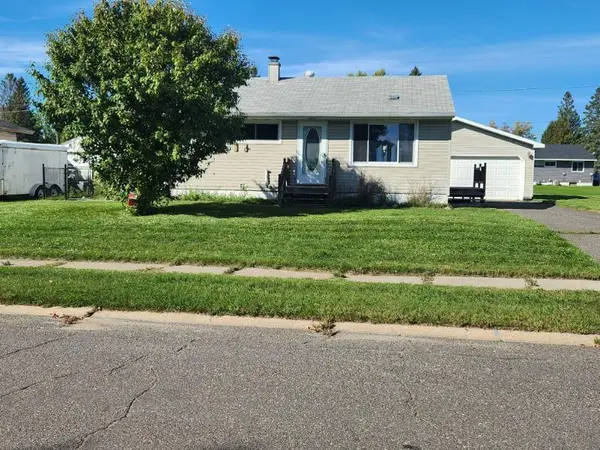 $130,000Active3 beds 2 baths1,700 sq. ft.
203 Dorchester Drive, Hoyt Lakes, MN 55750
MLS# 7151760Listed by: EPIQUE REALTY - New
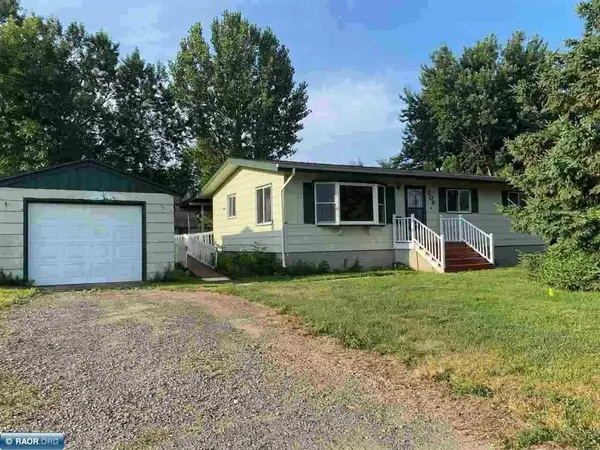 $99,900Active3 beds 2 baths1,056 sq. ft.
208 Andover Road, Hoyt Lakes, MN 55750
MLS# 7152144Listed by: NORTHWOODS LAND OFFICE, INC 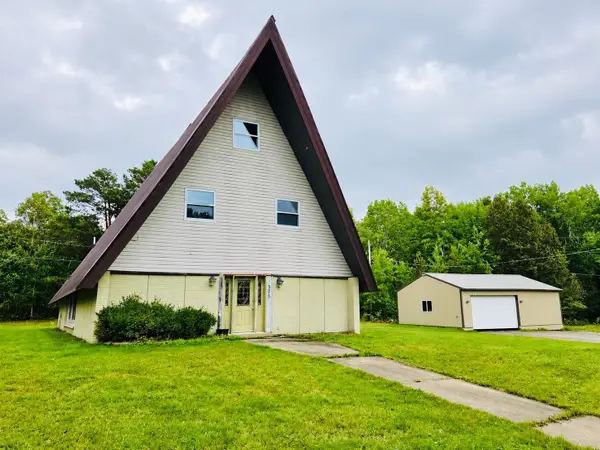 $149,900Active4 beds 3 baths6,000 sq. ft.
500 Coventry Road, Hoyt Lakes, MN 55750
MLS# 7144432Listed by: MN DIRECT PROPERTIES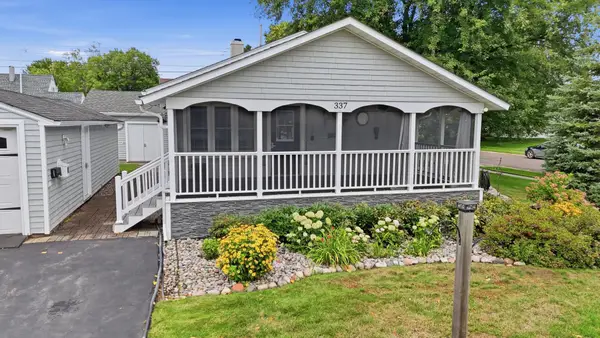 $185,000Pending3 beds 2 baths1,512 sq. ft.
337 Leeds Rd, Hoyt Lakes, MN 55750
MLS# 7135482Listed by: EXP REALTY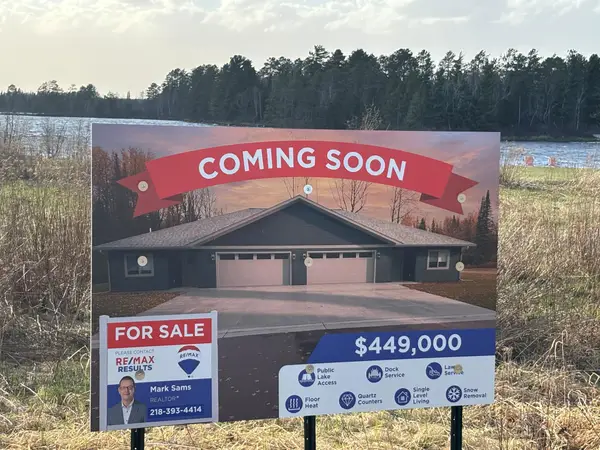 $449,000Active2 beds 2 baths1,362 sq. ft.
314 Pospeck Lane #314, Hoyt Lakes, MN 55750
MLS# 7076971Listed by: RE/MAX RESULTS DULUTH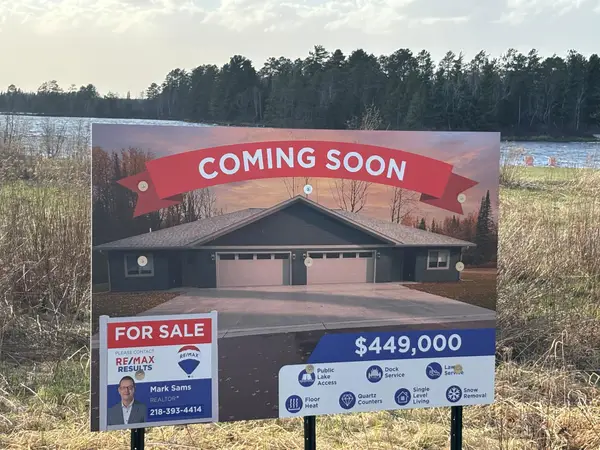 $449,000Active2 beds 2 baths1,362 sq. ft.
312 Pospeck Lane #312, Hoyt Lakes, MN 55750
MLS# 7076945Listed by: RE/MAX RESULTS DULUTH $585,000Pending4 beds 2 baths2,160 sq. ft.
140 Patriots Way, Hoyt Lakes, MN 55750
MLS# 7010228Listed by: REAL BROKER, LLC


Protect your home and budget from life's surprises with an Assurant Home Warranty, backed by a partner that supports you through every step of homeownership. Explore Plans.
© 2023 - 2026 ERA Franchise Systems LLC. All rights reserved. ERA Franchise Systems LLC fully supports the principles of the Fair Housing Act and the Equal Opportunity Act. ERA, ERA Real Estate powered, and their respective logos are registered service marks of ERA Franchise Systems LLC. Each office is independently owned and operated.