
14272 Grantaire Lane N, Hugo, MN 55038
Local realty services provided by:ERA Gillespie Real Estate
14272 Grantaire Lane N,Hugo, MN 55038
$899,000
- 4 Beds
- 4 Baths
- 3,760 sq. ft.
- Single family
- Active
Listed by: lydia pleau
Office: lpt realty, llc.
MLS#:7146332
Source:NSMLS
Price summary
- Price:$899,000
- Price per sq. ft.:$239.1
- Monthly HOA dues:$101.67
About this home
Location? Check. Curb appeal? Absolutely.
Tucked away on a quiet cul-de-sac and surrounded by mature trees, this stunning Victor Gardens home, custom built by Hartman Homes, offers an exceptional combination of character, craftsmanship and modern updates.
Extensively remodeled inside and out, the home delivers the fresh, move-in-ready feel of new construction while retaining the warmth and architectural character that make it truly special.
Recent improvements include a beautifully remodeled Italian marble bathroom featuring a classic clawfoot tub and custom shower; a new roof installed in November 2025; and a new Lennox high-efficiency furnace, smart thermostat and 3-ton central air conditioning system installed in February 2026.
The kitchen has been updated with a striking GE Café Matte Black appliance suite, complemented by Electrolux washer and dryer. Throughout the home, you’ll find new lighting and ceiling fans, new baseboards, fresh interior and exterior paint, and Premium ANSO Soft nylon carpeting with a 25-year manufacturer’s warranty, paired with Shaw Victorious carpet pad that extends the carpet warranty by an additional 10 years, for a total of 35 years of warranty coverage.
A custom brick fireplace with an antique black limestone hearthstone creates a beautiful focal point, while refreshed landscaping enhances the home’s already impressive curb appeal.
Thoughtful updates, quality materials and timeless details can be found throughout this extensively renovated home.
See supplements for the complete list of improvements and upgrades....
Contact an agent
Home facts
- Year built:2007
- Subdivision & Development:Victor Gardens East
- Listing ID #:7146332
- Added:1 day(s) ago
- Updated:September 19, 2026 at 12:13 PM
Rooms and interior
- Bedrooms:4
- Total bathrooms:4
- Full bathrooms:3
- Half bathrooms:1
- Dining Description:Informal Dining Room
- Bathrooms Description:Full Basement, Main Floor 1/2 Bath, Separate Shower and Tub, Upper Level Full Bath
- Kitchen Description:Dishwasher, Disposal, Exhaust Fan, Microwave, Range, Refrigerator
- Basement:Yes
- Basement Description:Daylight / Lookout Windows, Finished, Sump Pump
- Living area:3,760 sq. ft.
Heating and cooling
- Cooling:Central Air
- Heating:Fireplace(s), Forced Air
- Central air:Yes
Structure and exterior
- Roof:Age 8 Years or Less, Asphalt
- Year built:2007
- Building area:3,760 sq. ft.
- Lot area:0.25 Acres
- Lot Features:Tree Coverage - Medium
- Levels:2 Story
Utilities
- Water:City Water - Connected
- Sewer:City Sewer - Connected
Finances and disclosures
- Price:$899,000
- Price per sq. ft.:$239.1
- Tax amount:$8,582 (2026)
Features and amenities
- Appliances:Disposal, Exhaust Fan, Microwave, Range, Refrigerator, Washer, Water Softener Owned
- Laundry features:Dryer, Washer
- Amenities:Air-To-Air Exchanger, ENERGY STAR Qualified Appliances, Electric Water Heater, Humidifier, Water Softener Owned
- Pool features:Below Ground, Outdoor, Shared
Parking
- Parking description:Attached Garage, Concrete, Garage Door Opener
- Garage:Yes
- Garage spaces:2
New listings near 14272 Grantaire Lane N
- New
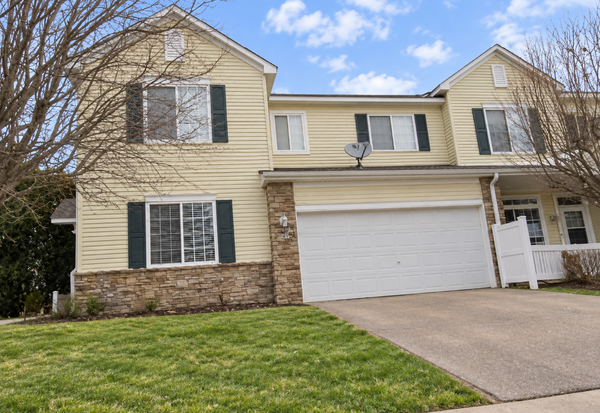 $229,900Active2 beds 2 baths1,590 sq. ft.
13435 Europa Court N #1, Hugo, MN 55038
MLS# 7146672Listed by: EHOUSE REALTY, INC - Open Sat, 12 to 2pmNew
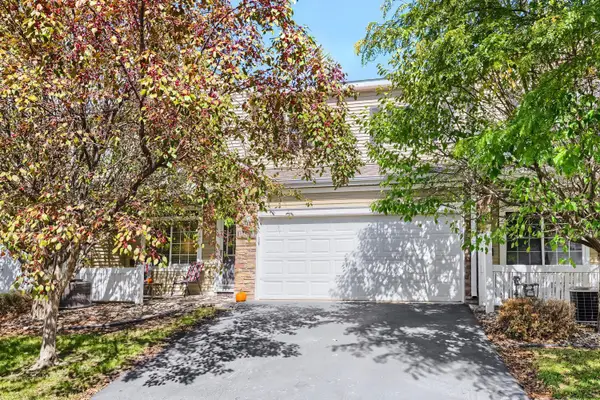 $260,000Active2 beds 2 baths1,373 sq. ft.
13457 Europa Court N #3, Hugo, MN 55038
MLS# 7142385Listed by: BRIDGE REALTY, LLC - New
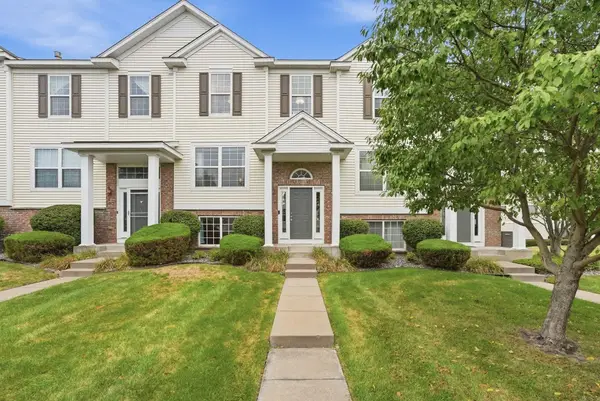 $295,000Active3 beds 3 baths1,891 sq. ft.
15079 French Drive N, Hugo, MN 55038
MLS# 7140324Listed by: PEMBERTON RE - New
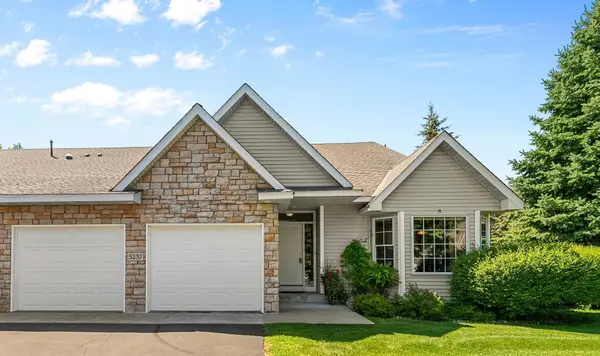 $495,000Active2 beds 2 baths1,995 sq. ft.
5237 141st Street N, Hugo, MN 55038
MLS# 7137211Listed by: HEMMING REAL ESTATE LLC - New
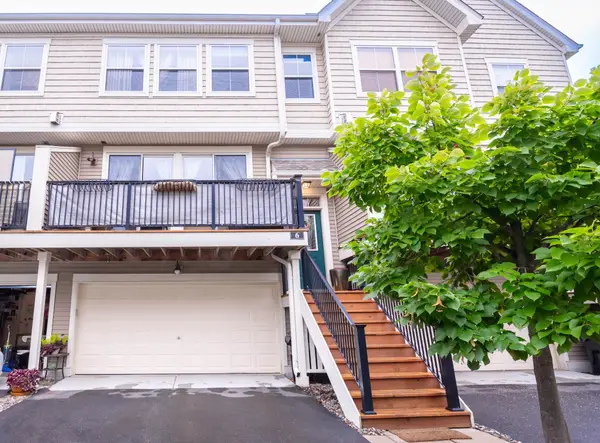 $255,000Active2 beds 3 baths1,649 sq. ft.
4605 Victor Path #6, Hugo, MN 55038
MLS# 7143684Listed by: REAL BROKER, LLC - New
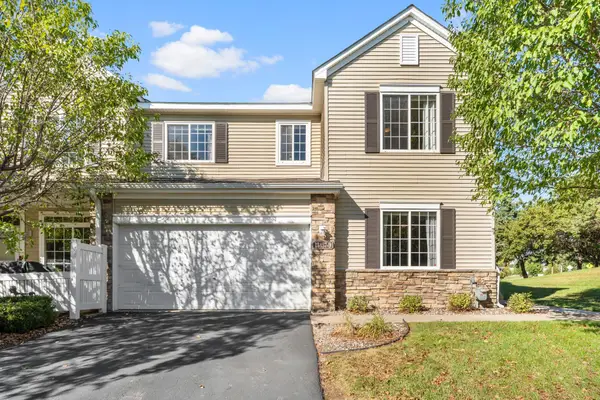 $274,900Active3 beds 2 baths1,610 sq. ft.
13457 Europa Court N #9, Hugo, MN 55038
MLS# 7143413Listed by: KELLER WILLIAMS PREMIER REALTY - Open Sat, 12 to 6pmNew
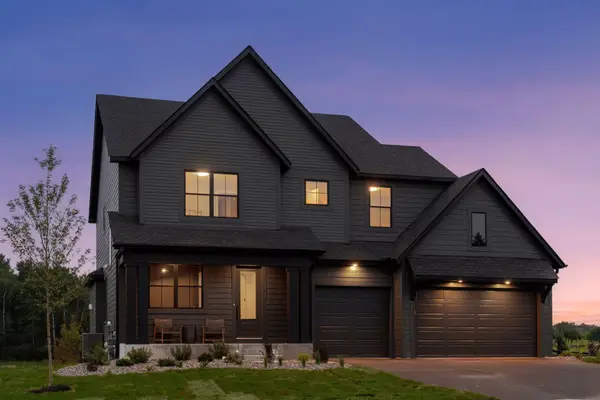 $995,000Active4 beds 5 baths4,019 sq. ft.
6275 134th Street N, Hugo, MN 55038
MLS# 7143621Listed by: EDINA REALTY, INC. - New
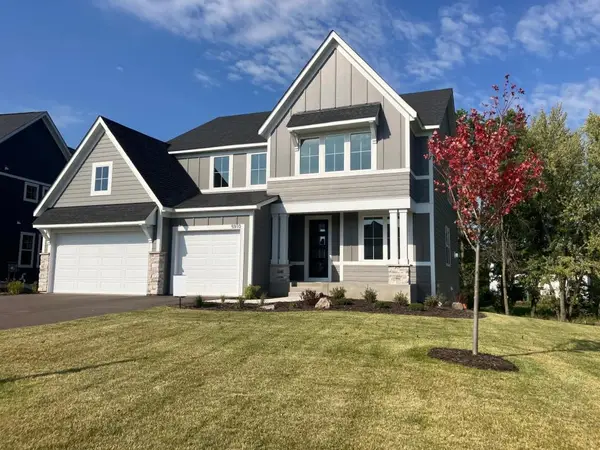 $889,000Active5 beds 5 baths4,345 sq. ft.
5910 Freeland Alcove N, Hugo, MN 55038
MLS# 7143637Listed by: EDINA REALTY, INC. - New
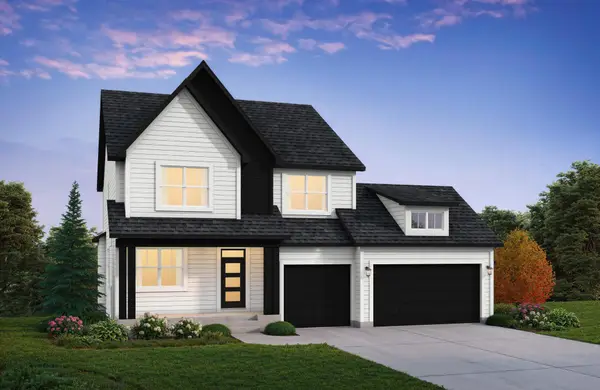 $876,521Active4 beds 4 baths3,827 sq. ft.
6255 134th Street N, Hugo, MN 55038
MLS# 7143646Listed by: EDINA REALTY, INC.


Protect your home and budget from life's surprises with an Assurant Home Warranty, backed by a partner that supports you through every step of homeownership. Explore Plans.
© 2023 - 2026 ERA Franchise Systems LLC. All rights reserved. ERA Franchise Systems LLC fully supports the principles of the Fair Housing Act and the Equal Opportunity Act. ERA, ERA Real Estate powered, and their respective logos are registered service marks of ERA Franchise Systems LLC. Each office is independently owned and operated.