
15079 French Drive N, Hugo, MN 55038
Local realty services provided by:ERA Gillespie Real Estate
Listed by: tiffany maser
Office: pemberton re
MLS#:7140324
Source:NSMLS
Price summary
- Price:$295,000
- Price per sq. ft.:$156
- Monthly HOA dues:$330
About this home
Welcome home to this spacious 3-bedroom, 3-bath townhome in Hugo! The main level offers a bright, comfortable layout with plenty of room for everyday living and entertaining. Upstairs, you’ll love the generously sized primary bedroom with plenty of space to create your own relaxing retreat. The lower-level loft/flex space adds even more versatility—perfect for a home office, workout area, playroom, or additional living space.
Enjoy the convenience of an attached 2-car garage along with HOA amenities that include access to a community pool and fitness room. Located just minutes from I-35E, making commuting and getting around the Twin Cities easy. With nearly 1,900 finished square feet, three bathrooms, great bonus space, and community amenities, this home has so much to offer!
Seller is taken doorbell.
Contact an agent
Home facts
- Year built:2006
- Subdivision & Development:Waters Edge South
- Listing ID #:7140324
- Added:2 day(s) ago
- Updated:September 18, 2026 at 04:17 PM
Rooms and interior
- Bedrooms:3
- Total bathrooms:3
- Full bathrooms:2
- Half bathrooms:1
- Dining Description:Kitchen/Dining Room, Living/Dining Room
- Bathrooms Description:Main Floor 1/2 Bath, Upper Level Full Bath
- Kitchen Description:Cooktop, Dishwasher, Exhaust Fan, Microwave, Range, Refrigerator
- Basement:Yes
- Basement Description:Finished
- Living area:1,891 sq. ft.
Heating and cooling
- Cooling:Central Air
- Heating:Forced Air
- Central air:Yes
Structure and exterior
- Roof:Asphalt
- Year built:2006
- Building area:1,891 sq. ft.
- Lot area:0.03 Acres
- Lot Features:Tree Coverage - Light
- Levels:2+ Story
Utilities
- Water:City Water - Connected
- Sewer:City Sewer - Connected
Finances and disclosures
- Price:$295,000
- Price per sq. ft.:$156
- Tax amount:$3,476 (2026)
Features and amenities
- Appliances:Exhaust Fan, Microwave, Range, Refrigerator, Washer, Water Softener Owned
- Laundry features:Dryer, Washer
- Amenities:Water Softener Owned
Parking
- Parking description:Attached Garage, Tuckunder Garage
- Garage:Yes
- Garage spaces:2
New listings near 15079 French Drive N
- Coming Soon
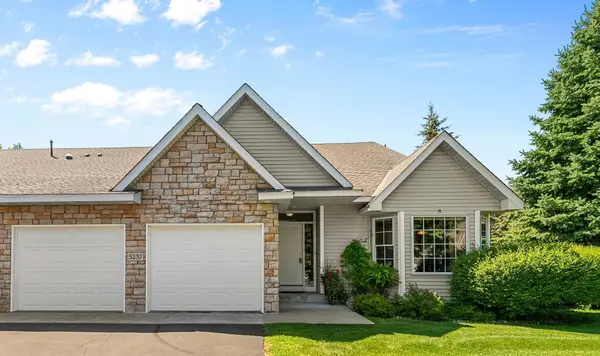 $495,000Coming Soon2 beds 2 baths1,995 sq. ft.
5237 141st Street N, Hugo, MN 55038
MLS# 7137211Listed by: HEMMING REAL ESTATE LLC - New
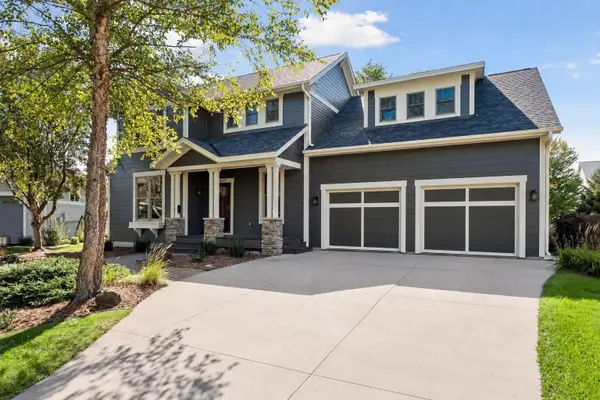 $899,000Active4 beds 4 baths3,760 sq. ft.
14272 Grantaire Lane N, Hugo, MN 55038
MLS# 7146332Listed by: LPT REALTY, LLC - Open Sat, 12 to 2pmNew
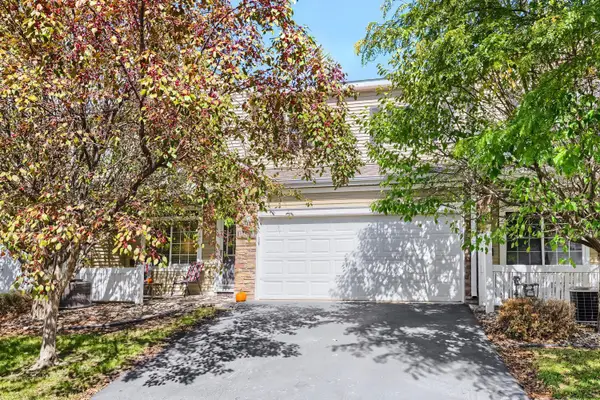 $260,000Active2 beds 2 baths1,373 sq. ft.
13457 Europa Court N #3, Hugo, MN 55038
MLS# 7142385Listed by: BRIDGE REALTY, LLC - New
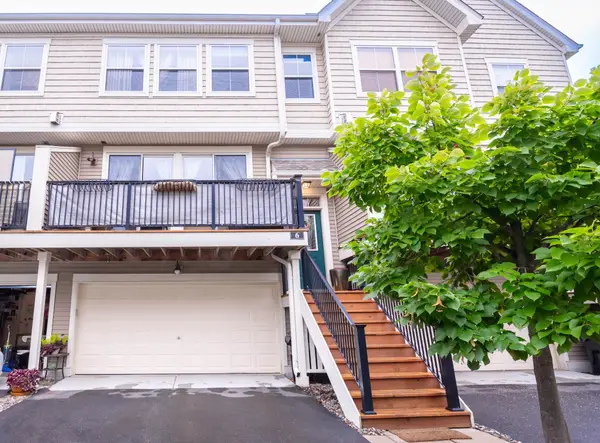 $255,000Active2 beds 3 baths1,649 sq. ft.
4605 Victor Path #6, Hugo, MN 55038
MLS# 7143684Listed by: REAL BROKER, LLC - New
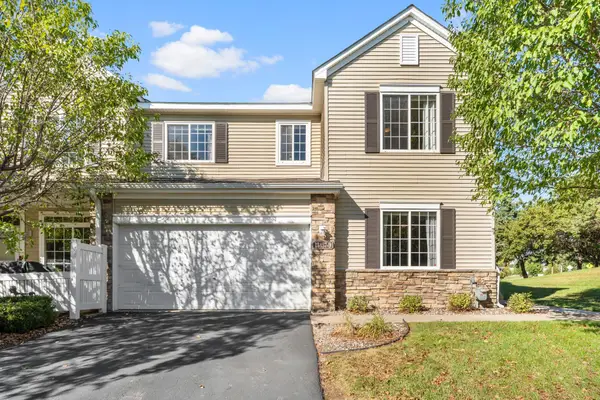 $274,900Active3 beds 2 baths1,610 sq. ft.
13457 Europa Court N #9, Hugo, MN 55038
MLS# 7143413Listed by: KELLER WILLIAMS PREMIER REALTY - Open Fri, 12 to 6pmNew
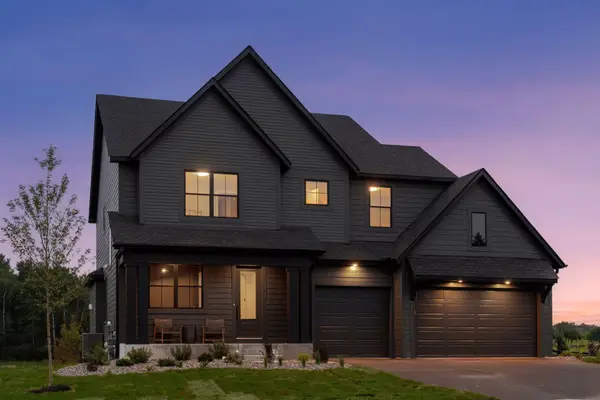 $995,000Active4 beds 5 baths4,019 sq. ft.
6275 134th Street N, Hugo, MN 55038
MLS# 7143621Listed by: EDINA REALTY, INC. - New
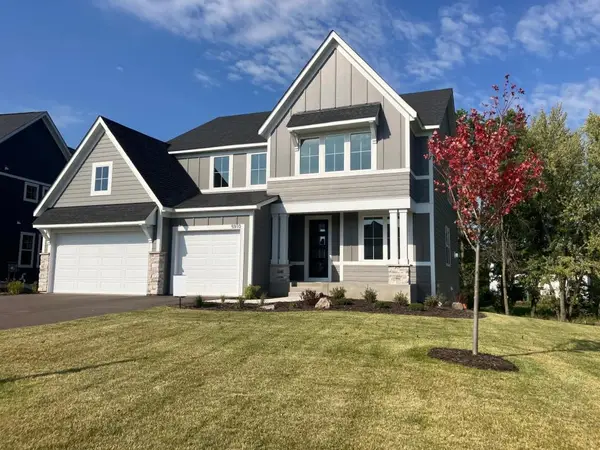 $889,000Active5 beds 5 baths4,345 sq. ft.
5910 Freeland Alcove N, Hugo, MN 55038
MLS# 7143637Listed by: EDINA REALTY, INC. - New
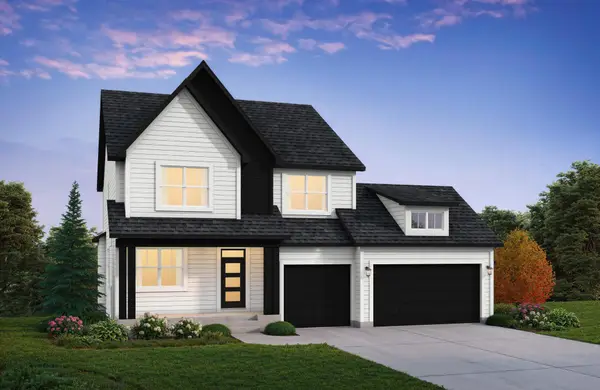 $876,521Active4 beds 4 baths3,827 sq. ft.
6255 134th Street N, Hugo, MN 55038
MLS# 7143646Listed by: EDINA REALTY, INC. - New
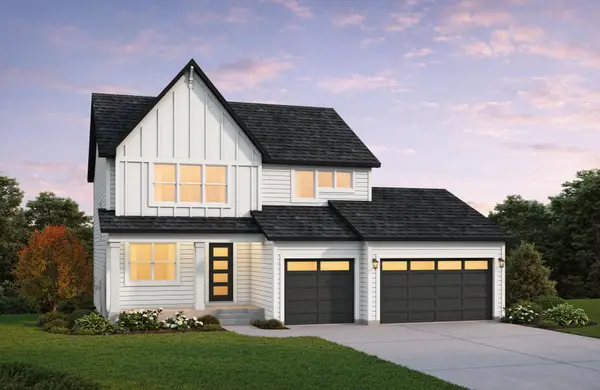 $836,755Active5 beds 4 baths3,138 sq. ft.
13333 Glenbrook Avenue N, Hugo, MN 55038
MLS# 7143659Listed by: EDINA REALTY, INC.


Protect your home and budget from life's surprises with an Assurant Home Warranty, backed by a partner that supports you through every step of homeownership. Explore Plans.
© 2023 - 2026 ERA Franchise Systems LLC. All rights reserved. ERA Franchise Systems LLC fully supports the principles of the Fair Housing Act and the Equal Opportunity Act. ERA, ERA Real Estate powered, and their respective logos are registered service marks of ERA Franchise Systems LLC. Each office is independently owned and operated.