
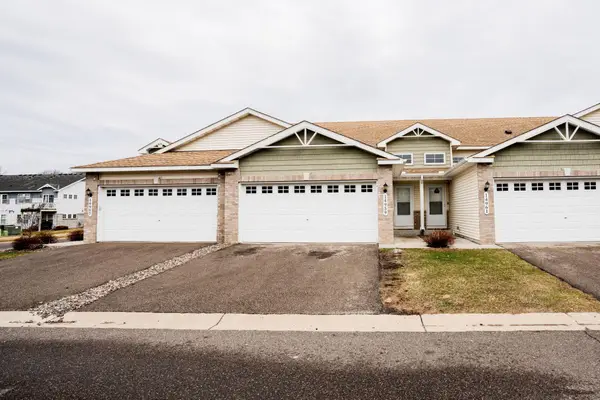
4350 Empress Drive N #3, Hugo, MN 55038
Local realty services provided by:ERA Prospera Real Estate
4350 Empress Drive N #3,Hugo, MN 55038
$300,000
- 3 Beds
- 3 Baths
- 1,685 sq. ft.
- Townhouse
- Coming Soon
Listed by: the homefront team
Office: engel & volkers minneapolis
MLS#:7170674
Source:NSMLS
Price summary
- Price:$300,000
- Price per sq. ft.:$178.04
- Monthly HOA dues:$379
About this home
Welcome home to this beautifully maintained 3-bedroom, 3-bathroom townhome in the heart of Hugo! Thoughtfully cared for and move-in ready, this home offers the perfect blend of comfort, convenience, and easy living. Enjoy the ease of having all three bedrooms on one level, including an oversized primary suite that feels like your own private retreat. Inside, you'll find stainless steel appliances, updated hardware, faucets and lighting, along with an abundance of natural light throughout. Whether you're buying your first home, looking to simplify, or simply ready for something new, this one checks all the boxes. Enjoy the best of both worlds with the convenience of nearby shopping, freeway access, parks, and expansive green space, all while tucked into the charm of Hugo's more peaceful setting. This is one you'll want to see!
Contact an agent
Home facts
- Year built:2005
- Subdivision & Development:Cic 256
- Listing ID #:7170674
- Updated:November 18, 2026 at 11:02 PM
Rooms and interior
- Bedrooms:3
- Total bathrooms:3
- Full bathrooms:2
- Half bathrooms:1
- Dining Description:Informal Dining Room, Living/Dining Room
- Bathrooms Description:Jetted Tub, Main Floor 1/2 Bath, Separate Shower and Tub, Walk-In Shower Stall
- Kitchen Description:Dishwasher, Microwave, Range, Refrigerator, Stainless Steel Appliances
- Living area:1,685 sq. ft.
Heating and cooling
- Cooling:Central Air
- Heating:Forced Air
- Central air:Yes
Structure and exterior
- Year built:2005
- Building area:1,685 sq. ft.
- Lot area:0.49 Acres
- Exterior Features:In-Ground Sprinkler System
- Levels:2 Story
Utilities
- Water:City Water - Connected
- Sewer:City Sewer - Connected
Finances and disclosures
- Price:$300,000
- Price per sq. ft.:$178.04
- Tax amount:$3,323 (2026)
Features and amenities
- Appliances:Microwave, Range, Refrigerator, Stainless Steel Appliances, Washer
- Laundry features:Dryer, Washer
- Amenities:Gas Water Heater
Parking
- Parking description:Attached Garage
- Garage:Yes
- Garage spaces:2
New listings near 4350 Empress Drive N #3
- Coming SoonOpen Sat, 11am to 1pm
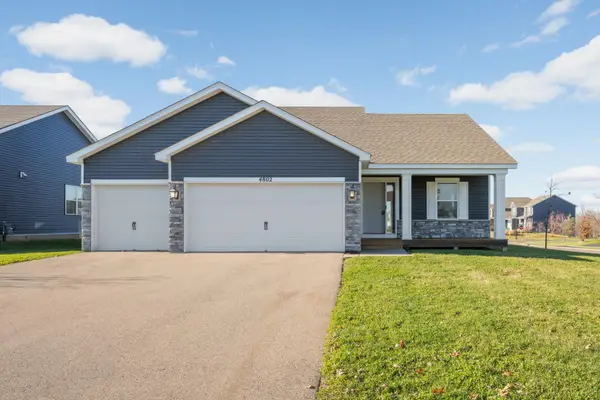 $425,000Coming Soon4 beds 2 baths1,915 sq. ft.
4802 162nd Street N, Hugo, MN 55038
MLS# 7173130Listed by: EDINA REALTY, INC. - New
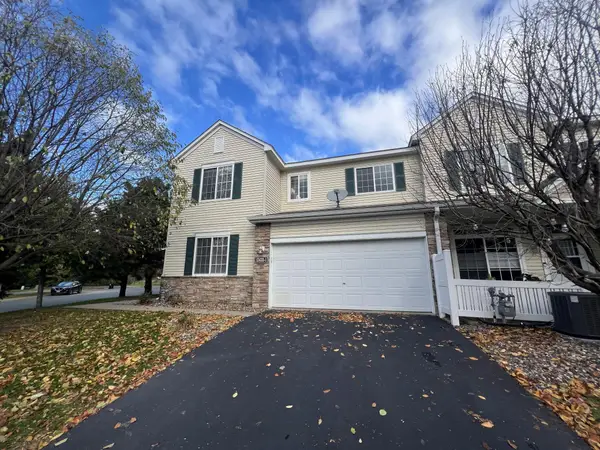 $249,900Active3 beds 2 baths1,590 sq. ft.
13435 Europa Court N #1, Hugo, MN 55038
MLS# 7174082Listed by: EHOUSE REALTY, INC - New
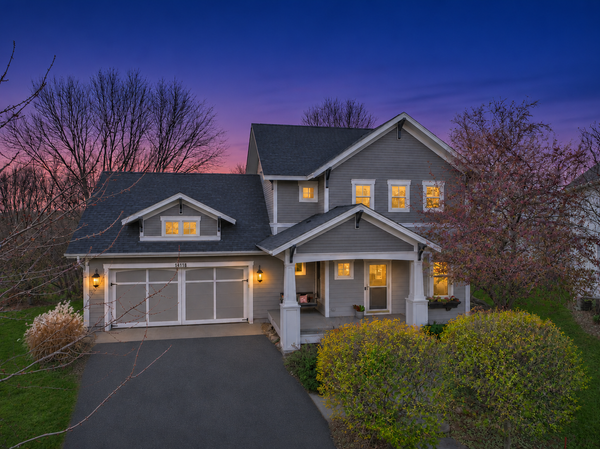 $615,000Active4 beds 4 baths2,941 sq. ft.
14118 Jardin Avenue N, Hugo, MN 55038
MLS# 7173904Listed by: LABELLE REAL ESTATE GROUP INC - New
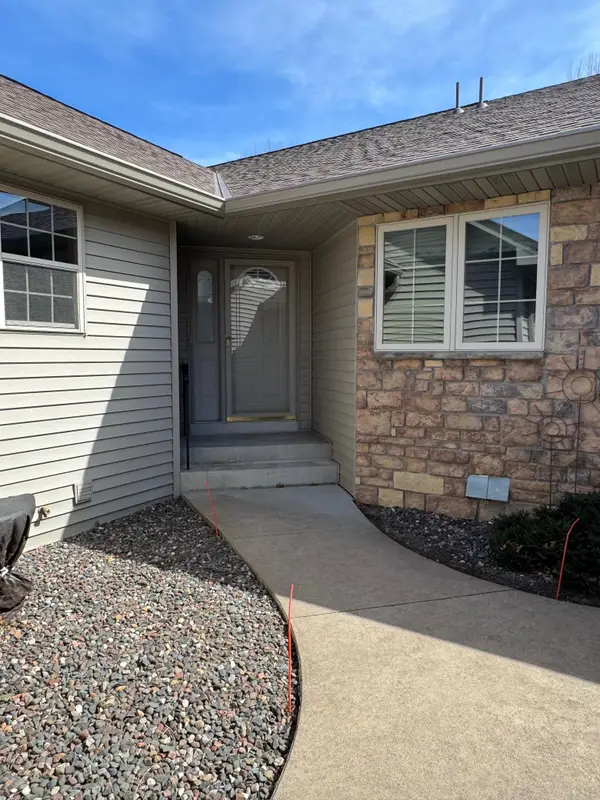 $405,000Active3 beds 3 baths2,471 sq. ft.
12757 Ferrara Avenue N, Hugo, MN 55038
MLS# 7173466Listed by: RE/MAX SELECT, INC. - Open Sat, 12 to 5pmNew
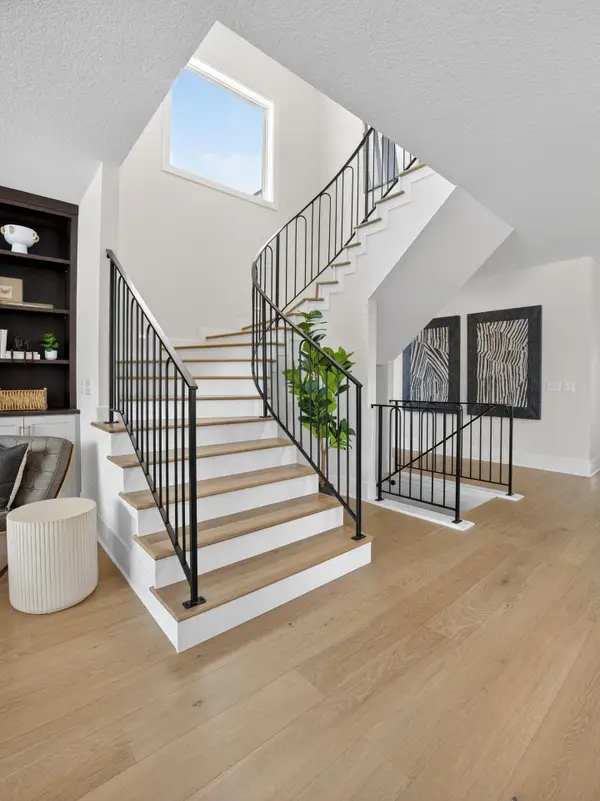 $1,264,900Active5 beds 5 baths4,628 sq. ft.
6295 134th Street N, Hugo, MN 55038
MLS# 7173039Listed by: ROBERT THOMAS HOMES, INC. - New
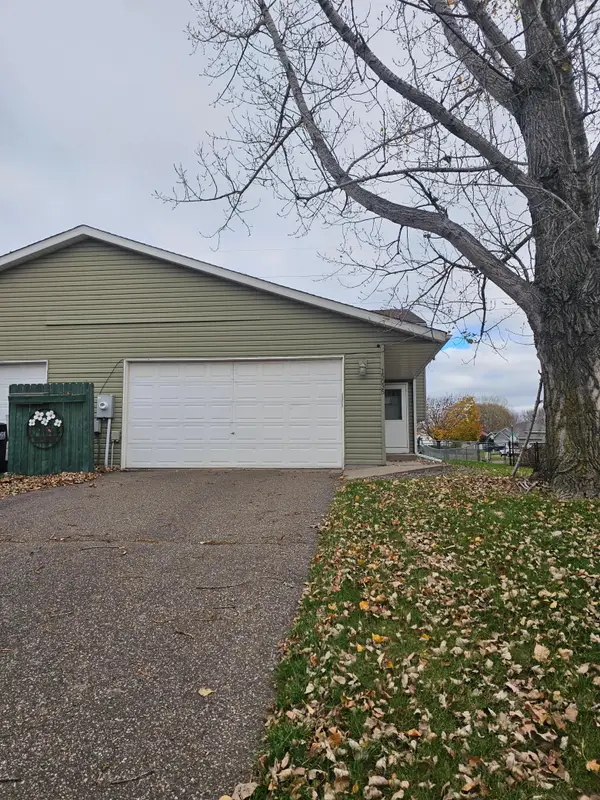 $319,000Active4 beds 2 baths1,638 sq. ft.
15035 Glenbrook Avenue N, Hugo, MN 55038
MLS# 7172314Listed by: BRIDGE REALTY, LLC - New
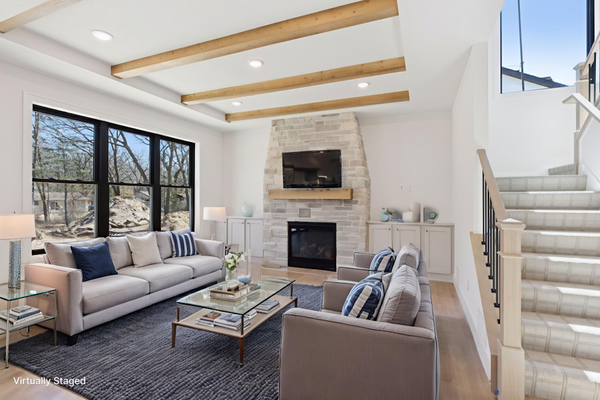 $794,947Active4 beds 3 baths2,590 sq. ft.
4520 Cosette Lane N, Hugo, MN 55038
MLS# 7171711Listed by: COUNSELOR REALTY, INC. - New
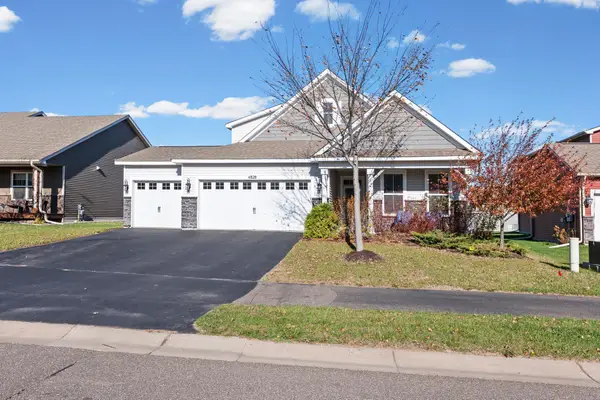 $509,900Active3 beds 3 baths2,250 sq. ft.
4828 Ethan Trail N, Hugo, MN 55038
MLS# 7168986Listed by: PEMBERTON RE - New
 $285,000Active3 beds 2 baths1,878 sq. ft.
14959 Generation Avenue N, Hugo, MN 55038
MLS# 7171520Listed by: ASSEMBLY MN LLC


Protect your home and budget from life's surprises with an Assurant Home Warranty, backed by a partner that supports you through every step of homeownership. Explore Plans.
© 2023 - 2026 ERA Franchise Systems LLC. All rights reserved. ERA Franchise Systems LLC fully supports the principles of the Fair Housing Act and the Equal Opportunity Act. ERA, ERA Real Estate powered, and their respective logos are registered service marks of ERA Franchise Systems LLC. Each office is independently owned and operated.