
4828 Ethan Trail N, Hugo, MN 55038
Local realty services provided by:ERA Viking Realty
4828 Ethan Trail N,Hugo, MN 55038
$509,900
- 3 Beds
- 3 Baths
- 2,250 sq. ft.
- Single family
- Coming Soon
Upcoming open houses
- Sat, Nov 1410:30 am - 12:00 pm
Listed by: austin hardy
Office: pemberton re
MLS#:7168986
Source:NSMLS
Price summary
- Price:$509,900
- Price per sq. ft.:$226.62
- Monthly HOA dues:$72.33
About this home
Thoughtfully designed and exceptionally well-appointed, this like-new 1.5-story home offers 3 bedrooms, 3 bathrooms, and a 3-car garage. The modern kitchen features soft blue cabinetry, granite countertops, and soft-close hinges, creating a stylish and inviting space. Engineered wood flooring, abundant natural light, and a gas fireplace add warmth and character throughout. The main-floor primary suite offers a custom walk-in closet, while generously sized bedrooms and an upper-level loft provide flexibility for everyday living. Functional upgrades include additional cabinetry in the laundry room and hallway, plus an insulated 3-car garage with epoxy flooring. Enjoy relaxing on the patio surrounded by established perennial landscaping designed for easy maintenance. Conveniently located near walking paths and parks, this home offers a thoughtful blend of comfort, style, and practicality.
Contact an agent
Home facts
- Year built:2020
- Subdivision & Development:Oneka Place 2nd Add
- Listing ID #:7168986
- Updated:November 12, 2026 at 07:45 PM
Rooms and interior
- Bedrooms:3
- Total bathrooms:3
- Full bathrooms:1
- Dining Description:Kitchen/Dining Room
- Bathrooms Description:Main Floor 3/4 Bath, Main Floor Full Bath
- Kitchen Description:Dishwasher, Disposal, Exhaust Fan, Microwave, Range, Tankless Water Heater
- Living area:2,250 sq. ft.
Heating and cooling
- Cooling:Central Air
- Heating:Fireplace(s), Forced Air
- Central air:Yes
Structure and exterior
- Roof:Age 8 Years or Less
- Year built:2020
- Building area:2,250 sq. ft.
- Lot area:0.23 Acres
- Levels:1 1/2 Story
Utilities
- Water:City Water - Connected
- Sewer:City Sewer - Connected
Finances and disclosures
- Price:$509,900
- Price per sq. ft.:$226.62
- Tax amount:$4,730 (2026)
Features and amenities
- Appliances:Disposal, Exhaust Fan, Microwave, Range, Tankless Water Heater, Washer
- Laundry features:Dryer, Washer
- Amenities:Air-To-Air Exchanger, Tankless Water Heater
Parking
- Parking description:Attached Garage
- Garage:Yes
- Garage spaces:3
New listings near 4828 Ethan Trail N
- New
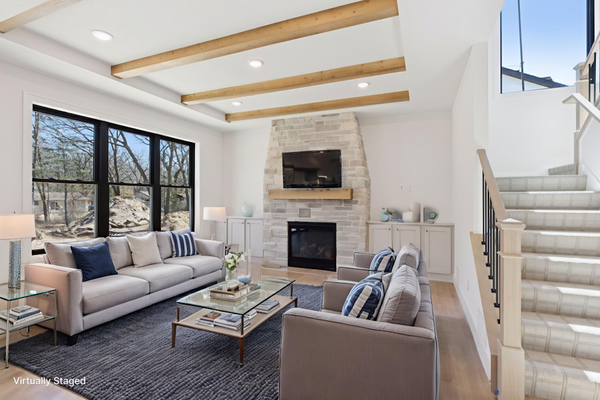 $794,947Active4 beds 3 baths2,590 sq. ft.
4520 Cosette Lane N, Hugo, MN 55038
MLS# 7171711Listed by: COUNSELOR REALTY, INC. - New
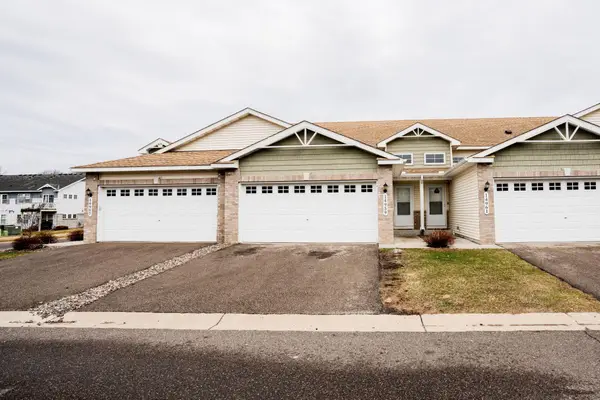 $285,000Active3 beds 2 baths1,878 sq. ft.
14959 Generation Avenue N, Hugo, MN 55038
MLS# 7171520Listed by: ASSEMBLY MN LLC - New
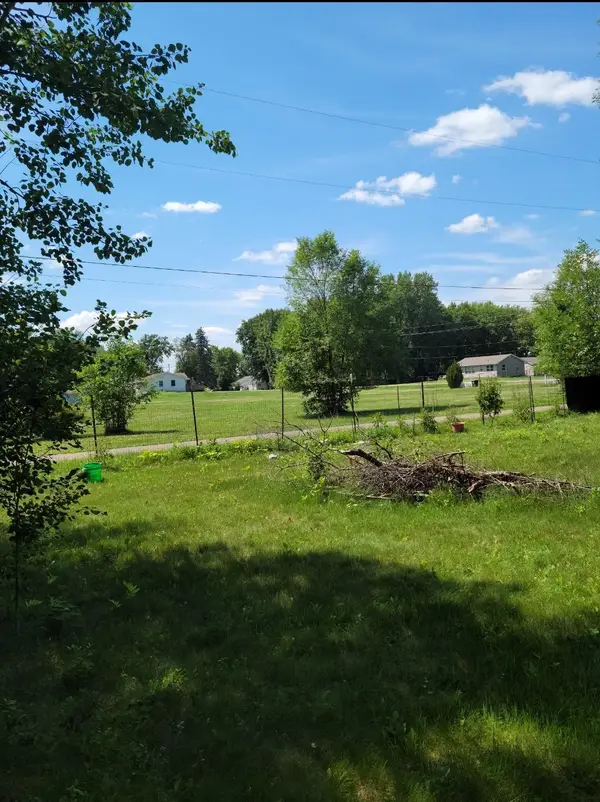 $80,000Active0.3 Acres
6317 165th Street N, Hugo, MN 55038
MLS# 7171131Listed by: COLDWELL BANKER REALTY - New
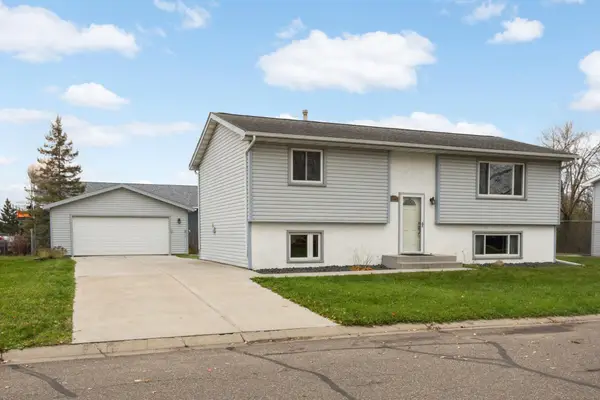 $299,900Active3 beds 2 baths1,560 sq. ft.
1977 Robin Lane S, Hugo, MN 55038
MLS# 7168923Listed by: MIDWEST REALTY GROUP, LLC - Open Fri, 8am to 7pmNew
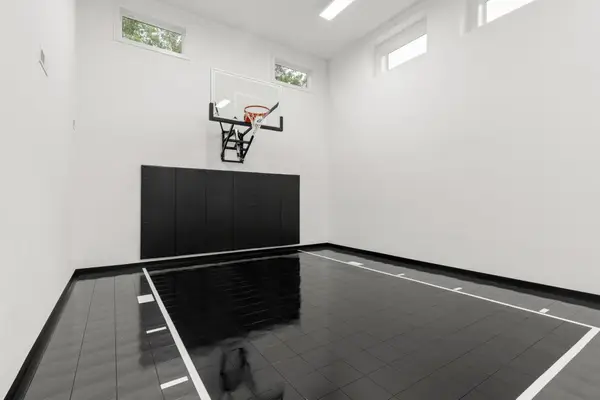 $864,900Active5 beds 4 baths4,026 sq. ft.
5830 Freeland Bay N, Hugo, MN 55038
MLS# 7169553Listed by: ROBERT THOMAS HOMES, INC. - Open Fri, 8am to 7pmNew
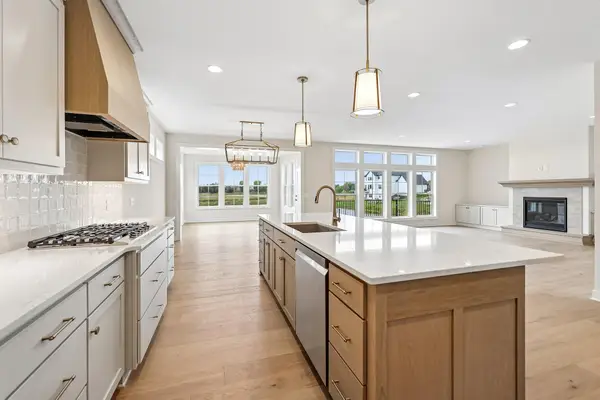 $1,069,900Active5 beds 5 baths5,241 sq. ft.
5851 Freeland Bay N, Hugo, MN 55038
MLS# 7169555Listed by: ROBERT THOMAS HOMES, INC. - New
 $149,900Active0.28 Acres
16121 Empress Avenue N, Hugo, MN 55038
MLS# 7169446Listed by: KELLER WILLIAMS CLASSIC REALTY 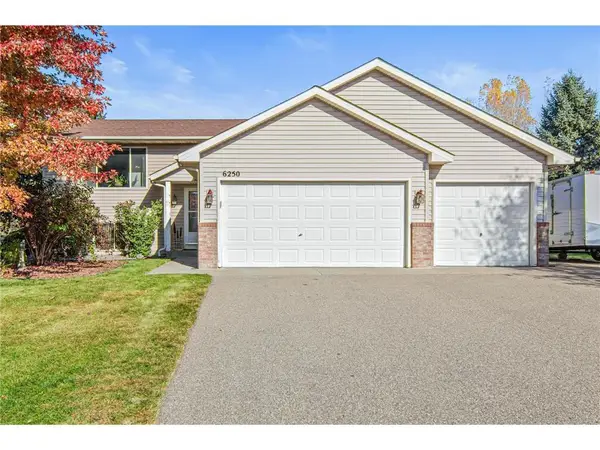 $375,000Active3 beds 2 baths1,611 sq. ft.
6250 152nd Street, Hugo, MN 55038
MLS# 7165888Listed by: EXP REALTY, LLC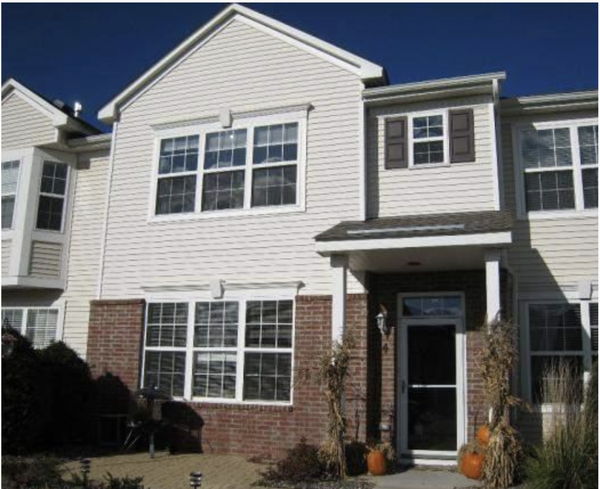 $299,000Active3 beds 3 baths1,755 sq. ft.
15648 Emerald Drive N #4, Hugo, MN 55038
MLS# 7166398Listed by: ROSIE SCHUELLER


Protect your home and budget from life's surprises with an Assurant Home Warranty, backed by a partner that supports you through every step of homeownership. Explore Plans.
© 2023 - 2026 ERA Franchise Systems LLC. All rights reserved. ERA Franchise Systems LLC fully supports the principles of the Fair Housing Act and the Equal Opportunity Act. ERA, ERA Real Estate powered, and their respective logos are registered service marks of ERA Franchise Systems LLC. Each office is independently owned and operated.