
5010 149th Street #5, Hugo, MN 55038
Local realty services provided by:ERA MyPro Realty
Listed by: jim shaw
Office: keller williams realty diversified
MLS#:7113423
Source:Metro MLS
5010 149th Street #5,Hugo, MN 55038
$230,000
- 2 Beds
- 2 Baths
- 1,288 sq. ft.
- Single family
- Pending
Price summary
- Price:$230,000
- Price per sq. ft.:$178.57
- Monthly HOA dues:$426
About this home
Welcome to this desirable end unit on a quiet cul de sac in the fabulous Waters Edge Community! This home features 2 BR and 2 BA with a bonus loft and upper-level laundry. Brand new carpet throughout! Primary BR has a large walk-in closet, bonus linen closet, and walk-through to the bathroom. Open, spacious kitchen/dining area walks out to a private patio. This unit is close to guest parking spaces and mailboxes right across the driveway. Waters Edge has an amazing event room, pool, wading pool, and playground. There are also lots of walking/biking paths near the scenic ponds. Everything you need is here!
Contact an agent
Home facts
- Year built:2006
- Subdivision & Development:Cic 257
- Listing ID #:7113423
- Added:66 day(s) ago
- Updated:August 13, 2026 at 03:39 PM
Rooms and interior
- Bedrooms:2
- Total bathrooms:2
- Full bathrooms:1
- Bathrooms Description:Full on Upper, Half on Main, Master Bedroom Bath: Walk Through
- Kitchen Description:Dishwasher, Disposal, Microwave, On Main Level, Range, Refrigerator
- Bedroom Description:Master Bedroom On Upper Level, Walk-In Closet(s)
- Living area:1,288 sq. ft.
Heating and cooling
- Cooling:Central Air, Forced Air
- Heating:Forced Air, Natural Gas
Structure and exterior
- Year built:2006
- Building area:1,288 sq. ft.
- Lot area:0.13 Acres
- Lot Features:Fences Allowed
- Construction Materials:Vinyl
- Exterior Features:Patio
- Levels:2 Story
Utilities
- Water:Municipal Water
- Sewer:Municipal Sewer
Finances and disclosures
- Price:$230,000
- Price per sq. ft.:$178.57
- Tax amount:$2,787 (2026)
Features and amenities
- Appliances:Dishwasher, Disposal, Microwave, Range, Refrigerator, Washer
- Laundry features:Dryer, Washer
- Amenities:Ceiling Fan(s), Water Softener
Parking
- Parking description:Carport, Garage - Attached
- Garage spaces:2
New listings near 5010 149th Street #5
- Coming Soon
 $485,000Coming Soon3 beds 2 baths1,935 sq. ft.
5603 135th Street N, Hugo, MN 55038
MLS# 7149187Listed by: EDINA REALTY, INC. - New
 $1,149,900Active5 beds 5 baths5,241 sq. ft.
5851 Freeland Bay N, Hugo, MN 55038
MLS# 7152277Listed by: ROBERT THOMAS HOMES, INC. - New
 $799,900Active5 beds 4 baths3,193 sq. ft.
12603 Foxhill Avenue N, Hugo, MN 55038
MLS# 7147433Listed by: EXP REALTY - New
 $1,195,000Active5 beds 5 baths3,400 sq. ft.
12056 Everton Avenue N, White Bear Lake, MN 55110
MLS# 7150020Listed by: REAL BROKER, LLC - New
 $550,000Active4 beds 2 baths2,668 sq. ft.
4775 126th Street Court N, White Bear Lake, MN 55110
MLS# 7149598Listed by: ENGEL & VOLKERS BLAINE - New
 $369,500Active3 beds 4 baths2,352 sq. ft.
14633 Victor Hugo Boulevard N #4, Hugo, MN 55038
MLS# 7148165Listed by: RE/MAX RESULTS - New
 $1,750,000Active5 beds 5 baths5,158 sq. ft.
7397 Old Mill Road, Hugo, MN 55038
MLS# 7147667Listed by: COLDWELL BANKER REALTY - New
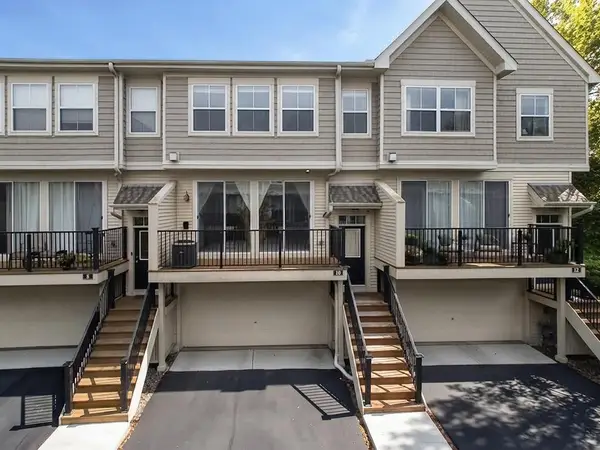 $254,900Active2 beds 3 baths1,700 sq. ft.
4735 Victor Path #10, Hugo, MN 55038
MLS# 7147617Listed by: RE/MAX RESULTS - New
 $285,000Active3 beds 3 baths1,982 sq. ft.
15240 Fanning Drive N, Hugo, MN 55038
MLS# 7147365Listed by: EXP REALTY 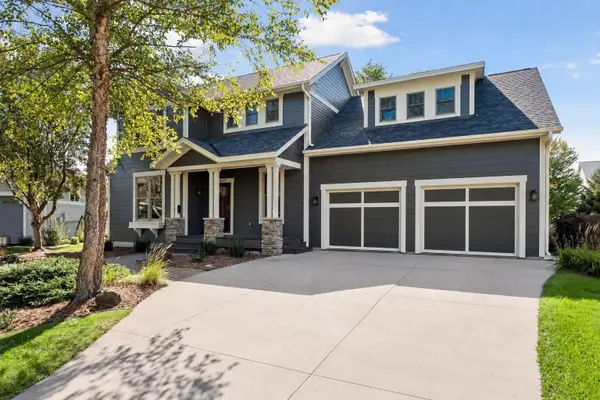 $899,000Active4 beds 4 baths3,760 sq. ft.
14272 Grantaire Lane N, Hugo, MN 55038
MLS# 7146332Listed by: LPT REALTY, LLC


Protect your home and budget from life's surprises with an Assurant Home Warranty, backed by a partner that supports you through every step of homeownership. Explore Plans.
© 2023 - 2026 ERA Franchise Systems LLC. All rights reserved. ERA Franchise Systems LLC fully supports the principles of the Fair Housing Act and the Equal Opportunity Act. ERA, ERA Real Estate powered, and their respective logos are registered service marks of ERA Franchise Systems LLC. Each office is independently owned and operated.