
1088 Blackbird Trail Sw, Hutchinson, MN 55350
Local realty services provided by:ERA Prospera Real Estate
1088 Blackbird Trail Sw,Hutchinson, MN 55350
$249,000
- 2 Beds
- 2 Baths
- 1,368 sq. ft.
- Townhouse
- Pending
Listed by: kimberly katzenmeyer
Office: keller williams realty integrity northwest
MLS#:7129152
Source:NSMLS
Price summary
- Price:$249,000
- Price per sq. ft.:$182.02
- Monthly HOA dues:$300
About this home
Enjoy easy, low-maintenance living in this inviting 2-bedroom, 2-bath townhome located on a desirable corner lot in a peaceful 55+ community. With everything on one level, this home offers the comfort and convenience you've been looking for, and it's been pet-free and smoke-free at least since 2010!
Step inside to find a bright, welcoming layout with fresh paint and recently shampooed carpets, making it move-in ready. The spacious living and dining areas provide plenty of room to relax or entertain, while the functional kitchen offers ample cabinet and counter space.
The primary bedroom features its own private bath and walk-in closet, and a second bedroom and bathroom provide space for guests, hobbies, or a home office.
A standout feature is the oversized 3-stall, insulated and heated garage—perfect for vehicles, storage, hobbies, or a workshop.
Conveniently located close to shopping, dining, healthcare, and other everyday essentials, this home offers the perfect blend of comfort, convenience, and carefree living. Don't miss your opportunity to enjoy all that this wonderful community has to offer....
Contact an agent
Home facts
- Year built:2003
- Subdivision & Development:Ravenwood Condo 3rd Sup
- Listing ID #:7129152
- Added:46 day(s) ago
- Updated:October 04, 2026 at 08:14 AM
Rooms and interior
- Bedrooms:2
- Total bathrooms:2
- Full bathrooms:1
- Dining Description:Informal Dining Room
- Bathrooms Description:Main Floor 3/4 Bath
- Kitchen Description:Dishwasher, Disposal, Microwave, Range, Refrigerator
- Living area:1,368 sq. ft.
Heating and cooling
- Cooling:Central Air
- Heating:Forced Air
- Central air:Yes
Structure and exterior
- Roof:Age 8 Years or Less, Asphalt
- Year built:2003
- Building area:1,368 sq. ft.
- Lot area:0.05 Acres
- Lot Features:Corner Lot
- Levels:1 Story
Utilities
- Water:City Water - Connected
- Sewer:City Sewer - Connected
Finances and disclosures
- Price:$249,000
- Price per sq. ft.:$182.02
- Tax amount:$3,340 (2026)
Features and amenities
- Appliances:Disposal, Microwave, Range, Refrigerator, Washer
- Laundry features:Dryer, Washer
- Amenities:Gas Water Heater
Parking
- Parking description:Attached Garage, Garage Door Opener, Heated Garage, Insulated Garage
- Garage:Yes
- Garage spaces:3
New listings near 1088 Blackbird Trail Sw
- New
 $439,900Active5 beds 4 baths3,523 sq. ft.
137 Elk Drive Se, Hutchinson, MN 55350
MLS# 7151459Listed by: EXP REALTY - New
 $130,000Active1 beds 1 baths620 sq. ft.
1067 Blackbird Trail Sw #8, Hutchinson, MN 55350
MLS# 7147769Listed by: COLDWELL BANKER REALTY - SOUTHWEST REGIONAL - New
 $279,900Active3 beds 2 baths1,927 sq. ft.
715 Louisiana Street Nw, Hutchinson, MN 55350
MLS# 7150006Listed by: RE/MAX RESULTS - New
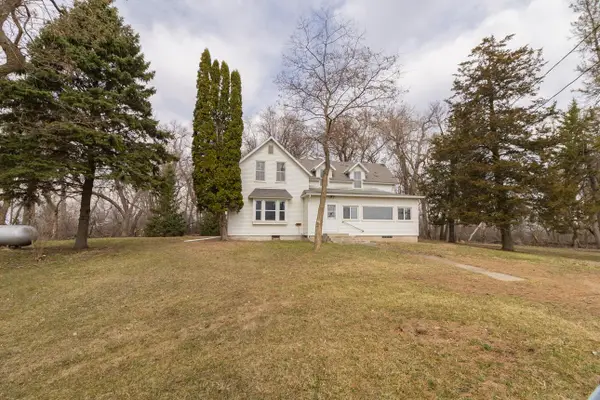 $299,000Active4 beds 1 baths2,847 sq. ft.
16827 Walden Avenue, Hutchinson, MN 55350
MLS# 7150676Listed by: KELLER WILLIAMS REALTY INTEGRITY - New
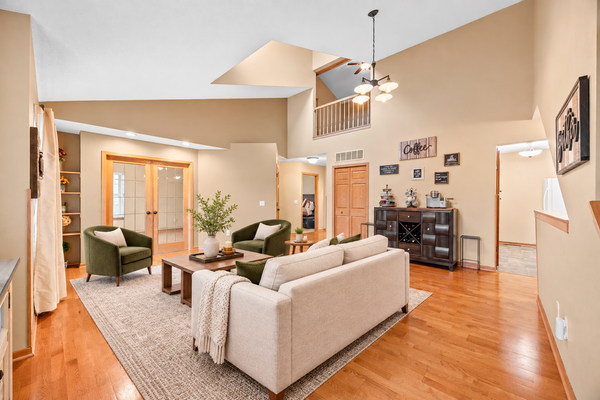 $192,500Active3 beds 2 baths1,443 sq. ft.
111 Morningside Drive Ne, Hutchinson, MN 55350
MLS# 7141026Listed by: EDINA REALTY, INC. - New
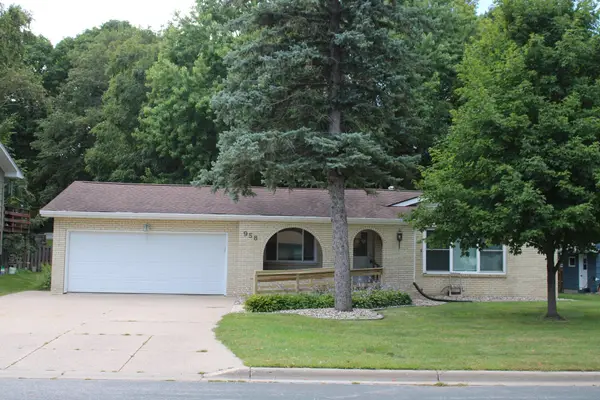 $275,000Active4 beds 2 baths1,672 sq. ft.
958 Jorgenson Street Se, Hutchinson, MN 55350
MLS# 7134588Listed by: RE/MAX RESULTS 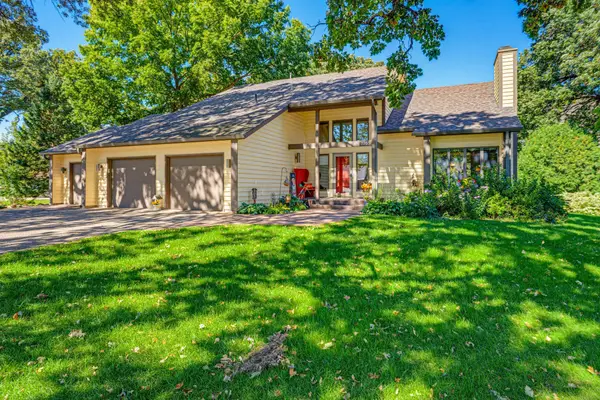 $475,000Pending4 beds 3 baths3,174 sq. ft.
1265 Rolling Oaks Lane Nw, Hutchinson, MN 55350
MLS# 7149700Listed by: HOMETOWN REALTY, INC- Open Sun, 1 to 2:30pmNew
 $250,000Active4 beds 2 baths2,064 sq. ft.
469 Campbell Lane Nw, Hutchinson, MN 55350
MLS# 7126336Listed by: KELLER WILLIAMS REALTY INTEGRITY  $275,000Active3 beds 2 baths1,544 sq. ft.
318 Stoney Point Road Sw, Hutchinson, MN 55350
MLS# 7142381Listed by: EDINA REALTY, INC.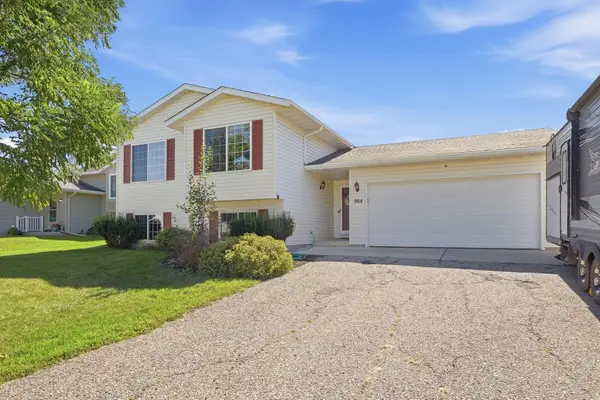 $274,900Active4 beds 2 baths1,900 sq. ft.
964 7th Avenue Nw, Hutchinson, MN 55350
MLS# 7147434Listed by: LAKES AREA REALTY


Protect your home and budget from life's surprises with an Assurant Home Warranty, backed by a partner that supports you through every step of homeownership. Explore Plans.
© 2023 - 2026 ERA Franchise Systems LLC. All rights reserved. ERA Franchise Systems LLC fully supports the principles of the Fair Housing Act and the Equal Opportunity Act. ERA, ERA Real Estate powered, and their respective logos are registered service marks of ERA Franchise Systems LLC. Each office is independently owned and operated.