
958 Jorgenson Street Se, Hutchinson, MN 55350
Local realty services provided by:ERA Prospera Real Estate
958 Jorgenson Street Se,Hutchinson, MN 55350
$275,000
- 4 Beds
- 2 Baths
- 1,672 sq. ft.
- Single family
- Active
Upcoming open houses
- Sat, Oct 0302:00 pm - 03:00 pm
Listed by: dean a sabacky
Office: re/max results
MLS#:7134588
Source:NSMLS
Price summary
- Price:$275,000
- Price per sq. ft.:$118.89
About this home
Charming 4-Bedroom Rambler with Great Curb Appeal. 4 beds, 2 baths, 2 Car, One Level Home, situated on a quiet street in Hutchinson! Featuring beautiful brick archways and attractive landscaping. This home offers plenty of character and functionality.
Inside, you’ll find attractive Laminate Flooring throughout Living Room, Dining Room and Kitchen. Also, an abundance of cabinetry throughout, including generous storage in both the dining room and living room areas. The 2-car garage also offers additional storage cabinets for added convenience. The home features efficient hot-water heat along with Central Air conditioning for year-round comfort.
The lower level includes a versatile 12x7 flex room that could make an ideal wine cellar, hobby space, or safe room. Downstairs also has a Huge Storage Room with Shelving and a Room that could be used for an Office, etc.
Step outside to enjoy the secluded rear patio and inviting 3-season porch—perfect for relaxing or entertaining.
With easy driveway-to-front-door access, great storage, comfortable living spaces, and a desirable location in Hutchinson, this home offers a lot at an attractive price. Only $275,000. Don't wait...!...
Contact an agent
Home facts
- Year built:1965
- Subdivision & Development:Selchow-Jorgenson Sub
- Listing ID #:7134588
- Added:6 day(s) ago
- Updated:September 30, 2026 at 06:55 PM
Rooms and interior
- Bedrooms:4
- Total bathrooms:2
- Full bathrooms:1
- Dining Description:Kitchen/Dining Room
- Bathrooms Description:3/4 Basement, Main Floor Full Bath
- Kitchen Description:Range, Refrigerator
- Basement:Yes
- Basement Description:Block, Egress Window(s), Full, Partially Finished, Storage Space, Sump Pump
- Living area:1,672 sq. ft.
Heating and cooling
- Cooling:Central Air
- Heating:Boiler, Hot Water
- Central air:Yes
Structure and exterior
- Roof:Asphalt
- Year built:1965
- Building area:1,672 sq. ft.
- Lot area:8250 Acres
- Lot Features:Tree Coverage - Medium, Underground Utilities
- Construction Materials:Block
- Levels:1 Story
Utilities
- Water:City Water - Connected
- Sewer:City Sewer - Connected
Finances and disclosures
- Price:$275,000
- Price per sq. ft.:$118.89
Features and amenities
- Appliances:Range, Refrigerator, Washer
- Laundry features:Dryer, Washer
Parking
- Parking description:Attached Garage, Floor Drain, Garage Door Opener, Insulated Garage, Storage
- Garage:Yes
- Garage spaces:2
New listings near 958 Jorgenson Street Se
- New
 $449,900Active5 beds 4 baths3,523 sq. ft.
137 Elk Drive Se, Hutchinson, MN 55350
MLS# 7151459Listed by: EXP REALTY - Open Thu, 4:30 to 6pmNew
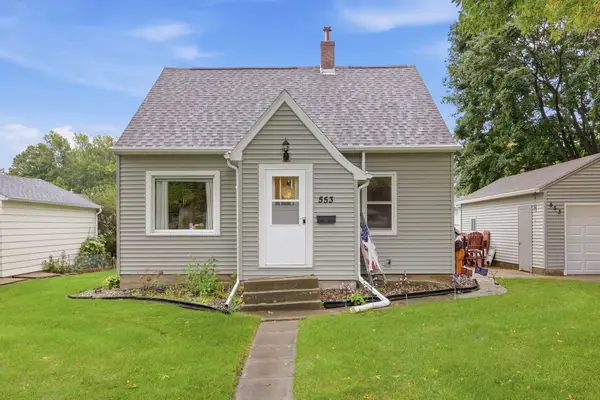 $210,000Active2 beds 1 baths1,050 sq. ft.
553 Prospect Street Ne, Hutchinson, MN 55350
MLS# 7148653Listed by: HOMETOWN REALTY, INC - New
 $279,900Active3 beds 2 baths1,927 sq. ft.
715 Louisiana Street Nw, Hutchinson, MN 55350
MLS# 7150006Listed by: RE/MAX RESULTS - New
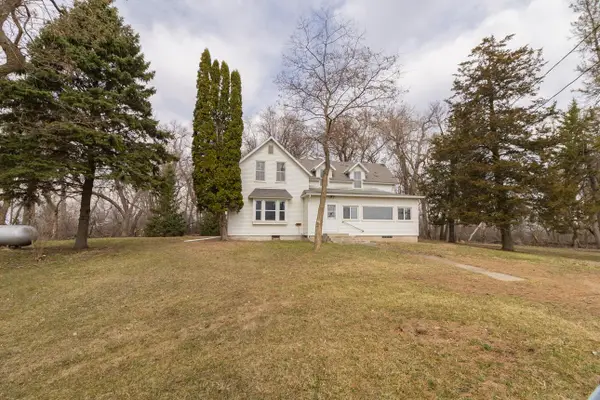 $299,000Active4 beds 1 baths2,847 sq. ft.
16827 Walden Avenue, Hutchinson, MN 55350
MLS# 7150676Listed by: KELLER WILLIAMS REALTY INTEGRITY - New
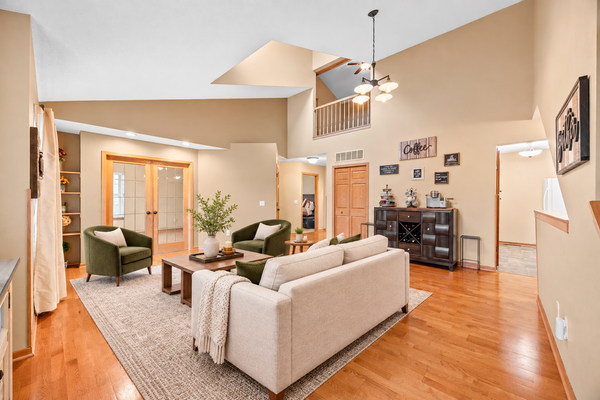 $192,500Active3 beds 2 baths1,443 sq. ft.
111 Morningside Drive Ne, Hutchinson, MN 55350
MLS# 7141026Listed by: EDINA REALTY, INC. 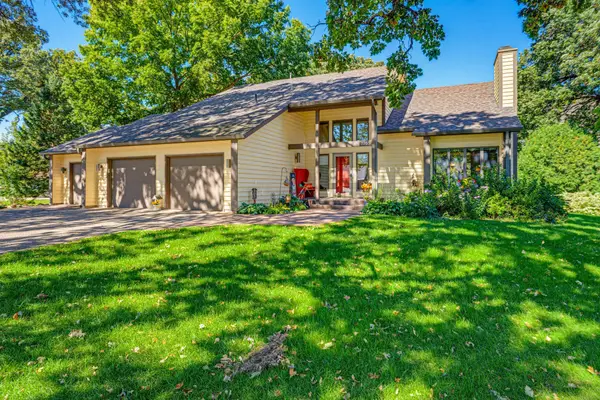 $475,000Pending4 beds 3 baths3,174 sq. ft.
1265 Rolling Oaks Lane Nw, Hutchinson, MN 55350
MLS# 7149700Listed by: HOMETOWN REALTY, INC- New
 $250,000Active4 beds 2 baths2,064 sq. ft.
469 Campbell Lane Nw, Hutchinson, MN 55350
MLS# 7126336Listed by: KELLER WILLIAMS REALTY INTEGRITY - New
 $275,000Active3 beds 2 baths1,544 sq. ft.
318 Stoney Point Road Sw, Hutchinson, MN 55350
MLS# 7142381Listed by: EDINA REALTY, INC. - New
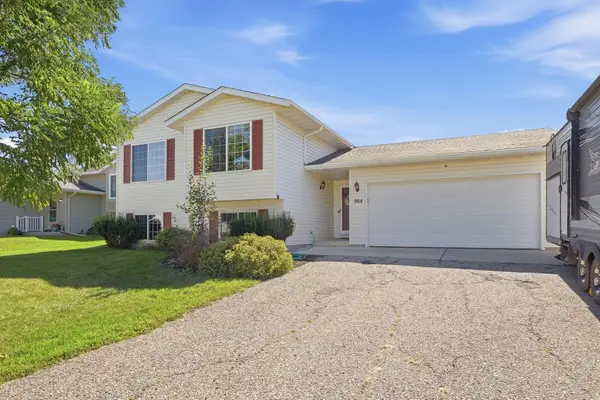 $274,900Active4 beds 2 baths1,900 sq. ft.
964 7th Avenue Nw, Hutchinson, MN 55350
MLS# 7147434Listed by: LAKES AREA REALTY


Protect your home and budget from life's surprises with an Assurant Home Warranty, backed by a partner that supports you through every step of homeownership. Explore Plans.
© 2023 - 2026 ERA Franchise Systems LLC. All rights reserved. ERA Franchise Systems LLC fully supports the principles of the Fair Housing Act and the Equal Opportunity Act. ERA, ERA Real Estate powered, and their respective logos are registered service marks of ERA Franchise Systems LLC. Each office is independently owned and operated.