
1245 Golfview Court Nw, Hutchinson, MN 55350
Local realty services provided by:ERA Gillespie Real Estate
1245 Golfview Court Nw,Hutchinson, MN 55350
$439,900
- 3 Beds
- 3 Baths
- 3,265 sq. ft.
- Single family
- Active
Upcoming open houses
- Mon, Nov 0204:30 pm - 06:00 pm
Listed by: ryan b lickfelt
Office: hometown realty, inc
MLS#:7152489
Source:NSMLS
Price summary
- Price:$439,900
- Price per sq. ft.:$118.19
About this home
Exceptional Golf Course Living — No Association Fees! Welcome to this rare find! Situated at the end of a quiet cul-de-sac and backing right up to hole number 16 (par 3) of the golf course, this stunning twin home offers the ultimate blend of privacy, luxury, and breathtaking views of the course and a tranquil pond. Best of all? No association fees!
With over 3,200 finished square feet of meticulously maintained living space—including just under 1,900 square feet on the main floor—this home delivers the spacious feel of a single-family property with the ease of twin-home living.
Key Features You Will Love:
• Main-Floor Living at Its Finest: Features an open-plan layout filled with natural light, brand-new main-floor flooring, convenient main-floor laundry, and a gorgeous layout designed for everyday comfort and entertaining.
• Newly Remodeled Kitchen: Showcasing brand-new kitchen appliances, stylish finishes, and seamless flow into the main living areas.
• Luxurious Primary Suite: Your private retreat featuring a walk-in closet and a newly remodeled primary bathroom complete with a sleek walk-in shower.
• Outdoor Paradise: Step out onto the large maintenance-free deck to enjoy panoramic, serene views of the golf course and pond, or unwind in the cozy 4-season porch no matter the weather.
• Finished Lower Level: A spacious lookout basement that expands your living and entertaining space, featuring large rooms and plenty of room to host family and guests.
• Extras & Quality: Finished garage, pristine move-in-ready condition, and undeniable pride of ownership throughout every corner of the home....
Contact an agent
Home facts
- Year built:1993
- Listing ID #:7152489
- Added:1 day(s) ago
- Updated:October 28, 2026 at 02:43 PM
Rooms and interior
- Bedrooms:3
- Total bathrooms:3
- Full bathrooms:1
- Half bathrooms:1
- Dining Description:Living/Dining Room
- Bathrooms Description:Full Basement, Main Floor 1/2 Bath
- Kitchen Description:Dishwasher, Microwave, Range, Refrigerator
- Basement:Yes
- Basement Description:Daylight / Lookout Windows, Drain Tiled, Drainage System, Finished, Full, Sump Pump
- Living area:3,265 sq. ft.
Heating and cooling
- Cooling:Central Air
- Heating:Forced Air
- Central air:Yes
Structure and exterior
- Roof:Age Over 8 Years, Asphalt
- Year built:1993
- Building area:3,265 sq. ft.
- Lot Features:Irregular Lot, On Golf Course
- Levels:1 Story
Utilities
- Water:City Water - Connected
- Sewer:City Sewer - Connected
Finances and disclosures
- Price:$439,900
- Price per sq. ft.:$118.19
- Tax amount:$5,438 (2026)
Features and amenities
- Appliances:Microwave, Range, Refrigerator, Washer
- Laundry features:Dryer, Washer
Parking
- Parking description:Attached Garage, Concrete, Insulated Garage
- Garage:Yes
- Garage spaces:2
New listings near 1245 Golfview Court Nw
- Open Thu, 5 to 7pmNew
 $214,000Active2 beds 1 baths950 sq. ft.
445 Northwoods Avenue Ne, Hutchinson, MN 55350
MLS# 7163064Listed by: EDINA REALTY, INC. - New
 $309,900Active4 beds 2 baths1,857 sq. ft.
915 8th Avenue Nw, Hutchinson, MN 55350
MLS# 7163401Listed by: EDINA REALTY, INC. - New
 $439,900Active4 beds 4 baths2,680 sq. ft.
730 Tyler Street Sw, Hutchinson, MN 55350
MLS# 7152997Listed by: HOMETOWN REALTY, INC - New
 $299,900Active2 beds 3 baths2,119 sq. ft.
911 Neal Avenue Sw, Hutchinson, MN 55350
MLS# 7158887Listed by: KELLER WILLIAMS INTEGRITY NW  $448,888Active4 beds 3 baths4,745 sq. ft.
997 Roberts Road Sw, Hutchinson, MN 55350
MLS# 7152844Listed by: EDINA REALTY, INC.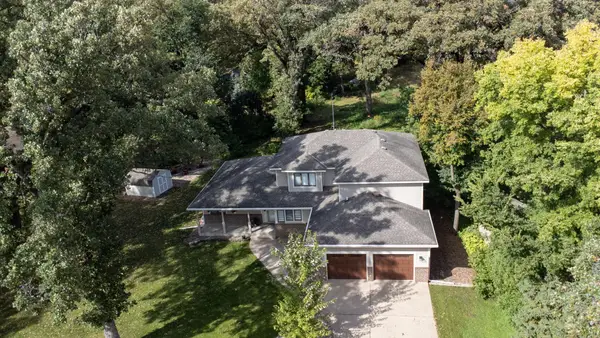 $525,000Active4 beds 3 baths3,607 sq. ft.
1275 Rolling Oaks Lane Nw, Hutchinson, MN 55350
MLS# 7147480Listed by: EDINA REALTY, INC.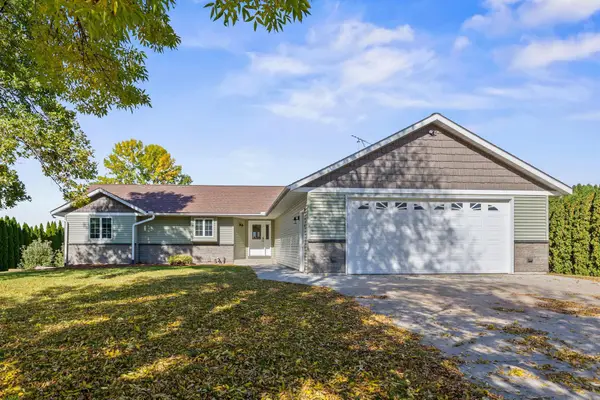 $559,999Active3 beds 4 baths4,058 sq. ft.
145 Airport Road, Hutchinson, MN 55350
MLS# 7153712Listed by: EDINA REALTY, INC.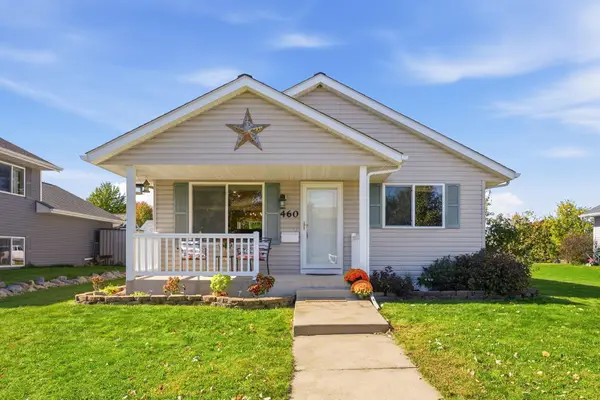 $300,000Active4 beds 2 baths1,724 sq. ft.
460 Minnesota Street Nw, Hutchinson, MN 55350
MLS# 7151389Listed by: EDINA REALTY, INC. $439,900Active5 beds 4 baths3,523 sq. ft.
137 Elk Drive Se, Hutchinson, MN 55350
MLS# 7151459Listed by: EXP REALTY


Protect your home and budget from life's surprises with an Assurant Home Warranty, backed by a partner that supports you through every step of homeownership. Explore Plans.
© 2023 - 2026 ERA Franchise Systems LLC. All rights reserved. ERA Franchise Systems LLC fully supports the principles of the Fair Housing Act and the Equal Opportunity Act. ERA, ERA Real Estate powered, and their respective logos are registered service marks of ERA Franchise Systems LLC. Each office is independently owned and operated.