
145 Airport Road, Hutchinson, MN 55350
Local realty services provided by:ERA Gillespie Real Estate
145 Airport Road,Hutchinson, MN 55350
$559,999
- 3 Beds
- 4 Baths
- 4,058 sq. ft.
- Single family
- Coming Soon
Upcoming open houses
- Mon, Oct 1904:30 pm - 06:00 pm
Listed by: danielle betker
Office: edina realty, inc.
MLS#:7153712
Source:NSMLS
Price summary
- Price:$559,999
- Price per sq. ft.:$130.44
About this home
Enjoy the perfect blend of space, comfort, and convenience in this move-in-ready 3 bedroom, 4 bath walkout rambler situated on an acre lot in a very desirable location on the edge of town. Offering over 4,000 finished square feet, this impressive property features three bedrooms on the main level. Primary suite (in floor heat) with private bath has in floor heat and whirlpool tub/shower combo and walk-in closet. Inviting four season porch (in floor heat and ductless mini split for additional heat/AC options) with its own fireplace provides the perfect spot to relax year round. The spacious lower level is designed for entertaining, featuring large recreation room with full kitchen/bar. Seating around bar in basement for 6. Pool table included. Lower level office and den, could be additional bedrooms. Unwind in your own sauna and tanning bed or step outside to the huge maintenance-free deck overlooking private backyard. Plenty of mature fruit trees and mature asparagus plants in garden. Recent updates include new mechanicals and new siding, offering added peace of mind. Completing the package is an oversized, finished and heated attached two car garage with plenty of room for vehicles, storage and hobbies. Laundry sink in garage. If you're looking for space to spread out, room to entertain, and the convenience of being just minutes from town, this exceptional property is ready to welcome you home....
Contact an agent
Home facts
- Year built:1996
- Subdivision & Development:Breezy Meadow
- Listing ID #:7153712
- Updated:October 11, 2026 at 05:30 PM
Rooms and interior
- Bedrooms:3
- Total bathrooms:4
- Full bathrooms:3
- Dining Description:Informal Dining Room, Kitchen/Dining Room
- Bathrooms Description:1/2 Basement, Main Floor Full Bath
- Kitchen Description:Dishwasher, Microwave, Range, Refrigerator, Stainless Steel Appliances
- Basement:Yes
- Basement Description:Finished, Full, Storage Space, Sump Pump, Walkout
- Living area:4,058 sq. ft.
Heating and cooling
- Cooling:Central Air
- Heating:Fireplace(s), Forced Air, In-Floor Heating
- Central air:Yes
Structure and exterior
- Roof:Asphalt
- Year built:1996
- Building area:4,058 sq. ft.
- Lot area:1 Acres
- Levels:1 Story
Utilities
- Water:Private, Well
- Sewer:Mound Septic, Private Sewer, Septic System Compliant - Yes
Finances and disclosures
- Price:$559,999
- Price per sq. ft.:$130.44
- Tax amount:$3,136 (2026)
Features and amenities
- Appliances:Microwave, Range, Refrigerator, Stainless Steel Appliances, Washer
- Laundry features:Dryer, Washer
- Amenities:Air-To-Air Exchanger, Central Vacuum
Parking
- Parking description:Attached Garage, Concrete, Floor Drain, Garage Door Opener, Heated Garage, Insulated Garage
- Garage:Yes
- Garage spaces:2
New listings near 145 Airport Road
- Coming SoonOpen Mon, 4:30 to 6pm
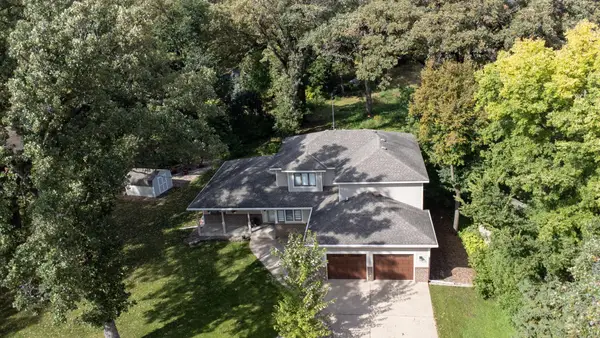 $525,000Coming Soon4 beds 3 baths3,607 sq. ft.
1275 Rolling Oaks Lane Nw, Hutchinson, MN 55350
MLS# 7147480Listed by: EDINA REALTY, INC. - Open Mon, 5 to 6pmNew
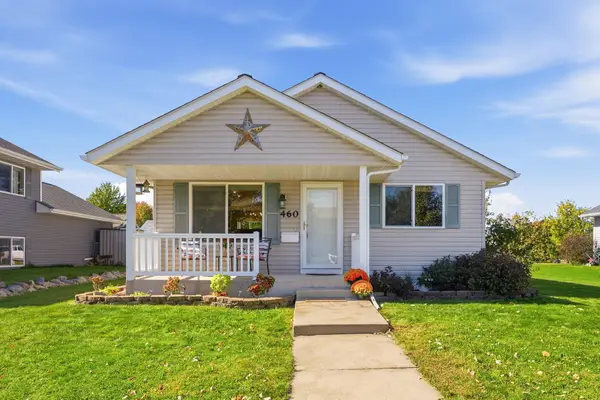 $300,000Active4 beds 2 baths1,724 sq. ft.
460 Minnesota Street Nw, Hutchinson, MN 55350
MLS# 7151389Listed by: EDINA REALTY, INC.  $439,900Active5 beds 4 baths3,523 sq. ft.
137 Elk Drive Se, Hutchinson, MN 55350
MLS# 7151459Listed by: EXP REALTY $130,000Active1 beds 1 baths620 sq. ft.
1067 Blackbird Trail Sw #8, Hutchinson, MN 55350
MLS# 7147769Listed by: COLDWELL BANKER REALTY - SOUTHWEST REGIONAL $279,900Active3 beds 2 baths1,927 sq. ft.
715 Louisiana Street Nw, Hutchinson, MN 55350
MLS# 7150006Listed by: RE/MAX RESULTS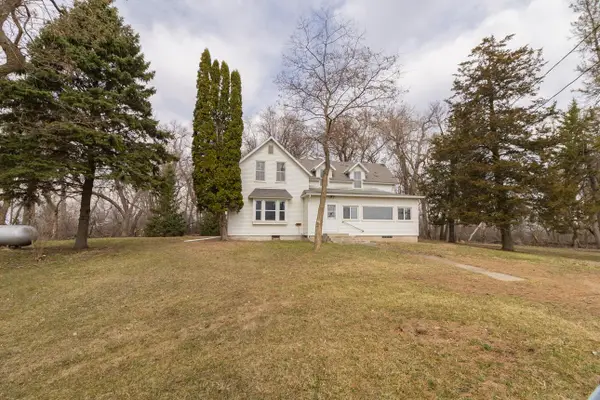 $299,000Active4 beds 1 baths2,847 sq. ft.
16827 Walden Avenue, Hutchinson, MN 55350
MLS# 7150676Listed by: KELLER WILLIAMS REALTY INTEGRITY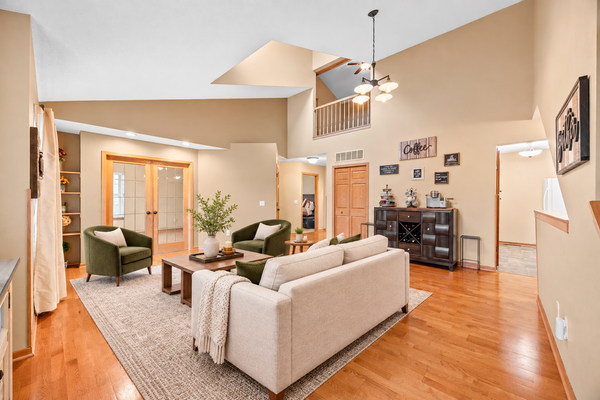 $192,500Active3 beds 2 baths1,443 sq. ft.
111 Morningside Drive Ne, Hutchinson, MN 55350
MLS# 7141026Listed by: EDINA REALTY, INC.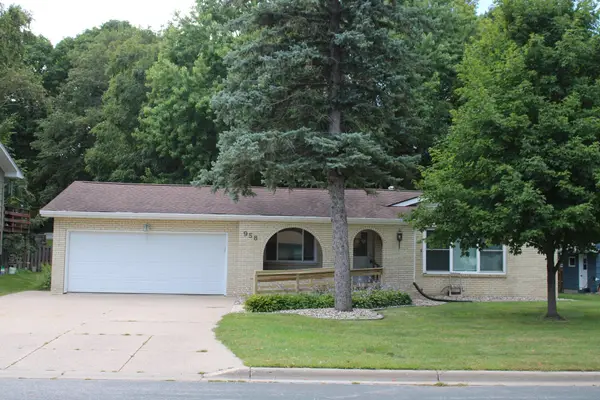 $275,000Active4 beds 2 baths1,672 sq. ft.
958 Jorgenson Street Se, Hutchinson, MN 55350
MLS# 7134588Listed by: RE/MAX RESULTS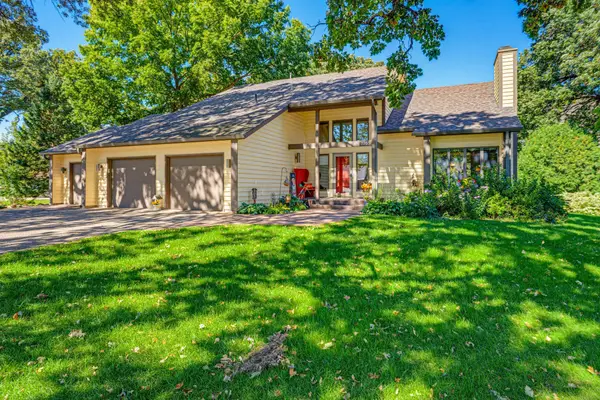 $475,000Pending4 beds 3 baths3,174 sq. ft.
1265 Rolling Oaks Lane Nw, Hutchinson, MN 55350
MLS# 7149700Listed by: HOMETOWN REALTY, INC


Protect your home and budget from life's surprises with an Assurant Home Warranty, backed by a partner that supports you through every step of homeownership. Explore Plans.
© 2023 - 2026 ERA Franchise Systems LLC. All rights reserved. ERA Franchise Systems LLC fully supports the principles of the Fair Housing Act and the Equal Opportunity Act. ERA, ERA Real Estate powered, and their respective logos are registered service marks of ERA Franchise Systems LLC. Each office is independently owned and operated.