
1330 Delaware Street Nw #753, Hutchinson, MN 55350
Local realty services provided by:ERA Viking Realty
1330 Delaware Street Nw #753,Hutchinson, MN 55350
$424,990
- 4 Beds
- 2 Baths
- 2,072 sq. ft.
- Single family
- Coming Soon
Upcoming open houses
- Sat, Nov 2101:00 pm - 03:00 pm
Listed by: john des lauriers
Office: bold north real estate llc.
MLS#:7173704
Source:NSMLS
Price summary
- Price:$424,990
- Price per sq. ft.:$205.11
About this home
Fully rebuilt one-level home on 2.1 acres with 400 feet of Otter Lake shoreline on a quiet cove. New siding, roof decking, gutters with guards, soffit and fascia, Target windows, and Class 3 impact-resistant GAF shingles. Inside: new drywall, trim, LVP flooring, tiled baths, granite counters, soft-close cabinets, dimmable lighting, and a new dishwasher, range and refrigerator. Four bedrooms with walk-in closets and two full baths, all on one level. Behind the walls: new plumbing, steel ductwork, blown-in fiberglass insulation in the walls and ceiling, new sump pumps, and a spray-foamed, climate-controlled crawl space with new vapor barrier. Solid core interior doors, fiberglass front door, new garage door. Outside, new landscaping with river rock and concrete edging. Permits pulled on the work. Attached garage, storage shed, and a patio facing the water.
Contact an agent
Home facts
- Year built:1998
- Listing ID #:7173704
- Updated:November 18, 2026 at 10:56 PM
Rooms and interior
- Bedrooms:4
- Total bathrooms:2
- Full bathrooms:2
- Bathrooms Description:Main Floor Full Bath, Separate Shower and Tub
- Kitchen Description:Dishwasher, Exhaust Fan, Microwave, Range, Refrigerator, Stainless Steel Appliances
- Basement:Yes
- Basement Description:Crawl Space, Sump Pump, Unfinished
- Living area:2,072 sq. ft.
Heating and cooling
- Cooling:Central Air
- Heating:Forced Air
- Central air:Yes
Structure and exterior
- Roof:Age 8 Years or Less, Asphalt
- Year built:1998
- Building area:2,072 sq. ft.
- Lot area:2.1 Acres
- Lot Features:Accessible Shoreline, Tree Coverage - Light
- Levels:1 Story
Utilities
- Water:City Water - Connected
- Sewer:City Sewer - Connected
Finances and disclosures
- Price:$424,990
- Price per sq. ft.:$205.11
- Tax amount:$4,317 (2026)
Features and amenities
- Appliances:Exhaust Fan, Microwave, Range, Refrigerator, Stainless Steel Appliances, Washer
- Laundry features:Dryer, Washer
Parking
- Parking description:Attached Garage, Gravel, Insulated Garage
- Garage:Yes
- Garage spaces:2
New listings near 1330 Delaware Street Nw #753
- Coming SoonOpen Fri, 3 to 6pm
 $285,000Coming Soon3 beds 2 baths1,686 sq. ft.
1016 Jorgenson Street Se, Hutchinson, MN 55350
MLS# 7169452Listed by: REALTY ONE GROUP CHOICE - Open Thu, 5 to 6pmNew
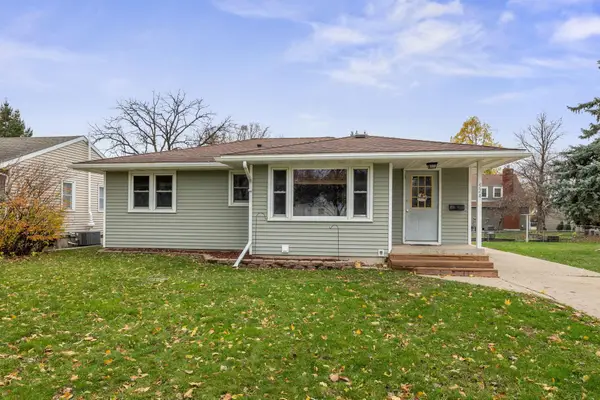 $239,900Active4 beds 2 baths2,056 sq. ft.
524 Clark Street Ne, Hutchinson, MN 55350
MLS# 7146995Listed by: HOMETOWN REALTY, INC  $229,000Pending2 beds 2 baths1,506 sq. ft.
850 Hillcrest Road Ne, Hutchinson, MN 55350
MLS# 7165141Listed by: KELLER WILLIAMS REALTY INTEGRITY NORTHWEST- New
 $220,000Active3 beds 2 baths1,548 sq. ft.
725 Maple Street Ne, Hutchinson, MN 55350
MLS# 7172338Listed by: HOMETOWN REALTY, INC - New
 $219,000Active3 beds 1 baths2,209 sq. ft.
580 Miller Avenue Sw, Hutchinson, MN 55350
MLS# 7111480Listed by: LAKES SOTHEBY'S INTERNATIONAL - New
 $250,000Active4 beds 2 baths2,312 sq. ft.
207 4th Avenue Ne, Hutchinson, MN 55350
MLS# 7147985Listed by: RE/MAX RESULTS  $250,000Active3 beds 3 baths2,532 sq. ft.
580 Brown Street Sw, Hutchinson, MN 55350
MLS# 7145976Listed by: EDINA REALTY, INC. $359,900Active2 beds 2 baths1,480 sq. ft.
1031 Golf Course Road Nw, Hutchinson, MN 55350
MLS# 7153625Listed by: HOMETOWN REALTY, INC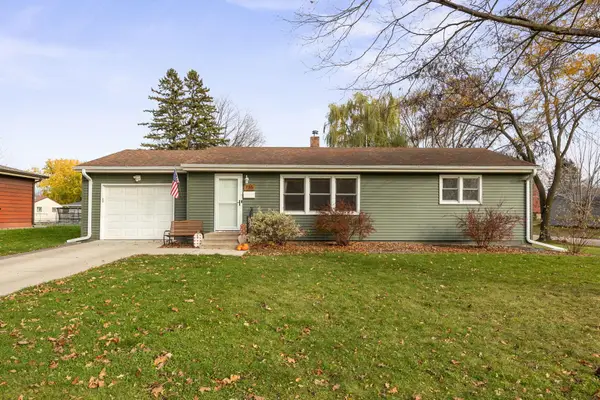 $239,900Pending3 beds 1 baths1,092 sq. ft.
735 Church Street Sw, Hutchinson, MN 55350
MLS# 7166304Listed by: HOMETOWN REALTY, INC


Protect your home and budget from life's surprises with an Assurant Home Warranty, backed by a partner that supports you through every step of homeownership. Explore Plans.
© 2023 - 2026 ERA Franchise Systems LLC. All rights reserved. ERA Franchise Systems LLC fully supports the principles of the Fair Housing Act and the Equal Opportunity Act. ERA, ERA Real Estate powered, and their respective logos are registered service marks of ERA Franchise Systems LLC. Each office is independently owned and operated.