
1344 Bradford Street Se, Hutchinson, MN 55350
Local realty services provided by:ERA Prospera Real Estate
1344 Bradford Street Se,Hutchinson, MN 55350
$465,000
- 2 Beds
- 2 Baths
- 1,430 sq. ft.
- Single family
- Active
Listed by: the broll team
Office: keller williams realty integrity northwest
MLS#:7138940
Source:NSMLS
Price summary
- Price:$465,000
- Price per sq. ft.:$325.17
- Monthly HOA dues:$80
About this home
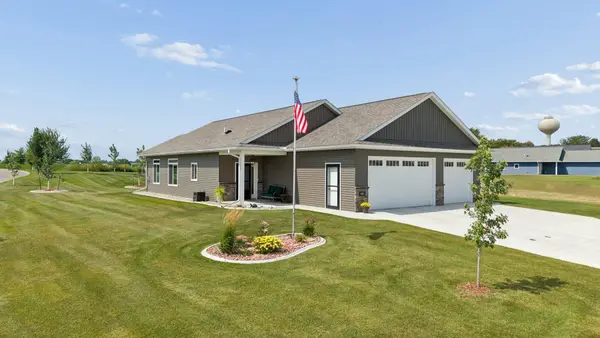
To-Be-Built Custom Residence with Luxury Finishes in Hutchinson! Designed with exceptional attention to detail, this upcoming build features rich alder-stained cabinetry and millwork throughout.
Step into the expansive 18'x16' great room, highlighted by a dramatic tray vault ceiling and a cozy corner gas fireplace—the ultimate centerpiece for entertaining. The gourmet kitchen is a chef's dream, offering a massive center island, sleek stainless steel appliances, and premium storage.
Unwind in the private primary suite, complete with a massive 9'x5' walk-in closet and a spa-like ensuite featuring double sinks and luxurious in-floor radiant heat. Enjoy morning coffee on the 9'x9' covered front porch or host summer BBQs on the 15'6”x12’ rear patio. Best of all, your lot will come fully landscaped and sodded with an in-ground irrigation system already installed! Complete with a fully heated, insulated garage featuring an oversized 18' door, this is high-end, turn-key living at its finest....
Contact an agent
Home facts
- Year built:2026
- Subdivision & Development:Summerset Fourth Add
- Listing ID #:7138940
- Added:1 day(s) ago
- Updated:September 06, 2026 at 12:43 PM
Rooms and interior
- Bedrooms:2
- Total bathrooms:2
- Full bathrooms:1
- Dining Description:Informal Dining Room
- Bathrooms Description:Main Floor 3/4 Bath, Main Floor Full Bath
- Kitchen Description:Dishwasher, Disposal, Exhaust Fan, Microwave, Range, Refrigerator, Stainless Steel Appliances
- Basement:Yes
- Living area:1,430 sq. ft.
Heating and cooling
- Cooling:Central Air
- Heating:Fireplace(s), Forced Air
- Central air:Yes
Structure and exterior
- Roof:Age 8 Years or Less, Pitched
- Year built:2026
- Building area:1,430 sq. ft.
- Lot area:8250 Acres
- Lot Features:Sod Included in Price
- Construction Materials:Block
- Levels:1 Story
Utilities
- Water:City Water - Connected, City Water - In Street
- Sewer:City Sewer - Connected, City Sewer - In Street
Finances and disclosures
- Price:$465,000
- Price per sq. ft.:$325.17
- Tax amount:$328 (2026)
Features and amenities
- Appliances:Disposal, Exhaust Fan, Microwave, Range, Refrigerator, Stainless Steel Appliances
- Amenities:Air-To-Air Exchanger, Electric Water Heater
Parking
- Parking description:Attached Garage, Concrete, Electric, Floor Drain, Garage Door Opener, Heated Garage, Insulated Garage
- Garage:Yes
- Garage spaces:2
New listings near 1344 Bradford Street Se
- Coming SoonOpen Tue, 4:30 to 6pm
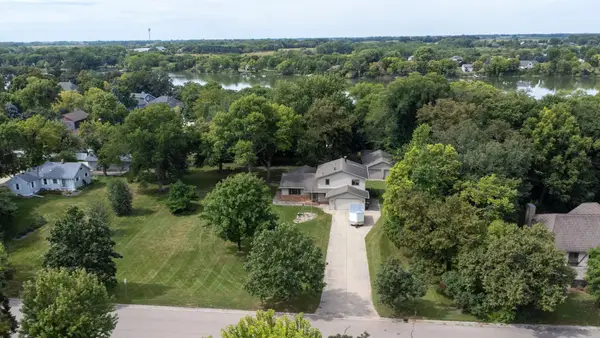 $425,000Coming Soon3 beds 3 baths2,916 sq. ft.
522 Shady Ridge Road Nw, Hutchinson, MN 55350
MLS# 7095536Listed by: EDINA REALTY, INC. - New
 $449,900Active2 beds 3 baths1,680 sq. ft.
17413 Major Avenue, Hutchinson, MN 55350
MLS# 7139773Listed by: PREMIER REAL ESTATE SERVICES - New
 $229,900Active4 beds 2 baths1,893 sq. ft.
64 9th Avenue Ne, Hutchinson, MN 55350
MLS# 7137435Listed by: HOMETOWN REALTY, INC  $593,846Pending3 beds 2 baths1,902 sq. ft.
275 Eau Claire Avenue Se, Hutchinson, MN 55350
MLS# 7137893Listed by: HOMETOWN REALTY, INC- New
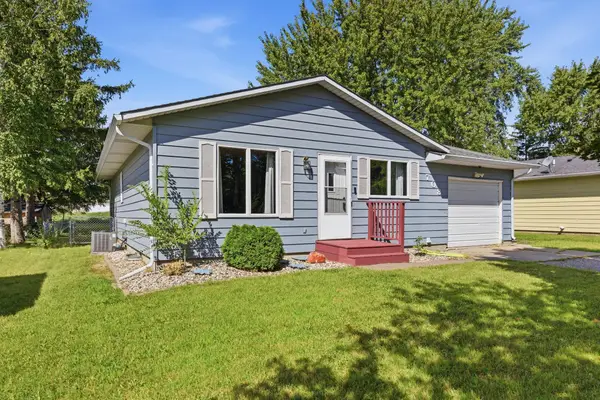 $250,000Active3 beds 2 baths1,894 sq. ft.
708 California Street Nw, Hutchinson, MN 55350
MLS# 7137805Listed by: HOME SHERPA REALTY LLC - New
 $327,000Active3 beds 2 baths1,740 sq. ft.
205 Lake Street Sw, Hutchinson, MN 55350
MLS# 7133425Listed by: BUYSELF, INC - New
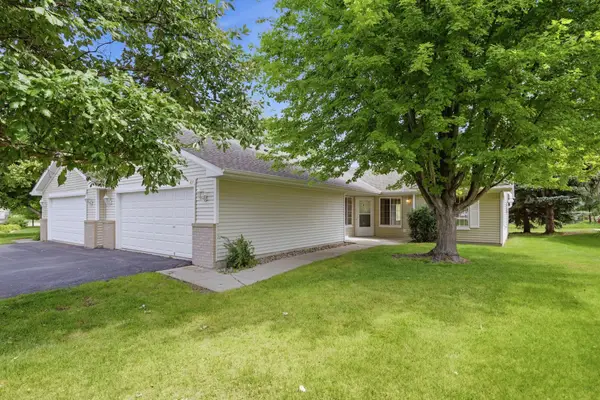 $285,000Active2 beds 2 baths1,454 sq. ft.
817 Greensview Court Nw, Hutchinson, MN 55350
MLS# 7136010Listed by: EDINA REALTY, INC. 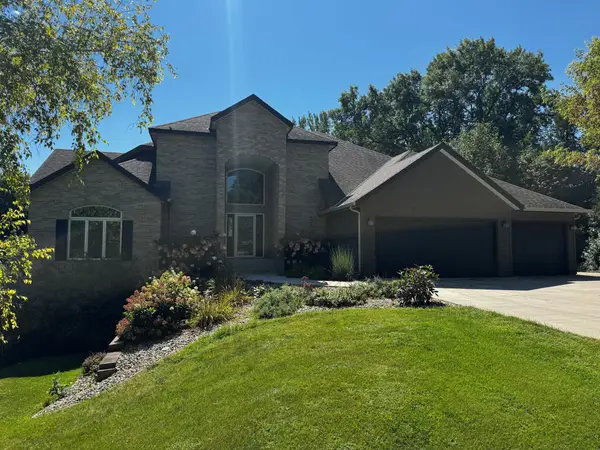 $727,500Pending3 beds 3 baths4,003 sq. ft.
20404 205th Court, Hutchinson, MN 55350
MLS# 7119320Listed by: EDINA REALTY, INC.- New
 $477,500Active2 beds 2 baths1,329 sq. ft.
1352 Bradford Street Se, Hutchinson, MN 55350
MLS# 7135763Listed by: PREMIER REAL ESTATE SERVICES


Protect your home and budget from life's surprises with an Assurant Home Warranty, backed by a partner that supports you through every step of homeownership. Explore Plans.
© 2023 - 2026 ERA Franchise Systems LLC. All rights reserved. ERA Franchise Systems LLC fully supports the principles of the Fair Housing Act and the Equal Opportunity Act. ERA, ERA Real Estate powered, and their respective logos are registered service marks of ERA Franchise Systems LLC. Each office is independently owned and operated.