
729 Juul Road Sw, Hutchinson, MN 55350
Local realty services provided by:ERA Viking Realty
729 Juul Road Sw,Hutchinson, MN 55350
$254,900
- 4 Beds
- 3 Baths
- 1,881 sq. ft.
- Single family
- Active
Listed by: james j rogers
Office: hometown realty, inc
MLS#:7144284
Source:NSMLS
Price summary
- Price:$254,900
- Price per sq. ft.:$109.35
About this home
Juul Road - Welcome to this inviting 4-bedroom, 3-bath home offering comfortable living space and a convenient location near shopping and everyday amenities. The home features beautiful hardwood floors, a large picture window that fills the space with natural light, and a finished basement providing additional room for a family area, recreation space, home office, or hobbies. A detached 1-stall garage adds convenient parking and storage. With four bedrooms, three bathrooms, and plenty of flexible living space, this home is ready for its next owner to make it their own!
Contact an agent
Home facts
- Year built:1949
- Listing ID #:7144284
- Added:1 day(s) ago
- Updated:September 20, 2026 at 12:28 PM
Rooms and interior
- Bedrooms:4
- Total bathrooms:3
- Full bathrooms:1
- Half bathrooms:1
- Dining Description:Kitchen/Dining Room
- Bathrooms Description:3/4 Basement, Main Floor Full Bath
- Kitchen Description:Dishwasher, Disposal, Microwave, Range, Refrigerator, Stainless Steel Appliances
- Basement:Yes
- Basement Description:Block, Partial, Partially Finished, Sump Pump
- Living area:1,881 sq. ft.
Heating and cooling
- Cooling:Central Air
- Heating:Forced Air
- Central air:Yes
Structure and exterior
- Roof:Age Over 8 Years, Asphalt
- Year built:1949
- Building area:1,881 sq. ft.
- Lot area:0.2 Acres
- Lot Features:Tree Coverage - Medium
- Levels:1 1/2 Story
Utilities
- Water:City Water - Connected
- Sewer:City Sewer - Connected
Finances and disclosures
- Price:$254,900
- Price per sq. ft.:$109.35
- Tax amount:$2,790 (2026)
Features and amenities
- Appliances:Disposal, Microwave, Range, Refrigerator, Stainless Steel Appliances, Washer
- Laundry features:Dryer, Washer
- Amenities:Gas Water Heater
Parking
- Parking description:Concrete, Detached Garage, Garage Door Opener
- Garage:Yes
- Garage spaces:1
New listings near 729 Juul Road Sw
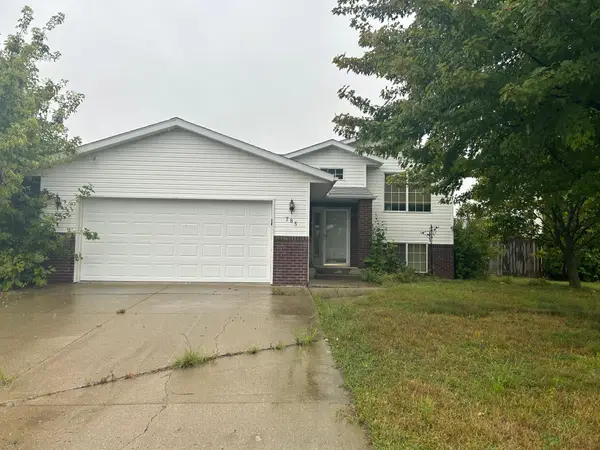 $210,000Pending3 beds 2 baths1,832 sq. ft.
785 Shiloh Street Nw, Hutchinson, MN 55350
MLS# 7146515Listed by: HOMETOWN REALTY, INC- New
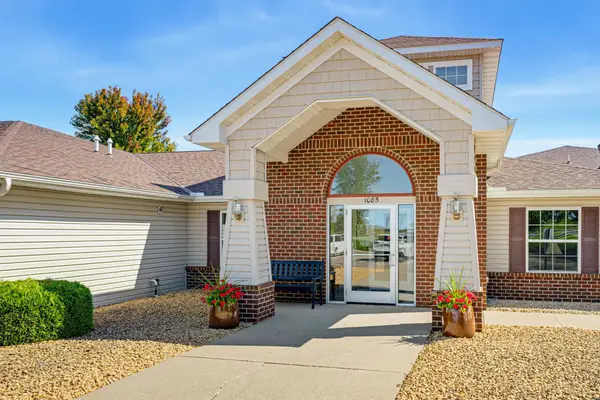 $265,000Active2 beds 2 baths1,255 sq. ft.
1085 Dale Street Sw #115, Hutchinson, MN 55350
MLS# 7145826Listed by: RE/MAX ADVANTAGE PLUS - New
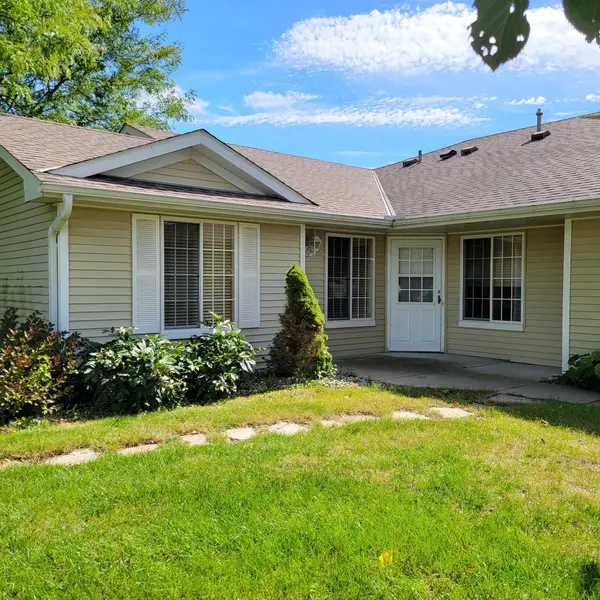 $299,900Active2 beds 2 baths1,473 sq. ft.
821 Greensview Court Nw, Hutchinson, MN 55350
MLS# 7145621Listed by: EDINA REALTY, INC. - New
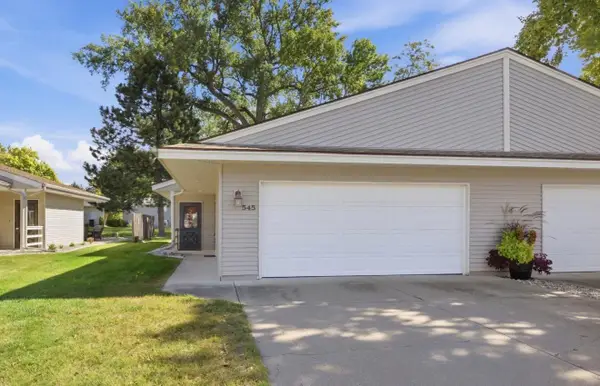 $209,900Active2 beds 2 baths1,136 sq. ft.
545 Graham Street Sw, Hutchinson, MN 55350
MLS# 7145503Listed by: LAKES AREA REALTY - New
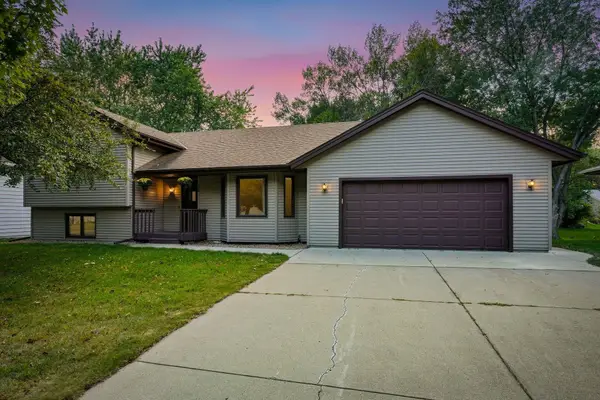 $325,000Active3 beds 2 baths1,892 sq. ft.
330 NW Shady Ridge Road Nw, Hutchinson, MN 55350
MLS# 7131766Listed by: RE/MAX ADVANTAGE PLUS - New
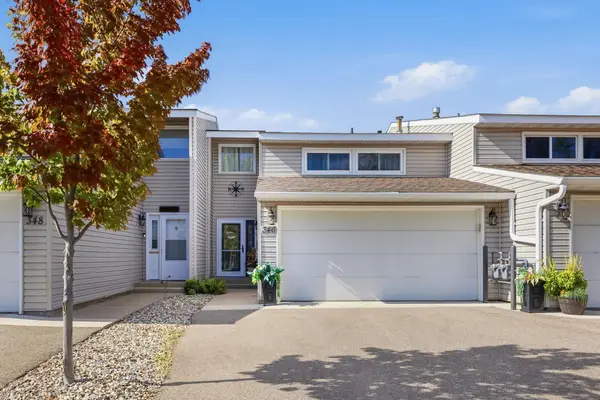 $339,200Active3 beds 4 baths2,334 sq. ft.
346 School Road Sw, Hutchinson, MN 55350
MLS# 7141033Listed by: HOMETOWN REALTY, INC - New
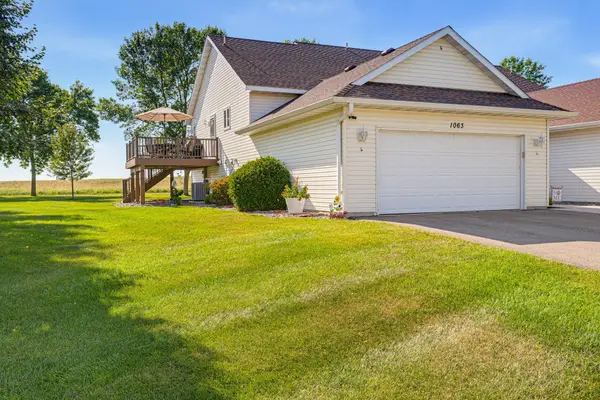 $259,900Active3 beds 2 baths2,030 sq. ft.
1063 Prairie View Drive Sw, Hutchinson, MN 55350
MLS# 7132254Listed by: HOMETOWN REALTY, INC 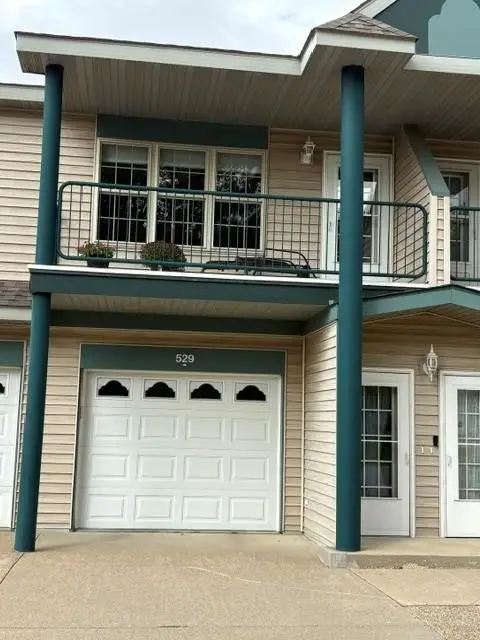 $194,900Pending2 beds 1 baths1,125 sq. ft.
529 Hilltop Drive Ne, Hutchinson, MN 55350
MLS# 7123777Listed by: HOMETOWN REALTY, INC- $194,900Pending2 beds 1 baths1,125 sq. ft.
529 Hilltop Drive Ne, Hutchinson, MN 55350
MLS# 7123777Listed by: HOMETOWN REALTY, INC


Protect your home and budget from life's surprises with an Assurant Home Warranty, backed by a partner that supports you through every step of homeownership. Explore Plans.
© 2023 - 2026 ERA Franchise Systems LLC. All rights reserved. ERA Franchise Systems LLC fully supports the principles of the Fair Housing Act and the Equal Opportunity Act. ERA, ERA Real Estate powered, and their respective logos are registered service marks of ERA Franchise Systems LLC. Each office is independently owned and operated.