
747 Louisiana Street Nw, Hutchinson, MN 55350
Local realty services provided by:ERA Prospera Real Estate
747 Louisiana Street Nw,Hutchinson, MN 55350
$299,999
- 3 Beds
- 2 Baths
- 1,884 sq. ft.
- Single family
- Pending
Listed by: mike hall
Office: re/max advantage plus
MLS#:7109024
Source:NSMLS
Price summary
- Price:$299,999
- Price per sq. ft.:$155.12
- Monthly HOA dues:$4.17
About this home
Welcome to 747 Louisiana Street NW! This meticulously maintained walkout split-level home is truly move-in ready and offers the perfect blend of comfort, convenience, and peaceful surroundings. Enjoy serene pond views and a wooded backdrop from the deck or patio, creating a private outdoor retreat ideal for relaxing or entertaining. Thoughtfully updated throughout, the home features new siding and shingles installed in the summer of 2017, a new central A/C unit installed in August 2024, and a new furnace installed in February 2025, giving buyers added peace of mind. Conveniently located just minutes from Highway 7, this home provides an easy commute while still offering a tranquil setting. Whether you're a first-time homebuyer or simply looking for a home that has been exceptionally cared for, this is an opportunity you won't want to miss. Make 747 Louisiana Street NW your next home!
Contact an agent
Home facts
- Year built:2001
- Subdivision & Development:Third Add To Rolling Meadows
- Listing ID #:7109024
- Added:25 day(s) ago
- Updated:August 17, 2026 at 11:43 AM
Rooms and interior
- Bedrooms:3
- Total bathrooms:2
- Full bathrooms:2
- Dining Description:Eat In Kitchen, Informal Dining Room, Kitchen/Dining Room
- Bathrooms Description:Main Floor Full Bath
- Kitchen Description:Dishwasher, Disposal, Exhaust Fan, Microwave, Range, Refrigerator
- Basement:Yes
- Basement Description:Block, Daylight / Lookout Windows, Drain Tiled, Egress Window(s), Finished, Sump Pump, Walkout
- Living area:1,884 sq. ft.
Heating and cooling
- Cooling:Central Air
- Heating:Forced Air
- Central air:Yes
Structure and exterior
- Roof:Asphalt, Pitched
- Year built:2001
- Building area:1,884 sq. ft.
- Lot area:0.17 Acres
- Levels:Bi/Split Level
Utilities
- Water:City Water - Connected
- Sewer:City Sewer - Connected
Finances and disclosures
- Price:$299,999
- Price per sq. ft.:$155.12
- Tax amount:$3,084 (2026)
Features and amenities
- Appliances:Disposal, Exhaust Fan, Microwave, Range, Refrigerator, Water Softener Owned
- Amenities:Water Softener Owned
Parking
- Parking description:Attached Garage, Concrete, Garage Door Opener
- Garage:Yes
- Garage spaces:2
New listings near 747 Louisiana Street Nw
- Coming Soon
 $550,000Coming Soon4 beds 4 baths
1373 Heritage Avenue Nw, Hutchinson, MN 55350
MLS# 7124414Listed by: EDINA REALTY, INC. - New
 $389,695Active4 beds 3 baths2,447 sq. ft.
441 Grant Avenue Se, Hutchinson, MN 55350
MLS# 7127392Listed by: RE/MAX ADVANTAGE PLUS - Open Mon, 4:30 to 6:30pmNew
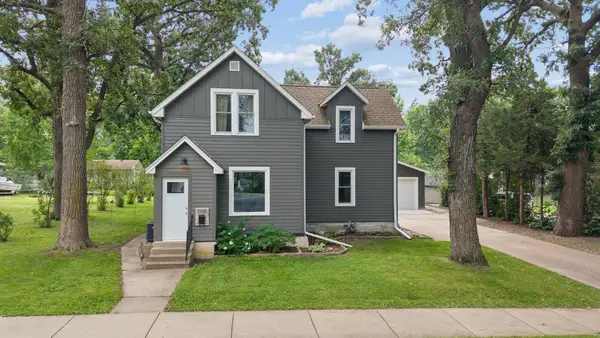 $264,900Active4 beds 2 baths2,300 sq. ft.
700 2nd Avenue Sw, Hutchinson, MN 55350
MLS# 7126130Listed by: PREMIER REAL ESTATE SERVICES - New
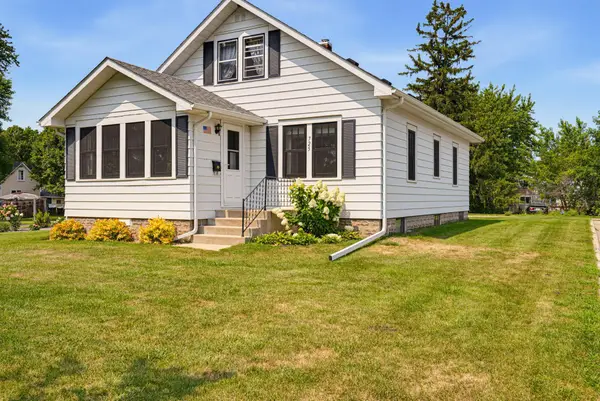 $235,000Active3 beds 2 baths1,518 sq. ft.
725 5th Avenue Sw, Hutchinson, MN 55350
MLS# 7123245Listed by: HOMETOWN REALTY, INC - New
 $154,900Active2.48 Acres
20XXX 160th Street, Hutchinson, MN 55350
MLS# 7124003Listed by: TIMBER GHOST REALTY, LLC - New
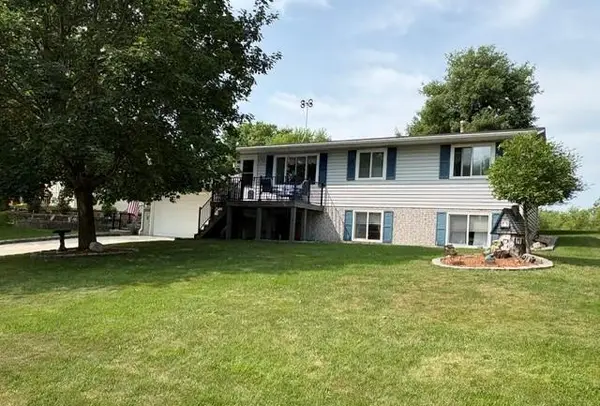 $274,900Active4 beds 2 baths1,860 sq. ft.
452 Kouwe Street Nw, Hutchinson, MN 55350
MLS# 7119173Listed by: HOMETOWN REALTY, INC  $850,000Active4 beds 4 baths3,845 sq. ft.
1085 W Shore Drive Sw, Hutchinson, MN 55350
MLS# 7105841Listed by: EDINA REALTY, INC.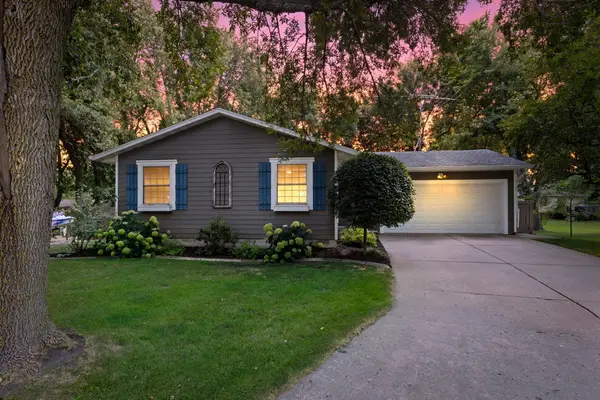 $349,900Active3 beds 2 baths2,235 sq. ft.
824 Craig Avenue Sw, Hutchinson, MN 55350
MLS# 7121308Listed by: EMERALD REAL ESTATE $275,000Active3 beds 2 baths1,836 sq. ft.
745 Dale Street Sw, Hutchinson, MN 55350
MLS# 7119159Listed by: HOMETOWN REALTY, INC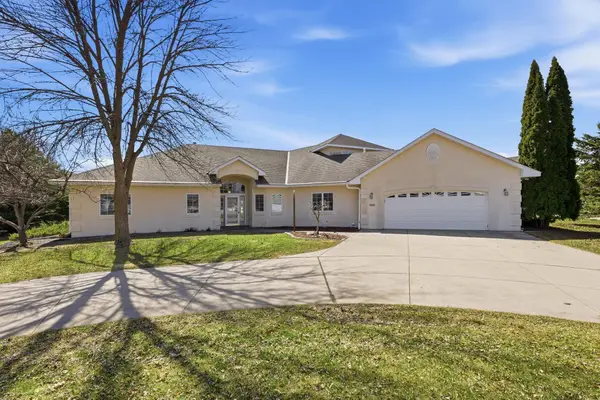 $499,000Active3 beds 3 baths2,926 sq. ft.
1320 Heritage Avenue Nw, Hutchinson, MN 55350
MLS# 7120516Listed by: HOMETOWN REALTY, INC


Protect your home and budget from life's surprises with an Assurant Home Warranty, backed by a partner that supports you through every step of homeownership. Explore Plans.
© 2023 - 2026 ERA Franchise Systems LLC. All rights reserved. ERA Franchise Systems LLC fully supports the principles of the Fair Housing Act and the Equal Opportunity Act. ERA, ERA Real Estate powered, and their respective logos are registered service marks of ERA Franchise Systems LLC. Each office is independently owned and operated.