
824 Craig Avenue Sw, Hutchinson, MN 55350
Local realty services provided by:ERA Prospera Real Estate
824 Craig Avenue Sw,Hutchinson, MN 55350
$355,000
- 3 Beds
- 2 Baths
- - sq. ft.
- Single family
- Sold
Listed by: claire d killen
Office: emerald real estate
MLS#:7121308
Source:NSMLS
Sorry, we are unable to map this address
Price summary
- Price:$355,000
About this home
Welcome home to this charming 3-bedroom, 2-bath home, tucked away on a quiet, peaceful cul-de-sac. Offering the perfect blend of comfort, convenience, and low-maintenance living, this property is designed for easy everyday enjoyment.
Step outside onto your maintenance-free deck and take in the lovely, beautifully kept landscaping, truly a sweet spot for morning coffee or an evening unwind. The attached double garage, extra storage shed, and a ready-to-go dog kennel for your four-legged family members are only a glimpse of what this incredible property has to offer. With the neighborhood pool just a block away and quick, easy access to shopping and freeways, this warm, solid home in a prime location is ready for its next chapter!
Contact an agent
Home facts
- Year built:1979
- Subdivision & Development:Lorens 3rd Add
- Listing ID #:7121308
- Added:58 day(s) ago
- Updated:October 02, 2026 at 08:13 AM
Rooms and interior
- Bedrooms:3
- Total bathrooms:2
- Full bathrooms:2
- Dining Description:Kitchen/Dining Room
- Bathrooms Description:Full Basement, Main Floor Full Bath
- Kitchen Description:Dishwasher, Microwave, Range, Refrigerator
- Basement:Yes
- Basement Description:Finished, Full
Heating and cooling
- Cooling:Central Air
- Heating:Forced Air
- Central air:Yes
Structure and exterior
- Roof:Age Over 8 Years
- Year built:1979
- Levels:1 Story
Utilities
- Water:City Water - Connected
- Sewer:City Sewer - Connected
Finances and disclosures
- Price:$355,000
- Tax amount:$3,266 (2026)
Features and amenities
- Appliances:Microwave, Range, Refrigerator, Washer
- Laundry features:Dryer, Washer
Parking
- Parking description:Attached Garage
- Garage:Yes
- Garage spaces:2
New listings near 824 Craig Avenue Sw
- Coming Soon
 $130,000Coming Soon1 beds 1 baths620 sq. ft.
1067 Blackbird Trail Sw #8, Hutchinson, MN 55350
MLS# 7147769Listed by: COLDWELL BANKER REALTY - SOUTHWEST REGIONAL - New
 $449,900Active5 beds 4 baths3,523 sq. ft.
137 Elk Drive Se, Hutchinson, MN 55350
MLS# 7151459Listed by: EXP REALTY - New
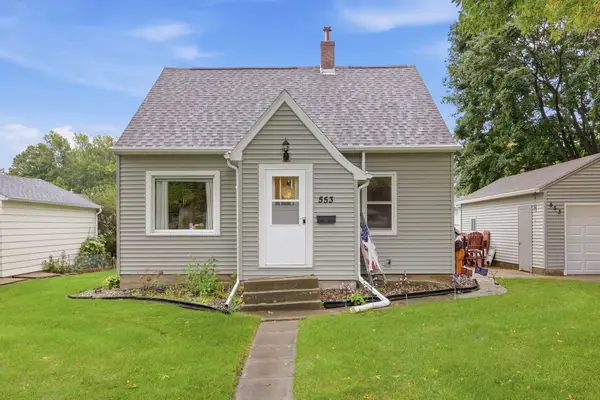 $210,000Active2 beds 1 baths1,050 sq. ft.
553 Prospect Street Ne, Hutchinson, MN 55350
MLS# 7148653Listed by: HOMETOWN REALTY, INC - New
 $279,900Active3 beds 2 baths1,927 sq. ft.
715 Louisiana Street Nw, Hutchinson, MN 55350
MLS# 7150006Listed by: RE/MAX RESULTS - New
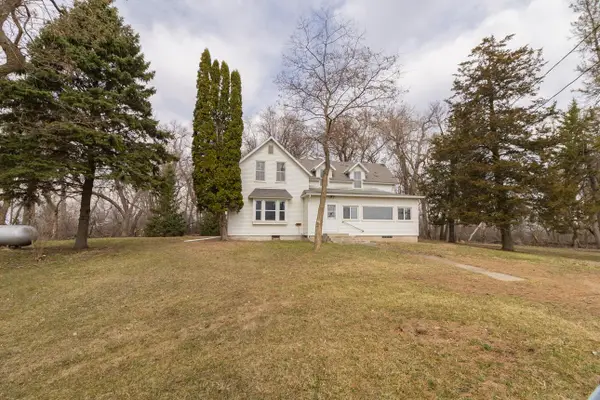 $299,000Active4 beds 1 baths2,847 sq. ft.
16827 Walden Avenue, Hutchinson, MN 55350
MLS# 7150676Listed by: KELLER WILLIAMS REALTY INTEGRITY - New
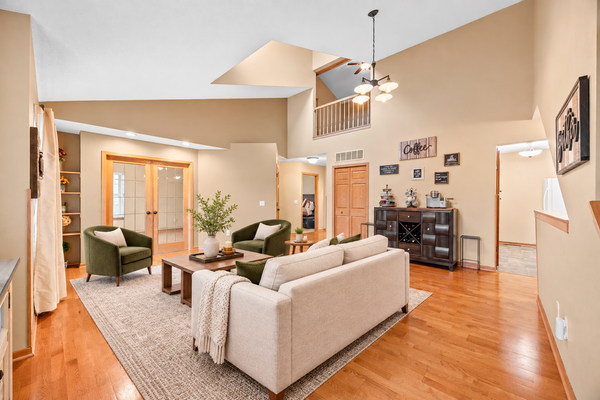 $192,500Active3 beds 2 baths1,443 sq. ft.
111 Morningside Drive Ne, Hutchinson, MN 55350
MLS# 7141026Listed by: EDINA REALTY, INC. - Open Sat, 2 to 3pmNew
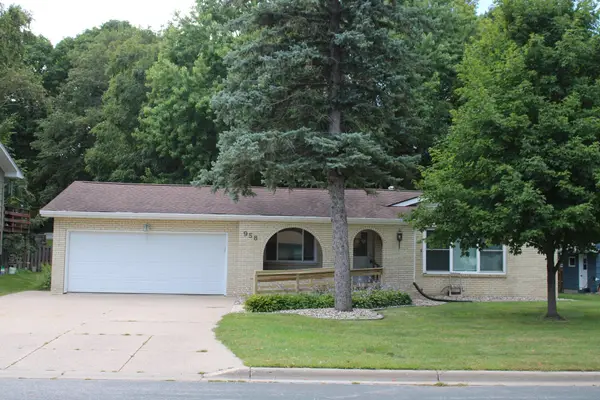 $275,000Active4 beds 2 baths1,672 sq. ft.
958 Jorgenson Street Se, Hutchinson, MN 55350
MLS# 7134588Listed by: RE/MAX RESULTS 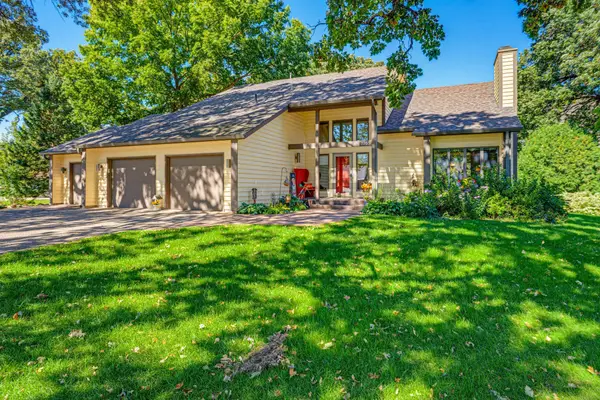 $475,000Pending4 beds 3 baths3,174 sq. ft.
1265 Rolling Oaks Lane Nw, Hutchinson, MN 55350
MLS# 7149700Listed by: HOMETOWN REALTY, INC- New
 $250,000Active4 beds 2 baths2,064 sq. ft.
469 Campbell Lane Nw, Hutchinson, MN 55350
MLS# 7126336Listed by: KELLER WILLIAMS REALTY INTEGRITY - New
 $275,000Active3 beds 2 baths1,544 sq. ft.
318 Stoney Point Road Sw, Hutchinson, MN 55350
MLS# 7142381Listed by: EDINA REALTY, INC.


Protect your home and budget from life's surprises with an Assurant Home Warranty, backed by a partner that supports you through every step of homeownership. Explore Plans.
© 2023 - 2026 ERA Franchise Systems LLC. All rights reserved. ERA Franchise Systems LLC fully supports the principles of the Fair Housing Act and the Equal Opportunity Act. ERA, ERA Real Estate powered, and their respective logos are registered service marks of ERA Franchise Systems LLC. Each office is independently owned and operated.