
820 Willow Drive, Hutchinson, MN 55350
Local realty services provided by:ERA Gillespie Real Estate
820 Willow Drive,Hutchinson, MN 55350
$459,000
- 2 Beds
- 2 Baths
- 1,556 sq. ft.
- Single family
- Active
Listed by: tammie heinbaugh
Office: keller williams realty integrity northwest
MLS#:7131653
Source:NSMLS
Price summary
- Price:$459,000
- Price per sq. ft.:$294.99
About this home
Welcome home to this beautifully cared-for patio home offering comfortable, accessible living with thoughtful features throughout. This 2-bedroom, 2-bathroom home features in-floor heat, 36-inch doors, grab bars in both bathrooms, and convenient main-floor laundry.
The spacious owner's suite includes a private full bathroom and walk-in closet. The kitchen features stainless steel appliances and offers a welcoming space for everyday living and entertaining. The attached 2-stall garage is heated and insulated, providing year-round comfort and functionality.
Outside, enjoy a pond view and fencing on both sides of the lot for added privacy. An underground Rain Bird sprinkler system with six zones keeps the lawn looking its best. For added peace of mind, the home has 200-amp electrical service and is wired for a generator. A portable Wen 4,000-watt dual-fuel generator is included.
With its combination of comfort, accessibility, efficiency, and low-maintenance living, this exceptionally well-maintained patio home...
Contact an agent
Home facts
- Year built:2017
- Subdivision & Development:Bridgewater Estates Third Add
- Listing ID #:7131653
- Added:1 day(s) ago
- Updated:August 22, 2026 at 03:37 PM
Rooms and interior
- Bedrooms:2
- Total bathrooms:2
- Full bathrooms:1
- Bathrooms Description:Main Floor Full Bath
- Kitchen Description:Dishwasher, Disposal, Microwave, Range, Refrigerator, Stainless Steel Appliances
- Basement:Yes
- Living area:1,556 sq. ft.
Heating and cooling
- Cooling:Central Air
- Heating:Baseboard, In-Floor Heating
- Central air:Yes
Structure and exterior
- Roof:Age Over 8 Years
- Year built:2017
- Building area:1,556 sq. ft.
- Lot area:12450 Acres
- Lot Features:Tree Coverage - Light
- Levels:1 Story
Utilities
- Water:City Water - Connected
- Sewer:City Sewer - Connected
Finances and disclosures
- Price:$459,000
- Price per sq. ft.:$294.99
- Tax amount:$4,934 (2026)
Features and amenities
- Appliances:Disposal, Microwave, Range, Refrigerator, Stainless Steel Appliances, Washer
- Laundry features:Dryer, Washer
- Amenities:Air-To-Air Exchanger
Parking
- Parking description:Attached Garage, Concrete, Floor Drain, Garage Door Opener, Heated Garage, Insulated Garage
- Garage:Yes
- Garage spaces:2
New listings near 820 Willow Drive
- Coming SoonOpen Mon, 4 to 6pm
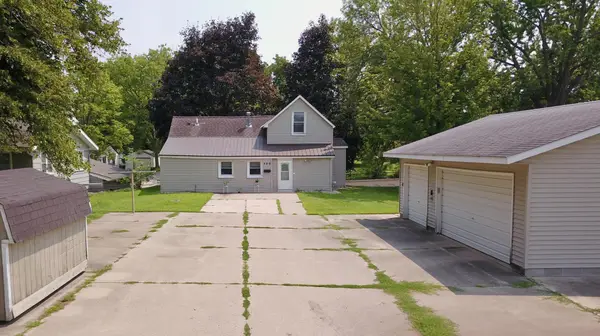 $175,000Coming Soon2 beds 1 baths1,086 sq. ft.
466 Bluff Street Ne, Hutchinson, MN 55350
MLS# 7123383Listed by: KELLER WILLIAMS REALTY INTEGRITY NORTHWEST - New
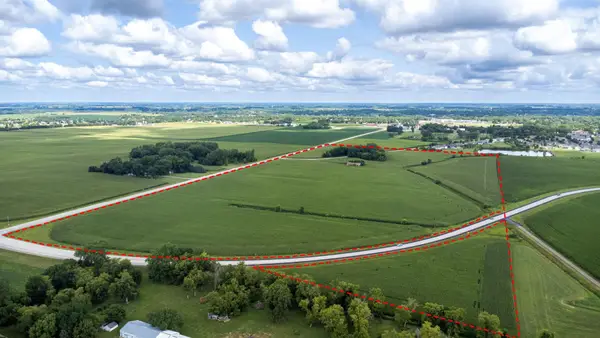 $3,000,000Active78.8 Acres
1395 Dale Street Sw, Hutchinson, MN 55350
MLS# 7109146Listed by: EDINA REALTY, INC. - New
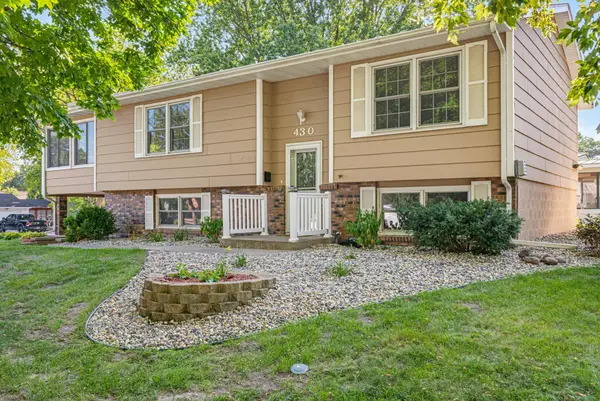 $274,900Active4 beds 2 baths1,772 sq. ft.
430 Lynn Road Sw, Hutchinson, MN 55350
MLS# 7127594Listed by: HOMETOWN REALTY, INC 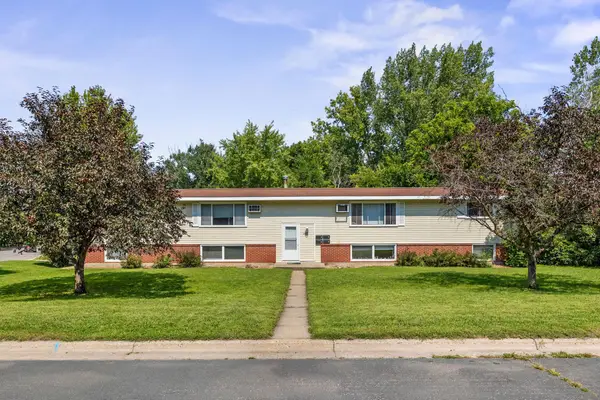 $334,900Pending8 beds 4 baths3,840 sq. ft.
255 6th Avenue Ne, Hutchinson, MN 55350
MLS# 7130280Listed by: HOMETOWN REALTY, INC- Open Sun, 1 to 2pmNew
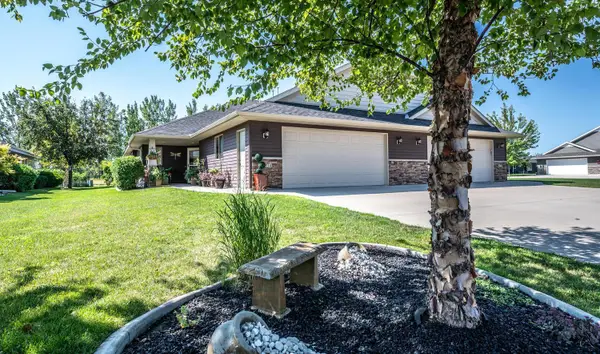 $340,000Active2 beds 2 baths1,548 sq. ft.
204 Ottawa Avenue Se, Hutchinson, MN 55350
MLS# 7128331Listed by: KELLER WILLIAMS PREFERRED RLTY - Open Sun, 10am to 12pmNew
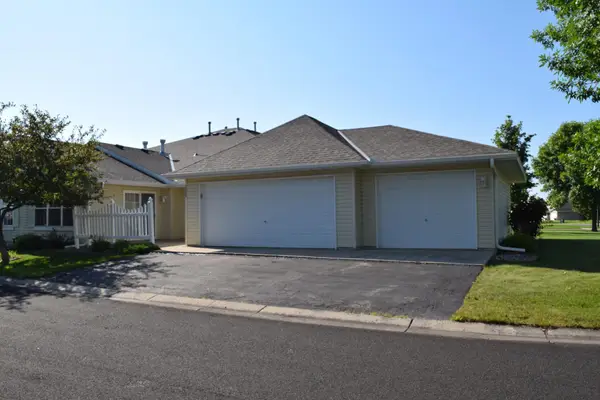 $249,000Active2 beds 2 baths1,368 sq. ft.
1088 Blackbird Trail Sw, Hutchinson, MN 55350
MLS# 7129152Listed by: KELLER WILLIAMS REALTY INTEGRITY NORTHWEST 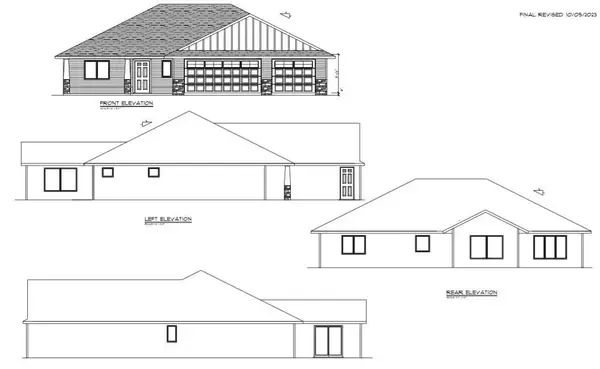 $524,000Pending2 beds 2 baths1,902 sq. ft.
190 Eau Claire Avenue Se, Hutchinson, MN 55350
MLS# 7128941Listed by: EDINA REALTY, INC.- New
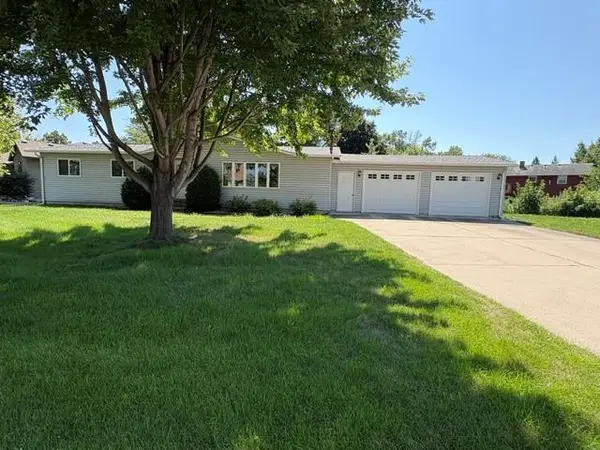 $274,900Active4 beds 4 baths2,274 sq. ft.
1250 Lakeview Lane Sw, Hutchinson, MN 55350
MLS# 7123243Listed by: HOMETOWN REALTY, INC - New
 $550,000Active4 beds 4 baths3,203 sq. ft.
1373 Heritage Avenue Nw, Hutchinson, MN 55350
MLS# 7124414Listed by: EDINA REALTY, INC.


Protect your home and budget from life's surprises with an Assurant Home Warranty, backed by a partner that supports you through every step of homeownership. Explore Plans.
© 2023 - 2026 ERA Franchise Systems LLC. All rights reserved. ERA Franchise Systems LLC fully supports the principles of the Fair Housing Act and the Equal Opportunity Act. ERA, ERA Real Estate powered, and their respective logos are registered service marks of ERA Franchise Systems LLC. Each office is independently owned and operated.