
6611 County Road 6, Independence, MN 55359
Local realty services provided by:ERA Gillespie Real Estate
6611 County Road 6,Independence, MN 55359
$2,695,000
- 5 Beds
- 5 Baths
- 5,650 sq. ft.
- Single family
- Active
Listed by: scott stabeck, candice w stabeck
Office: coldwell banker realty
MLS#:7130946
Source:NSMLS
Price summary
- Price:$2,695,000
- Price per sq. ft.:$476.99
About this home
Bring Your Vision to Life in Orono — Custom Build Concept Plan by Nor-Brook Construction
Imagine creating your own private estate on 10 breathtaking acres in the highly sought-after Orono School District. This rare property offers the ideal combination of rolling topography, panoramic countryside views, privacy, and direct access to the Luce Line Trail—an exceptional setting for a truly one-of-a-kind home.
A custom build concept plan has been developed in collaboration with Nor-Brook Construction, showcasing how this remarkable parcel could be transformed into a sophisticated walkout estate designed around the land and its natural surroundings. The concept is intended to inspire and demonstrate the possibilities of the site while allowing the future owner to customize the home to their own vision, lifestyle, and preferences.
Importantly, this property is open to all builders. Buyers are welcome to work with Nor-Brook Construction or bring their own preferred builder and design team to create a home that is uniquely theirs.
The property offers an exceptional head start, with wetland delineation, perk testing, and septic site approval already completed. With no covenants or HOA restrictions and no wetlands, the possibilities are remarkably flexible.
Perhaps most unique is the property's direct access to the Luce Line Trail, providing an extension of your backyard for biking, walking, horseback riding, and enjoying the outdoors.
Located just minutes from Baker Park, Lake Independence, golf and country clubs, and the award-winning Orono school campus, this is more than a homesite—it's an opportunity to create a legacy property in one of the West Metro's most desirable settings.
10 acres. One extraordinary setting. Your vision. Your builder. Your future....
Contact an agent
Home facts
- Year built:2027
- Listing ID #:7130946
- Added:10 day(s) ago
- Updated:September 07, 2026 at 12:10 PM
Rooms and interior
- Bedrooms:5
- Total bathrooms:5
- Full bathrooms:2
- Half bathrooms:1
- Dining Description:Breakfast Bar, Informal Dining Room
- Bathrooms Description:3/4 Basement, Main Floor 1/2 Bath, Separate Shower and Tub, Upper Level Full Bath
- Kitchen Description:Dishwasher, Disposal, Exhaust Fan, Microwave, Range, Refrigerator, Stainless Steel Appliances
- Basement:Yes
- Basement Description:Full
- Living area:5,650 sq. ft.
Heating and cooling
- Cooling:Central Air
- Heating:Forced Air
- Central air:Yes
Structure and exterior
- Roof:Age 8 Years or Less, Pitched, Rolled/Hot Mop
- Year built:2027
- Building area:5,650 sq. ft.
- Lot area:10 Acres
- Lot Features:Tree Coverage - Light
- Levels:2 Story
Utilities
- Water:Well
- Sewer:Private Sewer
Finances and disclosures
- Price:$2,695,000
- Price per sq. ft.:$476.99
- Tax amount:$783 (2026)
Features and amenities
- Appliances:Disposal, Exhaust Fan, Microwave, Range, Refrigerator, Stainless Steel Appliances
- Laundry features:Dryer
- Amenities:Air-To-Air Exchanger
Parking
- Parking description:Attached Garage
- Garage:Yes
- Garage spaces:4
New listings near 6611 County Road 6
- Coming Soon
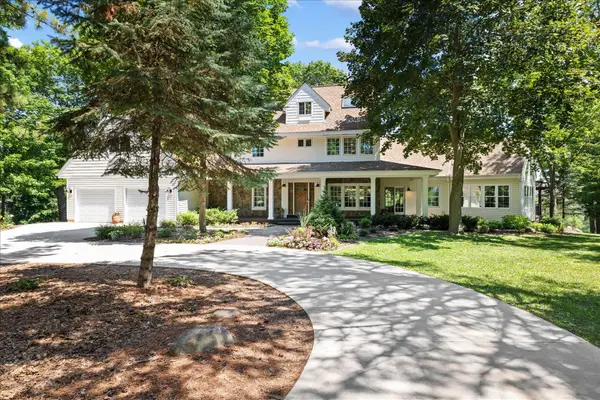 $1,250,000Coming Soon5 beds 6 baths5,650 sq. ft.
612 Nelson Road, Independence, MN 55359
MLS# 7108658Listed by: EXP REALTY - New
 $325,000Active5.2 Acres
6387 Gustavus Drive, Maple Plain, MN 55359
MLS# 7138145Listed by: ENGEL & VOLKERS LAKE MINNETONKA - New
 $875,000Active10 Acres
6611 County Road 6 S, Independence, MN 55359
MLS# 7130979Listed by: COLDWELL BANKER REALTY 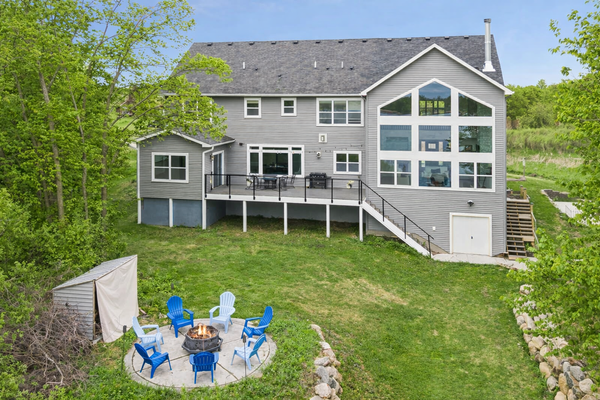 $1,890,000Active6 beds 5 baths5,758 sq. ft.
4704 S Lake Sarah Drive, Independence, MN 55359
MLS# 7130765Listed by: EDINA REALTY, INC.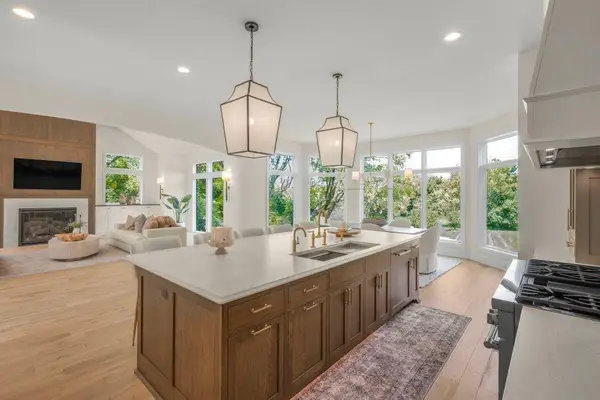 $2,000,000Active6 beds 5 baths5,777 sq. ft.
9414 Us-12, Independence, MN 55328
MLS# 7129866Listed by: RE/MAX RESULTS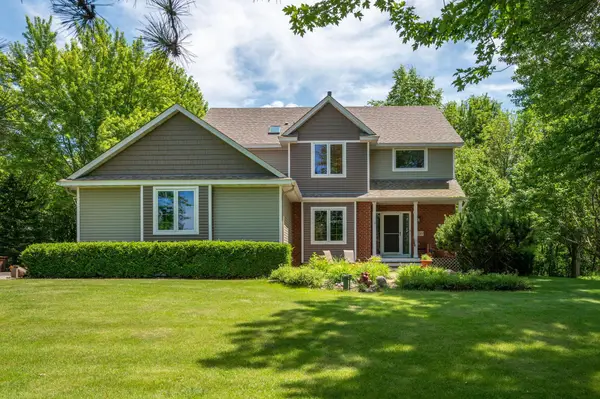 $899,900Active4 beds 4 baths3,621 sq. ft.
4749 S Lake Sarah Drive, Independence, MN 55359
MLS# 7127737Listed by: RE/MAX ADVANTAGE PLUS $699,000Active1.45 Acres
5125 Fern Drive, Loretto, MN 55357
MLS# 7126869Listed by: COLDWELL BANKER REALTY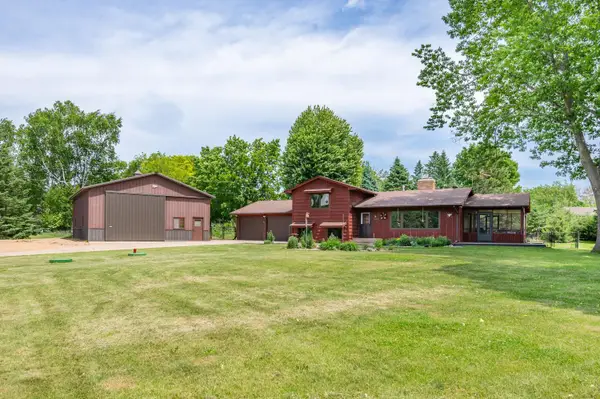 $489,900Pending3 beds 3 baths1,958 sq. ft.
2260 Old Post Road, Independence, MN 55359
MLS# 7083857Listed by: RE/MAX ADVANTAGE PLUS $499,900Active2 beds 2 baths1,536 sq. ft.
918 County Road 92 N, Maple Plain, MN 55359
MLS# 7101343Listed by: EDINA REALTY, INC.


Protect your home and budget from life's surprises with an Assurant Home Warranty, backed by a partner that supports you through every step of homeownership. Explore Plans.
© 2023 - 2026 ERA Franchise Systems LLC. All rights reserved. ERA Franchise Systems LLC fully supports the principles of the Fair Housing Act and the Equal Opportunity Act. ERA, ERA Real Estate powered, and their respective logos are registered service marks of ERA Franchise Systems LLC. Each office is independently owned and operated.