
4035 78th Street E, Inver Grove Heights, MN 55076
Local realty services provided by:ERA Viking Realty
4035 78th Street E,Inver Grove Heights, MN 55076
$369,900
- 4 Beds
- 3 Baths
- 1,805 sq. ft.
- Single family
- Active
Listed by: daniel j. ehrenberg
Office: lpt realty, llc.
MLS#:7136183
Source:NSMLS
Price summary
- Price:$369,900
- Price per sq. ft.:$194.68
About this home
Welcome to this versatile home designed to fit every stage of life. With thoughtful spaces and flexible living arrangements, this property truly appeals to everyone.
The main level features three bedrooms on one level, ideal for young families or anyone seeking convenient, single-level living. The private fenced yard offers a perfect space for outdoor enjoyment and is especially great for your four-legged friends.
The lower level expands your options with an additional bedroom, bathroom, and spacious family room, creating the perfect setup for growing families or guests. The second kitchen and private lower-level entrance make this home an exceptional fit for multigenerational living, offering comfort, independence, and convenience for extended family.
Whether you’re starting out, needing more room, or looking to simplify, this home provides the flexibility to maximize its full potential and adapt to your lifestyle. ------>Key updates: Brand new siding this month, newer roof and windows! ----->1-year home warranty included!...
Contact an agent
Home facts
- Year built:1978
- Subdivision & Development:Appelbaums 1st Add
- Listing ID #:7136183
- Added:6 day(s) ago
- Updated:September 07, 2026 at 12:10 PM
Rooms and interior
- Bedrooms:4
- Total bathrooms:3
- Full bathrooms:2
- Dining Description:Eat In Kitchen
- Bathrooms Description:Full Basement, Main Floor Full Bath
- Kitchen Description:Dishwasher, Microwave, Range, Refrigerator, Stainless Steel Appliances
- Basement:Yes
- Basement Description:Drain Tiled, Egress Window(s), Finished, Full, Storage Space, Walkout
- Living area:1,805 sq. ft.
Heating and cooling
- Cooling:Central Air
- Heating:Fireplace(s), Forced Air
- Central air:Yes
Structure and exterior
- Roof:Age Over 8 Years
- Year built:1978
- Building area:1,805 sq. ft.
- Lot area:0.28 Acres
- Lot Features:Tree Coverage - Medium
- Levels:1 Story
Utilities
- Water:City Water - Connected
- Sewer:City Sewer - Connected
Finances and disclosures
- Price:$369,900
- Price per sq. ft.:$194.68
- Tax amount:$3,330 (2026)
Features and amenities
- Appliances:Microwave, Range, Refrigerator, Stainless Steel Appliances, Washer, Water Softener Owned
- Laundry features:Dryer, Washer
- Amenities:Gas Water Heater, Water Filtration System, Water Softener Owned
Parking
- Parking description:Attached Garage
- Garage:Yes
- Garage spaces:2
New listings near 4035 78th Street E
- Coming Soon
 $945,000Coming Soon5 beds 4 baths3,600 sq. ft.
8620 Inver Grove Trail, Inver Grove Heights, MN 55076
MLS# 7130383Listed by: RE/MAX RESULTS - Coming Soon
 $1,395,000Coming Soon4 beds 4 baths4,611 sq. ft.
9356 Albright Court, Inver Grove Heights, MN 55077
MLS# 7029168Listed by: RE/MAX ADVANTAGE PLUS - Coming Soon
 $339,900Coming Soon3 beds 4 baths2,243 sq. ft.
4560 Blaylock Way #4303, Inver Grove Heights, MN 55076
MLS# 7121513Listed by: REAL BROKER, LLC. - Coming SoonOpen Sat, 12 to 1:30pm
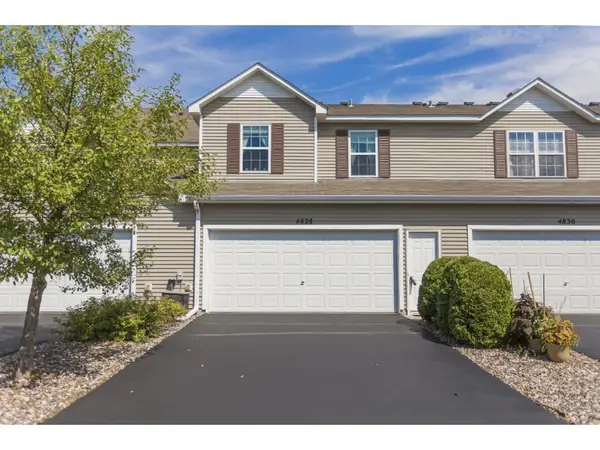 $245,000Coming Soon2 beds 2 baths1,398 sq. ft.
4828 Bisset Lane #8505, Inver Grove Heights, MN 55076
MLS# 7136157Listed by: COMPASS - New
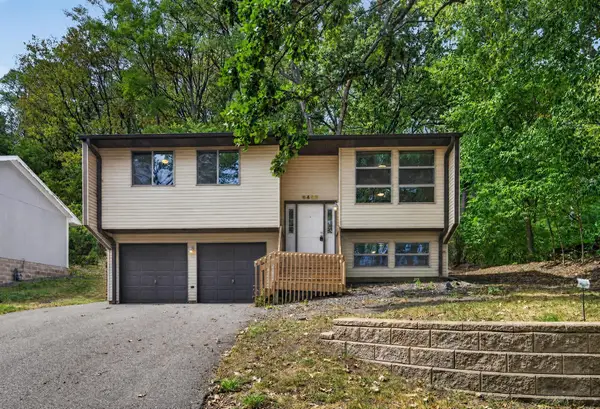 $260,000Active3 beds 1 baths1,308 sq. ft.
6463 Delilah Avenue, Inver Grove Heights, MN 55076
MLS# 7124535Listed by: KELLER WILLIAMS PREFERRED RLTY - New
 $350,000Active2 beds 2 baths1,425 sq. ft.
7290 Bordner Drive, Inver Grove Heights, MN 55076
MLS# 7137453Listed by: KELLER WILLIAMS PREMIER REALTY - New
 $669,850Active4 beds 3 baths2,883 sq. ft.
7194 Agate Trail, Inver Grove Heights, MN 55077
MLS# 7138583Listed by: FIELDSTONE REAL ESTATE SPECIALISTS - New
 $315,000Active2 beds 2 baths2,042 sq. ft.
7333 Bolton Way, Inver Grove Heights, MN 55076
MLS# 7123799Listed by: RE/MAX RESULTS - New
 $265,000Active2 beds 2 baths1,411 sq. ft.
5443 Brewer Lane, Inver Grove Heights, MN 55076
MLS# 7138156Listed by: RE/MAX ADVANTAGE PLUS - Open Sat, 12 to 2pmNew
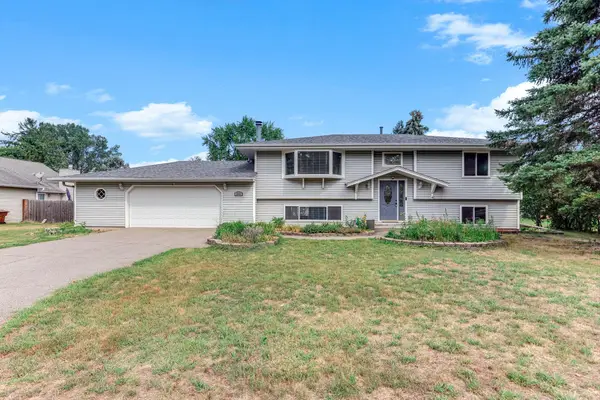 $384,900Active4 beds 2 baths2,100 sq. ft.
3855 66th Street E, Inver Grove Heights, MN 55076
MLS# 7137287Listed by: EXP REALTY


Protect your home and budget from life's surprises with an Assurant Home Warranty, backed by a partner that supports you through every step of homeownership. Explore Plans.
© 2023 - 2026 ERA Franchise Systems LLC. All rights reserved. ERA Franchise Systems LLC fully supports the principles of the Fair Housing Act and the Equal Opportunity Act. ERA, ERA Real Estate powered, and their respective logos are registered service marks of ERA Franchise Systems LLC. Each office is independently owned and operated.