
7400 Agate Trail, Inver Grove Heights, MN 55077
Local realty services provided by:ERA Gillespie Real Estate
7400 Agate Trail,Inver Grove Heights, MN 55077
$840,000
- 4 Beds
- 4 Baths
- 3,894 sq. ft.
- Single family
- Active
Listed by: nichole n fredrickson, stephanie chandler group
Office: compass
MLS#:7118276
Source:NSMLS
Price summary
- Price:$840,000
- Price per sq. ft.:$205.13
- Monthly HOA dues:$42
About this home
This is the one you’ve been waiting for. Built in 2023, this stunning two-story at 7400 Agate Trail perfectly balances modern luxury with everyday functionality. From the moment you step inside, it’s clear no detail was overlooked.
The heart of the home is a kitchen designed for those who love to host. It’s anchored by a massive center island and features a five-burner gas cooktop and a commercial-sized refrigerator and freezer that can handle everything from meal prep to holiday gatherings. The open-concept main level flows effortlessly from the kitchen into the dining and living areas, creating a bright, airy space where everyone feels connected.
Head upstairs to find a layout that just makes sense. All four bedrooms are located on the upper level, centered around a spacious loft that’s perfect for a secondary lounge or hobby space. The primary suite is a true retreat, boasting a massive 14x6 closet and a spa-like 3/4 bath. For added convenience, the laundry room is also located just steps from the bedrooms.
The walk-out lower level is built for recreation. Whether you’re mixing drinks at the wet bar, cozying up by the gas fireplace, or hitting the weights in the dedicated exercise room—complete with mirrored walls and professional gym flooring—this level adds a whole new dimension to the home.
Outside, your private oasis awaits. The fenced backyard is ready for summer, featuring a maintenance-free deck and a sprawling 34x12 patio. It’s the ultimate setup for outdoor dining or simply enjoying a quiet evening under the stars. To top it all off, the spacious three-car garage provides ample room for vehicles and extra storage.
Modern, polished, and ready for you to move right in. Welcome home....
Contact an agent
Home facts
- Year built:2023
- Subdivision & Development:Peltier Reserve
- Listing ID #:7118276
- Added:8 day(s) ago
- Updated:August 09, 2026 at 12:07 PM
Rooms and interior
- Bedrooms:4
- Total bathrooms:4
- Full bathrooms:2
- Half bathrooms:1
- Dining Description:Informal Dining Room
- Bathrooms Description:Bathroom Ensuite, Full Basement, Main Floor 1/2 Bath, Upper Level Full Bath
- Kitchen Description:Cooktop, Dishwasher, Disposal, Double Oven, Exhaust Fan, Microwave, Range, Refrigerator, Stainless Steel Appliances
- Basement:Yes
- Basement Description:Daylight / Lookout Windows, Egress Window(s), Finished, Full, Storage Space, Sump Pump, Walkout
- Living area:3,894 sq. ft.
Heating and cooling
- Cooling:Central Air
- Heating:Forced Air, Zoned
- Central air:Yes
Structure and exterior
- Roof:Age 8 Years or Less, Asphalt
- Year built:2023
- Building area:3,894 sq. ft.
- Lot area:0.16 Acres
- Levels:2 Story
Utilities
- Water:City Water - Connected
- Sewer:City Sewer - Connected
Finances and disclosures
- Price:$840,000
- Price per sq. ft.:$205.13
- Tax amount:$10,130 (2026)
Features and amenities
- Appliances:Disposal, Exhaust Fan, Microwave, Range, Refrigerator, Stainless Steel Appliances, Washer, Water Softener Owned
- Laundry features:Dryer, Washer
- Amenities:Air-To-Air Exchanger, Electronic Air Filter, Gas Water Heater, Water Filtration System, Water Softener Owned
Parking
- Parking description:Asphalt, Attached Garage, Garage Door Opener
- Garage:Yes
- Garage spaces:3
New listings near 7400 Agate Trail
- Coming Soon
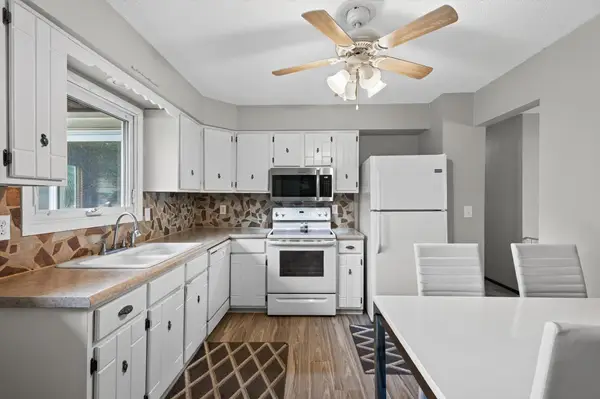 $364,500Coming Soon4 beds 2 baths
6364 Dawn Way, Inver Grove Heights, MN 55076
MLS# 7124067Listed by: LPT REALTY, LLC - New
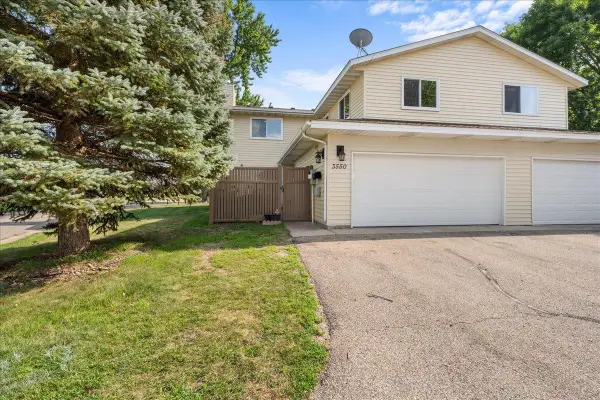 $249,900Active2 beds 2 baths1,320 sq. ft.
3550 Cloman Way E, Inver Grove Heights, MN 55076
MLS# 7123901Listed by: EDINA REALTY, INC. - New
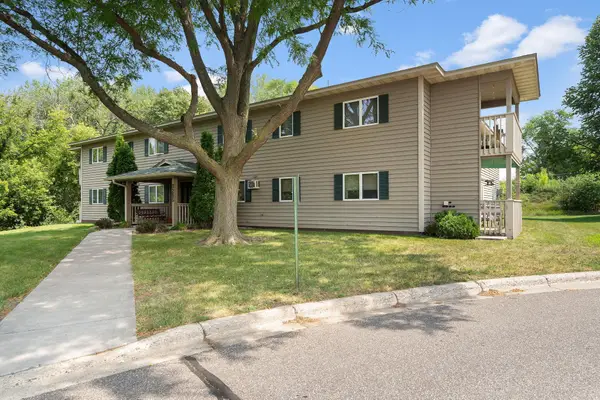 $139,900Active2 beds 2 baths1,190 sq. ft.
3295 80th Street E #501, Inver Grove Heights, MN 55076
MLS# 7121868Listed by: KELLER WILLIAMS PREMIER REALTY LAKE MINNETONKA - New
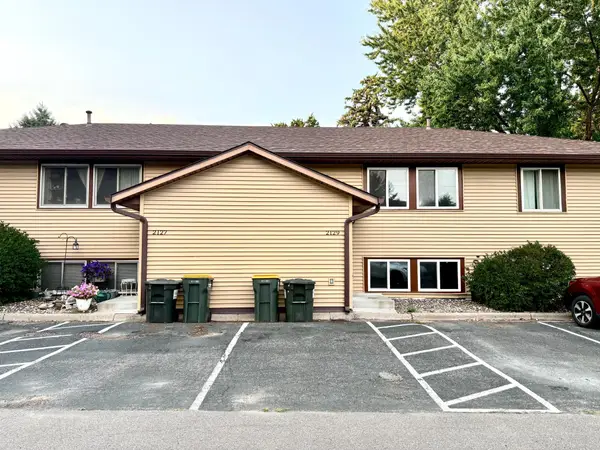 $214,900Active2 beds 2 baths928 sq. ft.
2129 49th Way E, Inver Grove Heights, MN 55077
MLS# 7122988Listed by: CREATIVE RESULTS - Coming SoonOpen Thu, 4:30 to 6pm
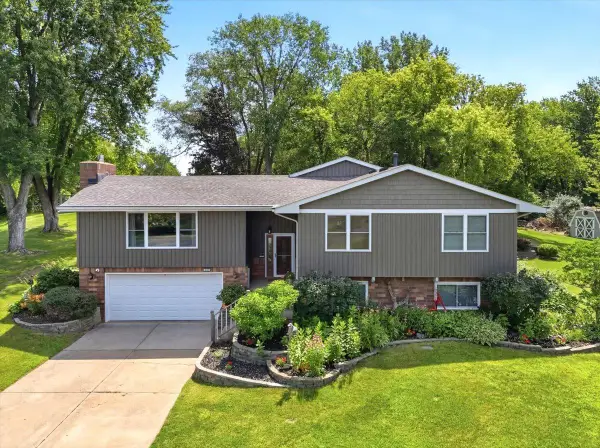 $567,900Coming Soon5 beds 3 baths
2432 73rd Court E, Inver Grove Heights, MN 55076
MLS# 7098665Listed by: DIVINE REAL ESTATE GROUP - New
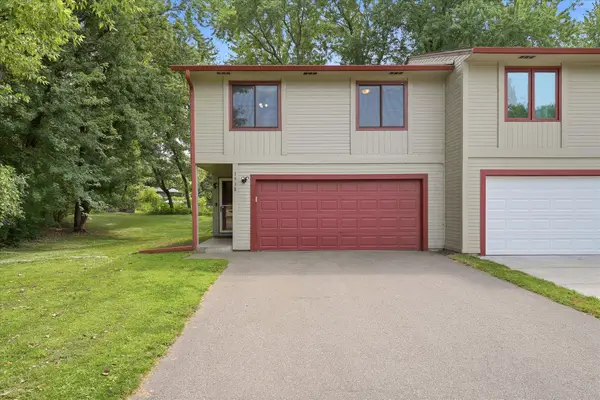 $299,000Active2 beds 2 baths1,408 sq. ft.
1930 55th Street Court E, Inver Grove Heights, MN 55077
MLS# 7118582Listed by: EDINA REALTY, INC. - Open Sun, 1 to 3pmNew
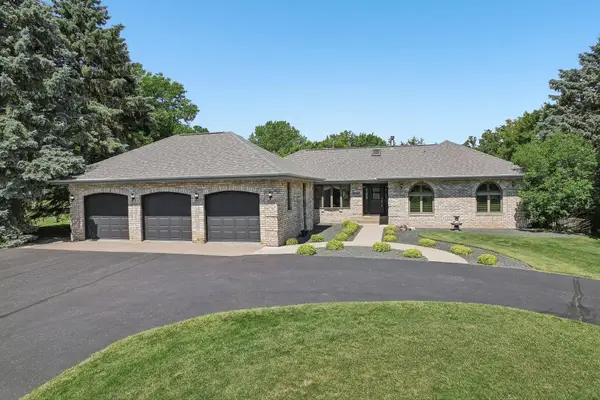 $799,900Active4 beds 3 baths3,700 sq. ft.
8583 Bower Path, Inver Grove Heights, MN 55076
MLS# 7122599Listed by: JASON MITCHELL GROUP - New
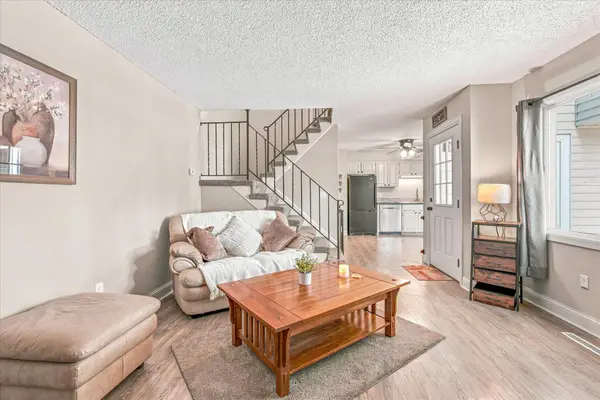 $249,000Active2 beds 2 baths1,020 sq. ft.
3523 67th Street E, Inver Grove Heights, MN 55076
MLS# 7122680Listed by: KELLER WILLIAMS PREMIER REALTY - New
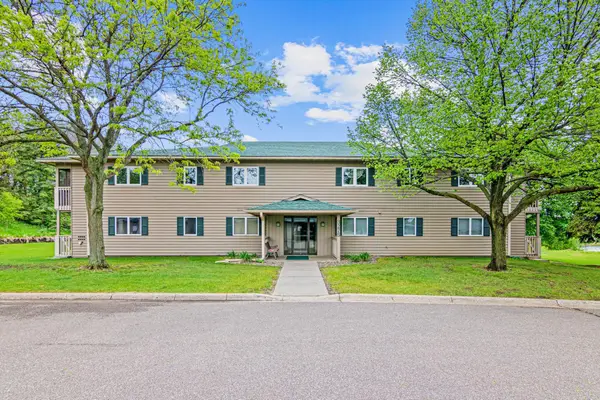 $185,000Active2 beds 2 baths1,220 sq. ft.
3275 80th Street E #305, Inver Grove Heights, MN 55076
MLS# 7122539Listed by: KELLER WILLIAMS SELECT REALTY - Coming Soon
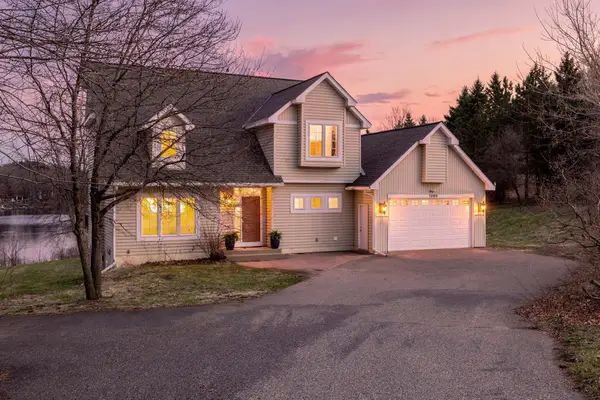 $624,900Coming Soon4 beds 3 baths
1080 82nd Street E, Inver Grove Heights, MN 55077
MLS# 7122381Listed by: RE/MAX RESULTS


Protect your home and budget from life's surprises with an Assurant Home Warranty, backed by a partner that supports you through every step of homeownership. Explore Plans.
© 2023 - 2026 ERA Franchise Systems LLC. All rights reserved. ERA Franchise Systems LLC fully supports the principles of the Fair Housing Act and the Equal Opportunity Act. ERA, ERA Real Estate powered, and their respective logos are registered service marks of ERA Franchise Systems LLC. Each office is independently owned and operated.